Welcome to the White Magnolia in the sought after Historic Warrenton neighborhood of Menlough! Nestled on a private half-acre lot that backs to open farmland, this stunning home is located in a charming historic district and offers a rare blend of privacy, craftsmanship, and modern convenience. The property boasts a poured concrete foundation with a sump pump and a French drain encircling the entire home, ensuring durability and peace of mind. The exterior features low-maintenance vinyl siding with butted edges, vinyl-wrapped wood trim, a wrap-around front porch, two rear patios, a 40-year architectural shingle roof, and professional landscaping. Inside, you’ll find 9-foot ceilings, upgraded baseboards, crown molding, shadow boxes, Pella windows, and a custom solid wood staircase. The oversized two-car garage includes built-in storage and direct access to a spacious mud/laundry room with cabinets, a utility sink, coat closet, broom closet, and convenient entry points from the porch, driveway, and garage. The kitchen is a chef’s dream with mahogany, furniture-quality 41-inch cabinets, a large island with a wet bar/prep sink, wine rack, built-in pull-out shelving, two lazy Susans, built-in desk with the file drawer, under cabinet lighting, a large walk-in pantry, and 2-year-old stainless steel appliances, including a craft icemaker in the freezer and a second icemaker in the refrigerator door. The family room and main-level study share a two-sided gas fireplace that vents externally, and the study is accessed through French doors, as is the formal dining room. Rich wood flooring with a cherry inlay elevates the main level, while plush carpeting enhances comfort in the upper and lower levels. The primary suite impresses with cathedral ceilings, 2 walk-in closets, and a spa-inspired bathroom complete with a heat lamp just outside the shower. Additional highlights include four-panel doors throughout, Pella windows, bright white trim with soft eggshell walls, a two-zone HVAC system replaced in 2017 and 2018, a 2020 water heater, and a water filtration system at the kitchen sink. The walk-out basement offers a private entrance with a sliding glass door, built-in shelving, a wet bar, a large handicap-accessible bathroom, and a legal bedroom, making it ideal for guests or multi-generational living. City-provided trash pickup adds to the convenience of this exceptional home.
Sold for $780,000
$780,000
52 Menlough Dr, Warrenton, VA 20186
5beds
4,319sqft
Single Family Residence
Built in 1997
0.52 Acres Lot
$787,900 Zestimate®
$181/sqft
$4,022 Estimated rent
Home value
$787,900
$709,000 - $875,000
$4,022/mo
Zestimate® history
Owner options
List your home for rent
$4,022/mo
Rent Zestimate®
Find your next renter with Zillow Rental Manager. Plus, with online applications, you can quickly screen prospective tenants – for free.
$4,022/mo
Rent Zestimate®
Refinance and save
$5,015/mo
Est. payment
Refinancing to a lower rate could help reduce your monthly payments and save thousands over the life of the loan.
$5,015/mo
Est. payment
Explore your selling options
Work with a Zillow partner agent
Leverage their expertise and Zillow's premium Showcase listings to get your home seen by more buyers.
Get startedList with your own agent
Get your home in front of millions of buyers by listing it on Zillow.
Learn how to do itSell it yourself
Take full control of how buyers see your home on Zillow by listing For Sale by Owner (FSBO).
List your homeWhat's special
Legal bedroomTwo-sided gas fireplaceTwo rear patiosWalk-out basementWet barFrench drainBacks to open farmland
Zillow last checked:
Listing updated:
Listed by:
Danielle Carter 609-304-5495,
Redfin Corporation
Bought with:
Becky Miller, 0225070930
Piedmont Fine Properties
Source: Bright MLS,MLS#: VAFQ2016248
Facts & features
Interior
Bedrooms & bathrooms
- Bedrooms: 5
- Bathrooms: 4
- Full bathrooms: 3
- 1/2 bathrooms: 1
- Main level bathrooms: 1
Rooms
- Room types: Study
Study
- Level: Main
Heating
- Zoned, Heat Pump, Natural Gas
Cooling
- Zoned, Heat Pump, Electric
Appliances
- Included: Microwave, Washer, Dryer, Dishwasher, Disposal, Refrigerator, Cooktop, Gas Water Heater
- Laundry: Main Level
Features
- Flooring: Hardwood, Ceramic Tile, Carpet
- Doors: French Doors
- Windows: Window Treatments
- Basement: Walk-Out Access
- Number of fireplaces: 1
- Fireplace features: Gas/Propane, Double Sided
Interior area
- Total structure area: 4,673
- Total interior livable area: 4,319 sqft
- Finished area above ground: 3,294
- Finished area below ground: 1,025
Property
Parking
- Total spaces: 2
- Parking features: Garage Faces Side, Garage Door Opener, Attached
- Attached garage spaces: 2
Accessibility
- Accessibility features: Doors - Recede, Low Bathroom Mirrors, Mobility Improvements, Roll-in Shower, Other Bath Mod, Roll-under Vanity, Wheelchair Mod
Features
- Levels: Three
- Stories: 3
- Exterior features: Satellite Dish
- Pool features: None
Lot
- Size: 0.52 Acres
Details
- Additional structures: Above Grade, Below Grade
- Parcel number: 6984101998
- Zoning: PD
- Special conditions: Standard
Construction
Type & style
- Home type: SingleFamily
- Architectural style: Farmhouse/National Folk
- Property subtype: Single Family Residence
Materials
- Combination, Vinyl Siding, Stone
- Foundation: Concrete Perimeter
Condition
- New construction: No
- Year built: 1997
Utilities & green energy
- Sewer: Public Sewer
- Water: Public
- Utilities for property: Fiber Optic
Community & HOA
Community
- Subdivision: Menlough
HOA
- Has HOA: Yes
- HOA fee: $250 annually
- HOA name: MENLOUGH CULPEPER STREET
Location
- Region: Warrenton
Financial & listing details
- Price per square foot: $181/sqft
- Tax assessed value: $631,200
- Annual tax amount: $5,952
- Date on market: 4/24/2025
- Listing agreement: Exclusive Right To Sell
- Inclusions: Primary Bath Tub Jets Convey As Is
- Ownership: Fee Simple
Price history
| Date | Event | Price |
|---|---|---|
| 7/25/2025 | Sold | $780,000-2.5%$181/sqft |
Source:  Bright MLS #VAFQ2016248 Report a problem Bright MLS #VAFQ2016248 Report a problem | ||
| 6/26/2025 | Contingent | $799,900$185/sqft |
Source: Bright MLS #VAFQ2016248 Report a problem | ||
| 6/20/2025 | Price change | $799,900-3%$185/sqft |
Source: Bright MLS #VAFQ2016248 Report a problem | ||
| 6/5/2025 | Price change | $824,900-2.9%$191/sqft |
Source: Bright MLS #VAFQ2016248 Report a problem | ||
| 5/3/2025 | Price change | $849,900-4.4%$197/sqft |
Source: Bright MLS #VAFQ2016248 Report a problem | ||
| 4/24/2025 | Listed for sale | $889,000$206/sqft |
Source: Bright MLS #VAFQ2016248 Report a problem | ||
Public tax history
| Year | Property taxes | Tax assessment |
|---|---|---|
| 2025 | $6,104 +2.5% | $631,200 |
| 2024 | $5,952 +4.4% | $631,200 |
| 2023 | $5,700 | $631,200 |
| 2022 | $5,700 +17.4% | $631,200 +29.2% |
| 2021 | $4,856 | $488,500 |
| 2020 | -- | $488,500 |
| 2019 | $4,797 | $488,500 |
| 2018 | $4,797 | $488,500 +6.5% |
| 2016 | -- | $458,800 |
| 2015 | -- | $458,800 |
| 2014 | -- | $458,800 +10.2% |
| 2013 | -- | $416,500 |
| 2012 | -- | $416,500 |
| 2011 | -- | $416,500 |
| 2010 | -- | $416,500 -29.5% |
| 2009 | -- | $591,000 |
| 2008 | -- | $591,000 |
| 2007 | -- | $591,000 |
| 2005 | -- | $591,000 +68% |
| 2004 | -- | $351,800 |
| 2003 | -- | $351,800 |
| 2002 | -- | $351,800 +28.3% |
| 2001 | -- | $274,300 |
| 2000 | -- | $274,300 |
Find assessor info on the county website
Neighborhood: 20186
Nearby homes
- $777,5005 bd4 ba4.4k sqft68 Menlough Dr, Warrenton, VA 20186Off Market
- $794,8005 bd4 ba3.7k sqft40 Menlough Dr, Warrenton, VA 20186Off Market
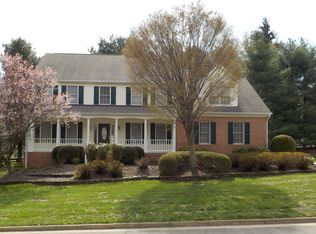
- $687,4003 bd2 ba1.9k sqft53 Menlough Dr, Warrenton, VA 20186Off Market

- $906,6003 bd4 ba3.8k sqft8098 Springs Rd, Warrenton, VA 20186Off Market
- $629,9004 bd2 ba2.9k sqft69 Menlough Dr, Warrenton, VA 20186Sold
- $3,5003 bd2 ba2k sqft41 Menlough Dr, Warrenton, VA 20186For Rent
- $771,3004 bd3 ba4.2k sqft80 Menlough Dr, Warrenton, VA 20186Off Market
- $693,4004 bd3 ba2.5k sqft26 Menlough Dr, Warrenton, VA 20186Off Market
Nearby schools
GreatSchools rating
- 5/10James G. Brumfield Elementary SchoolGrades: PK-5Distance: 0.8 mi
- 7/10W.C. Taylor Middle SchoolGrades: 6-8Distance: 0.7 mi
- 7/10Fauquier High SchoolGrades: 9-12Distance: 1.2 mi
Schools provided by the listing agent
- Elementary: James G. Brumfield
- Middle: W.c. Taylor
- High: Fauquier
- District: Fauquier County Public Schools
Source: Bright MLS. This data may not be complete. We recommend contacting the local school district to confirm school assignments for this home.
Get a cash offer in 3 minutes
Find out how much your home could sell for in as little as 3 minutes with a no-obligation cash offer.
Estimated market value
$787,900
Get a cash offer in 3 minutes
Find out how much your home could sell for in as little as 3 minutes with a no-obligation cash offer.
Estimated market value
$787,900
- Virginia
- Fauquier County
- Warrenton
- 20186
- 52 Menlough Dr
Nearby cities
Nearby zip codes
Other Warrenton Topics
