Looking for the coolest home in Warrenton? Look no further! The historic Menlough Stable, circa 1890, is a stunning 2,900 square foot renovated gem offering spacious, single level living just a short stroll from Old Town Warrenton. This captivating 4 bedroom, 2 full bath residence boasts an open-concept layout that seamlessly blends family, living, and dining spaces. Featuring an inviting farmhouse style wrap around porch, oversized driveway, vibrant upgraded landscaping, open floor plan, soft neutral designer paint, custom built-in bookcases, a cozy freestanding wood stove, recessed lighting, an abundance of windows, and immaculate warm hardwood floors, it’s a perfect blend of modern comfort and timeless charm. A modern kitchen and updated baths including a fully renovated bath boasting its owner tankless hot water heater, plus a bonus room that can serve as a home office, rec room, workout space or even a potential 5th bedroom create instant appeal. With like-new HVAC systems, upgraded electrical, and enhanced insulation this home is as efficient as it is stylish. Solar panels added in 2022 mean minimal to zero electric bills—talk about savings! ****** The oversized front porch welcomes you home and is ideal for outdoor dining, entertaining, and simple relaxation. Here, a triple glass paned atrium door ushers you into the expansive main living area of the home that is filled with natural light illuminating warm wide plank hardwood flooring, recessed lighting, soft neutral paint, chair rail, and walls of custom built-in bookcases. The dining area has plenty of space for both formal and casual occasions, the upgraded freestanding wood stove shares its warmth, and the open layout is perfect for spending time with family and friends. The updated kitchen is sure to please with an abundance of countertop space and pristine white cabinetry, and quality appliances including a smooth top range and stainless steel French door refrigerator with ice/water dispenser. A large laundry room with front loading machines, cabinets, countertop space and built-in shelving adds convenience and loads of storage space. ****** A light filled primary bedroom with walls of windows boasts pristine crown molding, recessed lighting, an attached bonus room, and private entry to a chic and well-appointed dual entry bath with step-in shower. A spacious yet cozy family room with a vaulted ceiling and refinished pine hardwood flooring invites you to relax and unwind. Three additional bright and cheerful bedrooms, each with hardwood flooring and one with a bonus sitting room, and a beautifully renovated full bath featuring a glass enclosed shower with hand laid tile and its own tankless hot water heater completes the luxury and comfort of this amazing home. All this in a peaceful setting with ample parking, a lush grassy yard dotted with majestic trees and beautifully upgraded landscaping, make this a place where you’ll want to kick back, relax, and stay awhile. Don't miss the chance to call this character-filled treasure your own!
Sold for $629,900
$629,900
69 Menlough Dr, Warrenton, VA 20186
4beds
2,900sqft
Single Family Residence
Built in 1890
0.39 Acres Lot
$662,200 Zestimate®
$217/sqft
$3,121 Estimated rent
Home value
$662,200
$622,000 - $709,000
$3,121/mo
Zestimate® history
Owner options
List your home for rent
$3,121/mo
Rent Zestimate®
Find your next renter with Zillow Rental Manager. Plus, with online applications, you can quickly screen prospective tenants – for free.
$3,121/mo
Rent Zestimate®
Refinance and save
$3,825/mo
Est. payment
Refinancing to a lower rate could help reduce your monthly payments and save thousands over the life of the loan.
$3,825/mo
Est. payment
Explore your selling options
Work with a Zillow partner agent
Leverage their expertise and Zillow's premium Showcase listings to get your home seen by more buyers.
Get startedList with your own agent
Get your home in front of millions of buyers by listing it on Zillow.
Learn how to do itSell it yourself
Take full control of how buyers see your home on Zillow by listing For Sale by Owner (FSBO).
List your homeWhat's special
Majestic treesBonus roomVibrant upgraded landscapingUpgraded freestanding wood stoveOversized drivewayOpen-concept layoutSpacious single level living
Zillow last checked:
Listing updated:
Listed by:
Jennifer Young 703-956-5128,
Keller Williams Chantilly Ventures, LLC
Bought with:
Steve Gardner, 0225081744
EXP Realty, LLC
Source: Bright MLS,MLS#: VAFQ2014426
Facts & features
Interior
Bedrooms & bathrooms
- Bedrooms: 4
- Bathrooms: 2
- Full bathrooms: 2
- Main level bathrooms: 2
- Main level bedrooms: 4
Rooms
- Room types: Living Room, Dining Room, Primary Bedroom, Sitting Room, Bedroom 2, Bedroom 3, Bedroom 4, Kitchen, Family Room, Laundry, Primary Bathroom, Full Bath
Basement
- Area: 0
Heating
- Forced Air, Zoned, Natural Gas
Cooling
- Ceiling Fan(s), Central Air, Zoned, Electric
Appliances
- Included: Microwave, Dishwasher, Dryer, Exhaust Fan, Ice Maker, Oven, Oven/Range - Electric, Range Hood, Refrigerator, Washer, Water Dispenser, Tankless Water Heater, Gas Water Heater
- Laundry: Main Level, Washer In Unit, Dryer In Unit, Laundry Room
Features
- Bathroom - Walk-In Shower, Breakfast Area, Ceiling Fan(s), Chair Railings, Combination Dining/Living, Dining Area, Crown Molding, Entry Level Bedroom, Family Room Off Kitchen, Open Floorplan, Kitchen - Table Space, Primary Bath(s), Recessed Lighting, Walk-In Closet(s)
- Flooring: Hardwood, Carpet, Wood
- Doors: Atrium, Six Panel
- Windows: Double Hung, Insulated Windows, Window Treatments
- Has basement: No
- Number of fireplaces: 1
- Fireplace features: Free Standing, Wood Burning, Wood Burning Stove
Interior area
- Total structure area: 2,900
- Total interior livable area: 2,900 sqft
- Finished area above ground: 2,900
- Finished area below ground: 0
Property
Parking
- Parking features: Driveway
- Has uncovered spaces: Yes
Accessibility
- Accessibility features: None
Features
- Levels: One
- Stories: 1
- Patio & porch: Porch, Wrap Around
- Exterior features: Lighting
- Pool features: None
- Fencing: Back Yard,Privacy
- Has view: Yes
- View description: Garden, Trees/Woods
Lot
- Size: 0.39 Acres
- Features: Backs to Trees, Front Yard, Landscaped, Level
Details
- Additional structures: Above Grade, Below Grade
- Parcel number: 6984112221
- Zoning: PD
- Special conditions: Standard
Construction
Type & style
- Home type: SingleFamily
- Architectural style: Ranch/Rambler
- Property subtype: Single Family Residence
Materials
- Wood Siding
- Foundation: Slab
Condition
- Excellent
- New construction: No
- Year built: 1890
- Major remodel year: 2023
Details
- Builder model: BEAUTIFULLY RENOVATED!
Utilities & green energy
- Electric: Photovoltaics Third-Party Owned
- Sewer: Public Sewer
- Water: Public
Green energy
- Energy generation: PV Solar Array(s) Leased
Community & HOA
Community
- Subdivision: Menlough
HOA
- Has HOA: Yes
- HOA fee: $21 monthly
Location
- Region: Warrenton
Financial & listing details
- Price per square foot: $217/sqft
- Tax assessed value: $428,200
- Annual tax amount: $4,038
- Date on market: 10/28/2024
- Listing agreement: Exclusive Right To Sell
- Inclusions: Bookshelves Convey, Built-in Microwave Conveys As Is.
- Ownership: Fee Simple
Price history
| Date | Event | Price |
|---|---|---|
| 12/9/2024 | Sold | $629,900$217/sqft |
Source:  Bright MLS #VAFQ2014426 Report a problem Bright MLS #VAFQ2014426 Report a problem | ||
| 12/2/2024 | Pending sale | $629,900$217/sqft |
Source: Bright MLS #VAFQ2014426 Report a problem | ||
| 11/6/2024 | Contingent | $629,900$217/sqft |
Source: Bright MLS #VAFQ2014426 Report a problem | ||
| 10/28/2024 | Listed for sale | $629,900+57.9%$217/sqft |
Source: Bright MLS #VAFQ2014426 Report a problem | ||
| 5/30/2018 | Sold | $399,000+219.2%$138/sqft |
Source: Public Record Report a problem | ||
| 2/28/2001 | Sold | $125,000$43/sqft |
Source: Public Record Report a problem | ||
Public tax history
| Year | Property taxes | Tax assessment |
|---|---|---|
| 2025 | $4,141 +2.5% | $428,200 |
| 2024 | $4,038 +4.4% | $428,200 |
| 2023 | $3,867 | $428,200 |
| 2022 | $3,867 +17.5% | $428,200 +29.3% |
| 2021 | $3,291 | $331,100 |
| 2020 | -- | $331,100 |
| 2019 | $3,251 | $331,100 |
| 2018 | $3,251 | $331,100 +15.7% |
| 2016 | -- | $286,100 |
| 2015 | -- | $286,100 |
| 2014 | -- | $286,100 |
Find assessor info on the county website
Neighborhood: 20186
Nearby homes
- $953,0005 bd5 ba3.8k sqft81 Menlough Dr, Warrenton, VA 20186Off Market
- $691,8003 bd2 ba1.9k sqft53 Menlough Dr, Warrenton, VA 20186Off Market

- $674,2005 bd3 ba2.7k sqft101 English Chase Ln, Warrenton, VA 20186Off Market
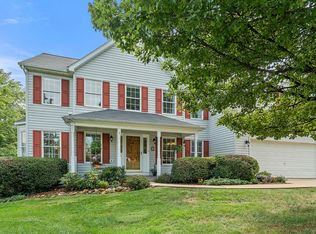
- $784,1005 bd4 ba4.4k sqft68 Menlough Dr, Warrenton, VA 20186Off Market
- $780,0005 bd4 ba4.3k sqft52 Menlough Dr, Warrenton, VA 20186Sold
- $774,9004 bd3 ba4.2k sqft80 Menlough Dr, Warrenton, VA 20186Off Market
- $716,2005 bd4 ba2.7k sqft103 English Chase Ln, Warrenton, VA 20186Off Market
- $3,5003 bd2 ba2k sqft41 Menlough Dr, Warrenton, VA 20186For Rent
Nearby schools
GreatSchools rating
- 5/10James G. Brumfield Elementary SchoolGrades: PK-5Distance: 0.8 mi
- 7/10W.C. Taylor Middle SchoolGrades: 6-8Distance: 0.6 mi
- 7/10Fauquier High SchoolGrades: 9-12Distance: 1.1 mi
Schools provided by the listing agent
- Elementary: James G. Brumfield
- Middle: W.c. Taylor
- High: Fauquier
- District: Fauquier County Public Schools
Source: Bright MLS. This data may not be complete. We recommend contacting the local school district to confirm school assignments for this home.
Get a cash offer in 3 minutes
Find out how much your home could sell for in as little as 3 minutes with a no-obligation cash offer.
Estimated market value
$662,200
Get a cash offer in 3 minutes
Find out how much your home could sell for in as little as 3 minutes with a no-obligation cash offer.
Estimated market value
$662,200
- Virginia
- Fauquier County
- Warrenton
- 20186
- 69 Menlough Dr
Nearby cities
Nearby zip codes
Other Warrenton Topics
