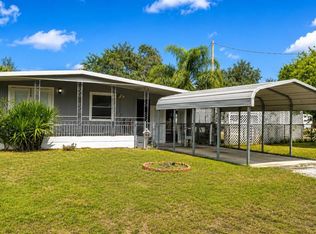
Under contract-accepting backup offers. Nestled along a peaceful canal that leads directly to the beautiful Lake Panasoffkee and the Withlacoochee River, this charming 2-bedroom, 2-bath home is perfect for those who love the outdoors. Step inside and enjoy the comfort of spacious living areas, a cozy Florida room ideal for relaxing year-round, and a workshop perfect for hobbies or extra storage. With a little TLC and some updates needed. This home features a spacious, functional kitchen complete with a generously sized island and a designated dining area- perfect for everyday meals or entertaining guests. The home has a separate laundry room that leads out to an oversized covered carport. It comes mostly furnished, making for an easy move-in. Additional highlights include a durable metal roof and a newer central air and heat system for year-round comfort. The property is equipped with its own sprinkler system – perfect for maintaining flower beds or garden oasis. Step outside with your morning coffee and unwind in the tranquil gazebo overlooking the water. From here, enjoy sitting by the water or stroll down to your private dock that provides access to Lake Panasoffkee and the beautiful Withlacoochee River. Lake Panasoffkee is known for some of the best fishing in Florida—whether you're casting for bass or panfish, you'll find plenty to keep you hooked. The Withlacoochee River is a haven for canoeing, boating, air boating, and spotting abundant birds and wildlife. It's a nature lover’s dream come true. Whether you're seeking a weekend retreat or a full-time residence, this home provides the perfect blend of comfort, adventure, and natural beauty. For all outdoor enthusiasts, this is your chance to live in the Florida lifestyle—right at your doorstep. Just minutes away, The Villages hosts free nightly entertainment, golf, shopping, dining, and much more! Florida’s west coast is nearby with waterfront dining, kayaking, fishing, beaches, and springs for weekend fun. Easy access to I-75 and the Florida Turnpike makes trips to Orlando’s theme parks and airports a breeze. Equal Housing Opportunity.
Under contract
$129,900
52 OUTLET DRIVE, LAKE PANASOFFKEE, FL 33538
2beds
1,040sqft
Manufactured Home, Single Family Residence
Built in 1991
5,100 Square Feet Lot
$-- Zestimate®
$125/sqft
$70/mo HOA
What's special
Peaceful canalPrivate dockGenerously sized islandSeparate laundry roomDurable metal roofOversized covered carportCozy florida room
- 395 days |
- 7 |
- 0 |
Zillow last checked:
Listing updated:
Listed by:
Donny Stokes 352-303-1451,
FLORIDA REALTY INVESTMENTS 407-207-2220,
Dalton Stokes 352-399-1410,
FLORIDA REALTY INVESTMENTS
Source: Stellar MLS,MLS#: G5098752 Originating MLS: Orlando Regional
Originating MLS: Orlando Regional
Facts & features
Interior
Bedrooms & bathrooms
- Bedrooms: 2
- Bathrooms: 2
- Full bathrooms: 2
Primary bedroom
- Features: Walk-In Closet(s)
- Level: First
- Area: 151.04 Square Feet
- Dimensions: 11.8x12.8
Bedroom 1
- Features: Built-in Closet
- Level: First
- Area: 112.2 Square Feet
- Dimensions: 10.2x11
Bathroom 1
- Level: First
- Area: 36.66 Square Feet
- Dimensions: 4.7x7.8
Florida room
- Level: First
- Area: 204.93 Square Feet
- Dimensions: 9.9x20.7
Kitchen
- Level: First
- Area: 148.5 Square Feet
- Dimensions: 11x13.5
Living room
- Level: First
- Area: 200.86 Square Feet
- Dimensions: 12.1x16.6
Living room
- Level: First
- Area: 200.86 Square Feet
- Dimensions: 12.1x16.6
Heating
- Central
Cooling
- Central Air
Appliances
- Included: Dishwasher, Range, Range Hood, Refrigerator
- Laundry: Laundry Room
Features
- Living Room/Dining Room Combo, Primary Bedroom Main Floor, Split Bedroom
- Flooring: Carpet
- Has fireplace: No
Interior area
- Total structure area: 1,040
- Total interior livable area: 1,040 sqft
Video & virtual tour
Property
Parking
- Total spaces: 2
- Parking features: Carport
- Carport spaces: 2
Features
- Levels: One
- Stories: 1
- Patio & porch: Covered, Enclosed, Front Porch, Patio
- Exterior features: Irrigation System, Private Mailbox, Storage
- Has view: Yes
- View description: Water, Canal
- Has water view: Yes
- Water view: Water,Canal
- Waterfront features: Canal - Freshwater, Freshwater Canal Access, Boat Ramp - Private
- Body of water: LAKE PANASOFFKEE, OUTLET RIVER
Lot
- Size: 5,100 Square Feet
- Dimensions: 60 x 85
Details
- Additional structures: Gazebo, Storage, Workshop
- Parcel number: F30H052
- Zoning: 02/MOBILE
- Special conditions: None
Construction
Type & style
- Home type: MobileManufactured
- Property subtype: Manufactured Home, Single Family Residence
Materials
- Vinyl Siding
- Foundation: Crawlspace, Pillar/Post/Pier
- Roof: Metal
Condition
- New construction: No
- Year built: 1991
Utilities & green energy
- Sewer: Private Sewer
- Water: Public
- Utilities for property: BB/HS Internet Available, Electricity Connected, Sewer Connected, Underground Utilities, Water Connected
Community & HOA
Community
- Features: Private Boat Ramp, River, Water Access
- Pet fee: $0 monthly
- Subdivision: RIVER EDGE ESTATES
HOA
- Has HOA: Yes
- Services included: Common Area Taxes, Maintenance Grounds, Sewer, Trash
- HOA fee: $70 monthly
- HOA name: River's Edge Estaes/ Nora Gibson
Location
- Region: Lake Panasoffkee
Financial & listing details
- Price per square foot: $125/sqft
- Tax assessed value: $57,900
- Annual tax amount: $602
- Date on market: 6/27/2025
- Cumulative days on market: 317 days
- Listing terms: Cash,Conventional
- Ownership: Fee Simple
- Total actual rent: 0
- Electric utility on property: Yes
- Road surface type: Paved
- Body type: Double Wide

Donald Stokes
(352) 303-1451
By pressing Contact Agent, you agree that the real estate professional identified above may call/text you about your search, which may involve use of automated means and pre-recorded/artificial voices. You don't need to consent as a condition of buying any property, goods, or services. Message/data rates may apply. You also agree to our Terms of Use. Zillow does not endorse any real estate professionals. We may share information about your recent and future site activity with your agent to help them understand what you're looking for in a home.
Estimated market value
Not available
Estimated sales range
Not available
$1,576/mo
Price history
| Date | Event | Price |
|---|---|---|
| 7/8/2026 | Contingent | $129,900$125/sqft |
Source:  Stellar MLS #G5098752 Report a problem Stellar MLS #G5098752 Report a problem | ||
| 5/7/2026 | Pending sale | $129,900$125/sqft |
Source: Stellar MLS #G5098752 Report a problem | ||
| 2/25/2026 | Price change | $129,900-6.5%$125/sqft |
Source: Stellar MLS #G5098752 Report a problem | ||
| 12/17/2025 | Price change | $139,000-2.8%$134/sqft |
Source: Stellar MLS #G5098752 Report a problem | ||
| 10/24/2025 | Price change | $143,000-4.6%$138/sqft |
Source: Stellar MLS #G5098752 Report a problem | ||
| 6/27/2025 | Listed for sale | $149,900+167.7%$144/sqft |
Source: Stellar MLS #G5098752 Report a problem | ||
| 2/21/2005 | Sold | $56,000$54/sqft |
Source: Public Record Report a problem | ||
Public tax history
| Year | Property taxes | Tax assessment |
|---|---|---|
| 2025 | $611 +1.4% | $57,900 +0.4% |
| 2024 | $603 +66.3% | $57,670 +3% |
| 2023 | $363 -9.1% | $55,990 +3% |
| 2022 | $399 -5.3% | $54,360 +3% |
| 2021 | $421 -2.1% | $52,780 +1.4% |
| 2020 | $430 | $52,060 +2.3% |
| 2019 | $430 -0.6% | $50,890 +1.9% |
| 2018 | $433 +9.2% | $49,950 +2.1% |
| 2017 | $396 +0.6% | $48,930 +2.1% |
| 2016 | $394 +2% | $47,930 +0.6% |
| 2015 | $386 -1.9% | $47,660 |
| 2014 | $394 -2.1% | $47,660 -2.2% |
| 2013 | $403 | $48,720 -11% |
| 2012 | -- | $54,730 +3% |
| 2011 | -- | $53,142 +1.5% |
| 2010 | -- | $52,357 +2.7% |
| 2009 | -- | $50,981 +0.1% |
| 2008 | -- | $50,931 +3% |
| 2007 | -- | $49,448 +2.5% |
| 2006 | -- | $48,242 +67.3% |
| 2005 | -- | $28,832 +3% |
| 2004 | -- | $27,993 +1.9% |
| 2003 | -- | $27,472 +2.4% |
| 2002 | -- | $26,828 +0.2% |
| 2001 | -- | $26,775 +3% |
| 2000 | -- | $25,995 -9.4% |
| 1999 | -- | $28,695 |
Find assessor info on the county website
Monthly payment
Climate risks
Neighborhood: 33538
Nearby schools
GreatSchools rating
- 8/10Lake Panasoffkee Elementary SchoolGrades: PK-5Distance: 3.1 mi
- 4/10South Sumter High SchoolGrades: 7,9-12Distance: 9.3 mi
- 7/10South Sumter Middle SchoolGrades: 6-8Distance: 13.8 mi
Schools provided by the listing agent
- Elementary: Lake Panasoffkee Elementary
- Middle: South Sumter Middle
- High: South Sumter High
Source: Stellar MLS. This data may not be complete. We recommend contacting the local school district to confirm school assignments for this home.
- $147,500-- bd-- ba1.1k sqft53 Outlet Dr, Lake Panasoffkee, FL 33538Off Market
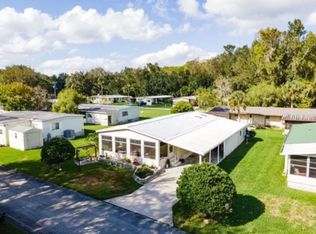
- $156,0002 bd2 ba1.5k sqft51 Outlet Dr, Lake Panasoffkee, FL 33538Sold
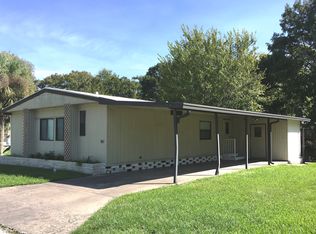
- $103,1002 bd2 ba1k sqft57 Outlet Dr, Lake Panasoffkee, FL 33538Off Market
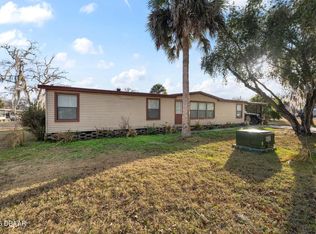
- $120,0003 bd2 ba1.5k sqft46 Wilderness Dr, Lake Panasoffkee, FL 33538Sold
- $111,800-- bd-- ba1k sqft43 Outlet Dr, Lake Panasoffkee, FL 33538Off Market
- $40,000-- bd-- ba960 sqft55 Outlet Dr, Lake Panasoffkee, FL 33538Sold
- $114,900-- bd-- ba1.1k sqft42 Canal Ct, Lake Panasoffkee, FL 33538Off Market
- $114,300-- bd-- ba672 sqft48 Wilderness Dr, Lake Panasoffkee, FL 33538Off Market
Similar homes
- $120,0003 bd2 ba1.2k sqft26 CANAL WAY, LAKE PANASOFFKEE, FL 33538For Sale

 MLS ID #G5097379, J.Y. Sizemore, SUMTER REALTY. Stellar MLS
 - $125,0002 bd2 ba1k sqft3315 CR 431N, LAKE PANASOFFKEE, FL 33538For Sale
 MLS ID #OM725119, Brittany Fowler, ASHLAR REALTY. Stellar MLS
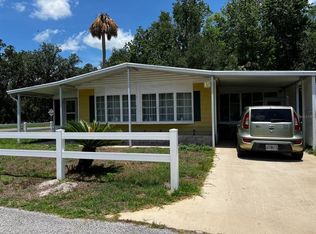
 - $145,0002 bd3 ba1.1k sqft15 WILDERNESS DRIVE, LAKE PANASOFFKEE, FL 33538For Sale
 MLS ID #G5103845, Tina Alsina, US REALTY HUB LLC. Stellar MLS
 - $122,0002 bd2 ba864 sqft1158 CR 439, LAKE PANASOFFKEE, FL 33538For Sale
 MLS ID #G5107623, Dalton Stokes, FLORIDA REALTY INVESTMENTS. Stellar MLS
 - $79,0002 bd2 ba784 sqft3080 CR 417, LAKE PANASOFFKEE, FL 33538For SaleMLS ID #G5114706, Kaylyn Howard LLC, ERA GRIZZARD REAL ESTATE. Stellar MLS
- $149,4002 bd2 ba784 sqft942 CR 461, LAKE PANASOFFKEE, FL 33538For SaleMLS ID #OM720891, Tamara Myers, ENGEL & VOLKERS OCALA. Stellar MLS
- $129,9002 bd2 ba1.1k sqft312 S TIMBER TRL, WILDWOOD, FL 34785For SaleMLS ID #G5111967, Darlene Cutter, FOUR STAR HOME BROKERS, INC.. Stellar MLS
- $128,5002 bd2 ba1.1k sqft101 CYPRESS ROAD, WILDWOOD, FL 34785For SaleMLS ID #G5113301, Colleen A. Kramer, DOWN HOME REALTY, LLLP. Stellar MLS
- $135,0002 bd2 ba1.1k sqft24 N BOBWHITE ROAD, WILDWOOD, FL 34785For SaleMLS ID #G5113302, Colleen A. Kramer, DOWN HOME REALTY, LLLP. Stellar MLS
- $159,9002 bd2 ba924 sqft6695 S Dove Dr, Floral City, FL 34436For SaleMLS ID #856168, Nathan Barnes, RE/MAX Realty One. Realtors Association of Citrus County
- $137,0003 bd2 ba1.1k sqft10315 E Pike Dr, Inverness, FL 34450For SaleMLS ID #851916, Geraldine Gaugler, ERA American Suncoast Realty. Realtors Association of Citrus County
- $125,0003 bd2 ba1.1k sqft4301 E Tennessee Ln, Hernando, FL 34442For SaleMLS ID #848043, Dawn Theroux, ERA American Suncoast Realty. Realtors Association of Citrus County
- $119,0002 bd2 ba1.1k sqft117 JACARANDA DRIVE, LEESBURG, FL 34748For SaleMLS ID #G5115353, Maria Crisostomo, HAWTHORNE RESIDENTS COOPERATIVE ASSOCIATION INC.. Stellar MLS
- $129,0002 bd2 ba1.4k sqft416 PALO VERDE DRIVE, LEESBURG, FL 34748For SaleMLS ID #G5114878, Maria Crisostomo, HAWTHORNE RESIDENTS COOPERATIVE ASSOCIATION INC.. Stellar MLS
- $145,0002 bd1 ba672 sqft10019 E BLUEGILL COURT, INVERNESS, FL 34450For SaleMLS ID #OM726389, Linda Bart, CHARLES RUTENBERG REALTY ORLANDO. Stellar MLS
- $127,9002 bd2 ba1.2k sqft101 MARIGOLD STREET, LEESBURG, FL 34748For SaleMLS ID #R4911370, Dee Brown, BLACK TIE REAL ESTATE PROFESSIONALS, INC.. Stellar MLS
- $129,0002 bd2 ba1.2k sqft439 PALO VERDE DRIVE, LEESBURG, FL 34748For SaleMLS ID #R4911381, Dee Brown, BLACK TIE REAL ESTATE PROFESSIONALS, INC.. Stellar MLS
- $125,0003 bd2 ba960 sqft14645 SE 47TH AVENUE, SUMMERFIELD, FL 34491For SaleMLS ID #W7883571, Kristy Fennell, SANDPEAK REALTY. Stellar MLS
- $172,0003 bd2 ba930 sqft853 CR 484, LAKE PANASOFFKEE, FL 33538For SaleMLS ID #G5106286, Connie Mahan, CONNIE MAHAN REAL ESTATE GROUP. Stellar MLS
- $150,0002 bd2 ba1.1k sqft50 N BOBWHITE ROAD, WILDWOOD, FL 34785For SaleMLS ID #G5108140, Colleen A. Kramer, DOWN HOME REALTY, LLLP. Stellar MLS
