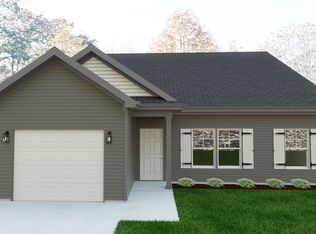
The Henry Plan by Castlerock Communities, offering approximately 1,071 square feet of thoughtfully designed living space. This one-story home features 3 bedrooms and 2 bathrooms with an open concept layout that seamlessly connects the family room, kitchen, and dining area perfect for everyday living and entertaining. The kitchen includes a spacious breakfast bar overlooking the main living areas, creating a bright and inviting feel. The private owner’s suite offers a relaxing retreat with the option for a luxury super shower. Enjoy outdoor living with an optional covered patio and available design options to fit your lifestyle. Buyers can take advantage of $30,000 in flex cash (with use of preferred lender) to use toward upgrades, closing costs, and/or a rate buy down making it easy to personalize both the home and financing. Located in the desirable Stonehenge community, this home combines comfort, style, and convenience. *Pictures in gallery represent same floorplan, colors & elevations may differ.
Active
$304,990
52 Phillips Dr Lot 52, Manchester, TN 37355
3beds
1,071sqft
Single Family Residence, Residential
Built in 2026
0.25 Acres Lot
$-- Zestimate®
$285/sqft
$40/mo HOA
What's special
Open concept layoutRelaxing retreatOutdoor livingBright and inviting feelThoughtfully designed living space
- 84 days |
- 22 |
- 2 |
Zillow last checked:
Listing updated:
Listed by:
Billy Nelson 615-955-2642,
CastleRock dba The Jones Company 615-931-2275
Source: RealTracs MLS as distributed by MLS GRID,MLS#: 3180320
Loading...
Facts & features
Interior
Bedrooms & bathrooms
- Bedrooms: 3
- Bathrooms: 2
- Full bathrooms: 2
- Main level bedrooms: 3
Heating
- Central
Cooling
- Central Air
Appliances
- Included: Electric Oven, Electric Range, Dishwasher, Disposal, Dryer, ENERGY STAR Qualified Appliances, Ice Maker, Microwave, Refrigerator, Washer
- Laundry: Electric Dryer Hookup, Washer Hookup
Features
- High Speed Internet
- Flooring: Carpet, Laminate
- Basement: None
Interior area
- Total structure area: 1,071
- Total interior livable area: 1,071 sqft
- Finished area above ground: 1,071
Property
Parking
- Total spaces: 2
- Parking features: Garage Faces Front
- Attached garage spaces: 2
Features
- Levels: One
- Stories: 1
Lot
- Size: 0.25 Acres
Details
- Special conditions: Standard
- Other equipment: Irrigation System
Construction
Type & style
- Home type: SingleFamily
- Property subtype: Single Family Residence, Residential
Materials
- Frame, Vinyl Siding
Condition
- New construction: Yes
- Year built: 2026
Utilities & green energy
- Sewer: Public Sewer
- Water: Public
- Utilities for property: Water Available, Cable Connected
Community & HOA
Community
- Security: Carbon Monoxide Detector(s), Smoke Detector(s)
- Subdivision: Stonehenge By Castlerock
HOA
- Has HOA: Yes
- HOA fee: $40 monthly
- Second HOA fee: $800 one time
Location
- Region: Manchester
Financial & listing details
- Price per square foot: $285/sqft
- Annual tax amount: $1,464
- Date on market: 4/21/2026
- Date available: 08/31/2026
Estimated market value
Not available
Estimated sales range
Not available
Not available
Price history
| Date | Event | Price |
|---|---|---|
| 4/21/2026 | Listed for sale | $304,990$285/sqft |
Source:  RealTracs MLS as distributed by MLS GRID #3180320 Report a problem RealTracs MLS as distributed by MLS GRID #3180320 Report a problem | ||
Public tax history
Tax history is unavailable.
Monthly payment
Est. payment
Payment breakdown
Explore the cost of this home by adjusting the details. Changes won't be saved.Climate risks
Neighborhood: 37355
Nearby schools
GreatSchools rating
- 8/10College Street Elementary SchoolGrades: PK-5Distance: 1.4 mi
- 6/10Westwood Jr High SchoolGrades: 6-8Distance: 2.1 mi
Schools provided by the listing agent
- Elementary: New Union Elementary
- Middle: Coffee County Middle School
- High: Coffee County Central High School
Source: RealTracs MLS as distributed by MLS GRID. This data may not be complete. We recommend contacting the local school district to confirm school assignments for this home.
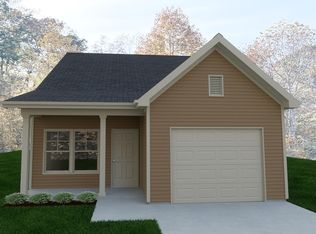
- $299,9903 bd2 ba1.2k sqft59 Stonehenge Ln LOT 59, Manchester, TN 37355New Construction

- $296,3003 bd2 ba1.2k sqft92 Stonehenge Ln, Manchester, TN 37355Off Market
- $387,9904 bd3 ba1.6k sqft82 Phillips Dr, Jq8gi7 Manchester, TN 37355New Construction

- $274,4003 bd2 ba1.1k sqft90 Stonehenge Ln, Manchester, TN 37355Off Market
- $318,0004 bd3 ba1.6k sqft96 Stonehenge Ln N LOT 76, Manchester, TN 37355Sold
- $326,0003 bd2 ba1.6k sqft85 Stonehenge Ln LOT 85, Manchester, TN 37355Sold
- $309,9904 bd3 ba1.6k sqft78 Stonehenge Ln, Manchester, TN 37355Pending
- $337,4704 bd3 ba1.6k sqft93 Stonehenge Ln LOT 93, Manchester, TN 37355New Construction
A local agent can set up tours, give advice and negotiate with sellers.
A local lender can help you make sure your offer is ready when you are.
Similar homes
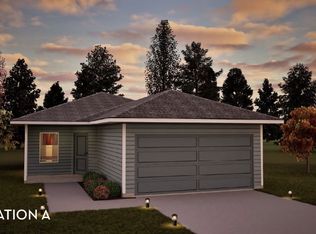
- $292,9902 bd2 ba909 sqft96 Stonehenge Cir Lot 96, Manchester, TN 37355New Construction
 MLS ID #3182300, Billy Nelson. RealTracs MLS as distributed by MLS GRID
 - $299,9903 bd2 ba1.2k sqft59 Stonehenge Ln Lot 59, Manchester, TN 37355New ConstructionRealTracs MLS as distributed by MLS GRID
- $315,0003 bd2 ba1.4k sqft1109 McMahan St, Manchester, TN 37355For Sale
 MLS ID #3276573, Maddie Duncan. RealTracs MLS as distributed by MLS GRID
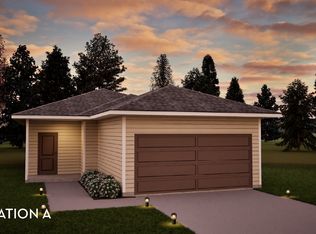
 - from $315,9903 bd2 ba1.2k sqftHancock Plan, Stonehenge, Manchester, TN 37355New Construction
 Castlerock Communities
 - $319,6203 bd2 ba1k sqft95 Stonehenge Cir NW Lot 95, Manchester, TN 37355New ConstructionRealTracs MLS as distributed by MLS GRID
- from $304,9903 bd2 ba1k sqftHenry Plan, Stonehenge, Manchester, TN 37355New ConstructionCastlerock Communities
- $299,9903 bd2 ba1.2k sqft59 Stonehenge Ln, Manchester, TN 37355New ConstructionCastlerock Communities
- $299,9003 bd2 ba1.5k sqft183 Grosch Dr, Manchester, TN 37355For SaleMLS ID #3244081, Monica Saine. RealTracs MLS as distributed by MLS GRID
- from $284,9903 bd2 ba1.2k sqft1220 - Stonehenge Plan, Stonehenge, Manchester, TN 37355New ConstructionOle South Properties
- $319,6203 bd2 ba1k sqft95 Stonehenge Cir, Manchester, TN 37355New ConstructionCastlerock Communities
- from $292,9902 bd2 ba909 sqftRoss Plan, Stonehenge, Manchester, TN 37355New ConstructionCastlerock Communities
- $285,0503 bd2 ba1.2k sqft108 Stonehenge Cir, Manchester, TN 37355New ConstructionOle South Properties
- $289,0002 bd1 ba1k sqft240 Fredonia Rd, Manchester, TN 37355For SaleMLS ID #3230123, Kelly Anderson. RealTracs MLS as distributed by MLS GRID
- $284,9002 bd2 ba1.4k sqft4775 New Tullahoma Hwy, Manchester, TN 37355For SaleMLS ID #3267451, George W Weeks. RealTracs MLS as distributed by MLS GRID
- $266,0002 bd1 ba1.1k sqft3313 McMinnville Hwy, Manchester, TN 37355For SaleMLS ID #3189816, Mark Couch ABR MRP SRES SRS. RealTracs MLS as distributed by MLS GRID
- $345,0003 bd3 ba1.4k sqft362 Ridge St Lot 80, Manchester, TN 37355New ConstructionMLS ID #3221851, Steve Jernigan. RealTracs MLS as distributed by MLS GRID
- $319,9003 bd3 ba1.4k sqft230 Timber Cir, Manchester, TN 37355For SaleMLS ID #3180440, Joseph Phinney. RealTracs MLS as distributed by MLS GRID
- $234,5003 bd2 ba1.2k sqft13 Chalet Dr, Manchester, TN 37355For SaleMLS ID #3246942, Ann Hoke. RealTracs MLS as distributed by MLS GRID
- $265,0001 bd2 ba1.3k sqft166 Allie Boynton Dr, Manchester, TN 37355For SaleMLS ID #3260190, Nicole Waggoner. RealTracs MLS as distributed by MLS GRID
- $329,5823 bd2 ba1.3k sqft43 Jere Lynn Ln Lot 43, Manchester, TN 37355New ConstructionMLS ID #3190881, Ty Steward. RealTracs MLS as distributed by MLS GRID
