Skip main navigation
Off market
Street View
  • $872,500

    52 Pinecrest Dr, Bedford, NH 03110

    4beds
    3,878sqft
    SingleFamily
    Built in 1992
    1.3 Acres Lot
    $872,500 Zestimate®
    $225/sqft
    $5,089 Estimated rent

    Home value

    $872,500

    $829,000 - $925,000

    $5,089/mo

    Zestimate® history
    Loading
    Loading...

    Owner options

    List your home for rent

    $5,089/mo

    Rent Zestimate®

    Find your next renter with Zillow Rental Manager. Plus, with online applications, you can quickly screen prospective tenants – for free.

    Learn more

    $5,089/mo

    Rent Zestimate®

    Refinance and save

    $5,897/mo

    Est. payment

    Refinancing to a lower rate could help reduce your monthly payments and save thousands over the life of the loan.

    See today's rates

    $5,897/mo

    Est. payment

    Explore your selling options

    Work with a Zillow partner agent

    Leverage their expertise and Zillow's premium Showcase listings to get your home seen by more buyers.

    Get started

    List with your own agent

    Get your home in front of millions of buyers by listing it on Zillow.

    Learn how to do it

    Sell it yourself

    Take full control of how buyers see your home on Zillow by listing For Sale by Owner (FSBO).

    List your home

    What's special

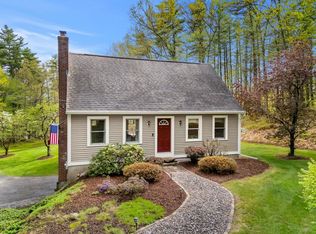
    AN ESTABLISHED NEIGHBORHOOD IN A PRIME LOCATION...A CLASSIC COLONIAL IMPECCABLY EXPANDED AND THOUGHTFULLY ENHANCED! Ideally sited on a flat, private lot with mature landscaping, conveniently located, near schools, shopping and roadways, a lovingly cared-for home that exceeds today's every need. Step into your foyer flanked by a welcoming sitting room and comfortable family room with fireplace that exudes warmth. Behold an extraordinary, state-of-the-art kitchen featuring Subzero and Wolf. For the chef, brazilian granite counters, wooden cabinetry, a warming drawer and a deep pantry to store any ingredient or tool. While preparing a gourmet meal, be inspired by the view of nature's bounty through the wall of glass streaming with sunlight. Imagine harvesting from your kitchen garden or selecting fruit from one of the five varieties growing in your backyard. Gather with family and friends in the formal dining room, sunroom or al fresco, on the enormous Trex deck. Down the hall, a delightful powder room with laundry. Ascend the stairs, to the airy and open landing, with gleaming hardwood floors. Peek into the extra spacious bedrooms and enormous bath. At end the day, relax in the grand master suite with walk-in California closet and spa-like bath. Downstairs, a finished basement for work or play..and an expansive yard with plenty of room for a pool. A generator helps you live worry-free! HOME SWEET HOME!

    This property is off market, which means it's not currently listed for sale or rent on Zillow. This may be different from what's available on other websites or public sources.

    Facts & features

    Interior

    Bedrooms & bathrooms
    • Bedrooms: 4
    • Bathrooms: 3
    • Full bathrooms: 2
    • 1/2 bathrooms: 1
    Heating
    • Baseboard, Oil, Wood / Pellet
    Cooling
    • Other
    Appliances
    • Included: Dishwasher, Dryer, Microwave
    Features
    • Flooring: Tile, Hardwood
    • Basement: Unfinished
    • Has fireplace: Yes
    Interior area
    • Total interior livable area: 3,878 sqft

    Property

    Parking
    • Total spaces: 8
    • Parking features: Garage - Attached
    Features
    • Exterior features: Vinyl
    • Has spa: Yes
    Lot
    • Size: 1.3 Acres
    Details
    • Parcel number: BEDDM20B10L25

    Construction

    Type & style
    • Home type: SingleFamily
    • Architectural style: Colonial
    Materials
    • Roof: Asphalt
    Condition
    • Year built: 1992

    Community & HOA

    Location
    • Region: Bedford

    Financial & listing details

    • Price per square foot: $225/sqft
    • Tax assessed value: $714,500
    • Annual tax amount: $11,296

    Price history

    DateEventPrice
    1/18/2018Sold$452,800-1.6%$117/sqft
    Source: PrimeMLS #4664616 Report a problem
    12/19/2017Pending sale$460,000$119/sqft
    Source: Metropolitan #4664616 Report a problem
    12/15/2017Price change$460,000-4.2%$119/sqft
    Source: Metropolitan #4664616 Report a problem
    11/29/2017Price change$480,000-3%$124/sqft
    Source: Metropolitan #4664616 Report a problem
    10/19/2017Listed for sale$495,000$128/sqft
    Source: Keller Williams Realty-Metropolitan #4664616 Report a problem

    Public tax history

    YearProperty taxesTax assessment
    2024$11,296 +6.8%$714,500
    2023$10,575 +10.2%$714,500 +31%
    2022$9,597 +2.7%$545,300
    2021$9,346 +0.6%$545,300 +17.5%
    2020$9,287 +5.6%$463,900
    2019$8,791 +1.2%$463,900 +8.9%
    2018$8,686 +7.6%$425,800 -0.3%
    2017$8,076 -3.2%$427,100 +14.5%
    2016$8,342 -1.7%$372,900
    2015$8,487 +1.2%$372,900
    2014$8,390 +1.5%$372,900
    2013$8,267 -1.1%$372,900 -9.3%
    2012$8,358 $411,300
    2011-- $411,300
    2010-- $411,300
    2009-- $411,300
    2008-- $411,300
    2003-- --
    2001-- $180,700
    Find assessor info on the county website

    Neighborhood: 03110

    Nearby schools

    GreatSchools rating
    Schools provided by the listing agent
    • Elementary: Peter Woodbury Sch
    • Middle: Ross A Lurgio Middle School
    • High: Bedford High School
    • District: Bedford Sch District SAU #25

    Source: The MLS. This data may not be complete. We recommend contacting the local school district to confirm school assignments for this home.

    Get a cash offer in 3 minutes
    Find out how much your home could sell for in as little as 3 minutes with a no-obligation cash offer.
    Estimated market value
    $872,500
    Get a cash offer in 3 minutes
    Find out how much your home could sell for in as little as 3 minutes with a no-obligation cash offer.
    Estimated market value
    $872,500