Live in the highly sought-after area of Potters Bend in Ladera Ranch! This meticulously maintained property comes complete with the updates of a perfect model home. Every turn will surely impress you not only with style but also with exquisite taste. It features a spacious family room with a Walker Zanger tile accented fireplace, upgraded vinyl wood grain floors, and plantation shutters that add romanticism to the home. Brimming with natural light, the home gives a warm and welcoming feel, especially as you step into the lovely kitchen, newly remodeled with white and navy accented cabinets with glass inlay, extended Quartz countertops, and stainless steel KitchenAid appliances, including a dishwasher, microwave, stovetop, and double ovens. You can enjoy tree-top views of the neighborhood from the comfort of the master bedroom, which comes with a spacious ensuite, enhanced with a custom privacy barn door, a frameless glass walk-in shower, well-maintained tile floors, dual sinks with Quartz counters, new white cabinets, and a walk-in closet. There are two secondary bedrooms and an updated secondary bathroom, as well as a laundry room with storage cabinets for your convenience. The niche area and balcony both offer extra space for relaxing or entertaining.
Heading to the private yard, you will be greeted by the charming La Cantina bi-fold doors that seamlessly open to the backyard, enhancing indoor-outdoor living. The backyard is beautifully designed with pavers, a BBQ area, and a turf landscape. With ample space for a pool and other outdoor structures, the backyard is ready for endless possibilities. Electric and cable connections have been completed, making it ideal for an entertainment system. Parking will never be a hassle as it comes with a two-car garage and driveway, a Tesla wall-mounted EV charger, separate AC/Heat, recessed lighting, and polished garage floors. This amazing home is close to hiking and bike trails, the Avendale clubhouse with a swimming pool, basketball and tennis courts, a dog park, award-winning schools, and much more. See this amazing property soon and make it yours!
Sold for $1,285,000
Listed by: Trillion Real Estate • Tyson Robinson • Contact: 951-200-3181
Bought with: Keller Williams OC Coastal Realty
Tax assessed value
$1,285,000
52 Potters Bnd, Mission Viejo, CA 92694
3beds
1,703sqft
Single Family Residence
Built in 2003
2,500 Square Feet Lot
$1,325,300 Zestimate®
$755/sqft
$4,990 Estimated rent
Home value
$1,325,300
$1.26M - $1.39M
$4,990/mo
Zestimate® history
Owner options
List your home for rent
$4,990/mo
Rent Zestimate®
Find your next renter with Zillow Rental Manager. Plus, with online applications, you can quickly screen prospective tenants – for free.
$4,990/mo
Rent Zestimate®
Refinance and save
$8,415/mo
Est. payment
Refinancing to a lower rate could help reduce your monthly payments and save thousands over the life of the loan.
$8,415/mo
Est. payment
Explore your selling options
Work with a Zillow partner agent
Leverage their expertise and Zillow's premium Showcase listings to get your home seen by more buyers.
Get startedList with your own agent
Get your home in front of millions of buyers by listing it on Zillow.
Learn how to do itSell it yourself
Take full control of how buyers see your home on Zillow by listing For Sale by Owner (FSBO).
List your homeWhat's special
Zillow last checked:
Listing updated:
Listed by:
Tyson Robinson DRE #01701231 951-970-5740,
Trillion Real Estate
Bought with:
Jason Bickley, DRE #01891698
Keller Williams OC Coastal Realty
Source: CRMLS,MLS#: SW24182424 Originating MLS: California Regional MLS
Originating MLS: California Regional MLSFacts & features
Interior
Bedrooms & bathrooms
- Bedrooms: 3
- Bathrooms: 3
- Full bathrooms: 2
- 1/2 bathrooms: 1
- Main level bathrooms: 1
Rooms
- Room types: Bedroom, Family Room, Kitchen, Laundry, Loft, Primary Bathroom, Primary Bedroom, Other
Primary bedroom
- Features: Primary Suite
Bedroom
- Features: All Bedrooms Up
Bathroom
- Features: Bathroom Exhaust Fan, Closet, Quartz Counters, Remodeled, Tub Shower, Upgraded, Walk-In Shower
Kitchen
- Features: Kitchen/Family Room Combo, Quartz Counters, Remodeled, Updated Kitchen
Other
- Features: Walk-In Closet(s)
Heating
- Central, Fireplace(s)
Cooling
- Central Air
Appliances
- Included: Double Oven, Dishwasher, Gas Cooktop, Disposal, Gas Water Heater, Microwave, Self Cleaning Oven
- Laundry: Washer Hookup, Gas Dryer Hookup, Laundry Room, Upper Level
Features
- Breakfast Bar, Built-in Features, Ceiling Fan(s), Open Floorplan, Pantry, Quartz Counters, Storage, Wired for Data, All Bedrooms Up, Loft, Primary Suite, Walk-In Closet(s)
- Flooring: Carpet, Laminate, Tile
- Doors: Panel Doors
- Windows: Blinds, Double Pane Windows, Screens, Shutters
- Has fireplace: Yes
- Fireplace features: Family Room
- Common walls with other units/homes: No Common Walls
Interior area
- Total interior livable area: 1,703 sqft
Property
Parking
- Total spaces: 4
- Parking features: Direct Access, Garage
- Attached garage spaces: 2
- Carport spaces: 2
- Covered spaces: 4
Features
- Levels: Two
- Stories: 2
- Entry location: Front
- Patio & porch: Brick, Open, Patio, Porch, Wrap Around
- Pool features: Association
- Has spa: Yes
- Spa features: Association
- Fencing: Wood,Wrought Iron
- Has view: Yes
- View description: Neighborhood
Lot
- Size: 2,500 Square Feet
- Features: Back Yard
Details
- Parcel number: 93196892
- Special conditions: Standard
Construction
Type & style
- Home type: SingleFamily
- Property subtype: Single Family Residence
Materials
- Roof: Tile
Condition
- Updated/Remodeled,Turnkey
- New construction: No
- Year built: 2003
Utilities & green energy
- Electric: 220 Volts in Garage
- Sewer: Sewer Assessment(s), Sewer On Bond, Sewer Tap Paid
- Water: Public
- Utilities for property: Cable Connected, Electricity Connected, Natural Gas Connected, Sewer Connected, Water Connected
Community & HOA
Community
- Features: Biking, Curbs, Dog Park, Gutter(s), Hiking, Park, Storm Drain(s), Street Lights, Suburban, Sidewalks
- Security: Carbon Monoxide Detector(s), Smoke Detector(s)
- Subdivision: Potters Bend (Potb)
HOA
- Has HOA: Yes
- Amenities included: Clubhouse, Dog Park, Maintenance Grounds, Outdoor Cooking Area, Other Courts, Barbecue, Other, Picnic Area, Playground, Pool, Spa/Hot Tub, Tennis Court(s), Trail(s)
- HOA fee: $393 monthly
- HOA name: LARMAC
- HOA phone: 949-218-0900
Location
- Region: Mission Viejo
Financial & listing details
- Price per square foot: $755/sqft
- Tax assessed value: $1,285,000
- Annual tax amount: $16,195
- Date on market: 9/4/2024
- Cumulative days on market: 7 days
- Listing terms: Cash,Cash to New Loan,Conventional,1031 Exchange,VA Loan
- Inclusions: Dishwasher, microwave, stove top, and Kitchen Aid double ovens
Price history
| Date | Event | Price |
|---|---|---|
| 10/4/2024 | Sold | $1,285,000+0.8%$755/sqft |
Source:  CRMLS #SW24182424 Report a problem CRMLS #SW24182424 Report a problem | ||
| 9/11/2024 | Pending sale | $1,275,000$749/sqft |
Source: CRMLS #SW24182424 Report a problem | ||
| 9/4/2024 | Listed for sale | $1,275,000+41.5%$749/sqft |
Source: CRMLS #SW24182424 Report a problem | ||
| 3/1/2021 | Sold | $901,000+28964.5%$529/sqft |
Source: Public Record Report a problem | ||
| 8/11/2014 | Listing removed | $3,100$2/sqft |
Source: Berkshire Hathaway HomeServic #OC14148579 Report a problem | ||
| 7/26/2014 | Pending sale | $3,100$2/sqft |
Source: Berkshire Hathaway HomeServic #OC14148579 Report a problem | ||
| 7/26/2014 | Listed for sale | $3,100-99.5%$2/sqft |
Source: Berkshire Hathaway HomeServic #OC14148579 Report a problem | ||
| 7/26/2014 | Listing removed | $3,100$2/sqft |
Source: BHHS #OC14148579 Report a problem | ||
| 7/15/2014 | Listed for rent | $3,100$2/sqft |
Source: BHHS #OC14148579 Report a problem | ||
| 11/14/2006 | Sold | $610,000+43.2%$358/sqft |
Source: Public Record Report a problem | ||
| 1/28/2004 | Sold | $426,000$250/sqft |
Source: Public Record Report a problem | ||
Public tax history
| Year | Property taxes | Tax assessment |
|---|---|---|
| 2025 | $16,195 +27.1% | $1,285,000 +34.4% |
| 2024 | $12,740 +1.8% | $956,148 +2% |
| 2023 | $12,513 -1% | $937,400 +2% |
| 2022 | $12,634 -1.4% | $919,020 +21.7% |
| 2021 | $12,813 +20% | $755,028 +1% |
| 2020 | $10,680 | $747,287 +2% |
| 2019 | $10,680 +1.1% | $732,635 +7% |
| 2018 | $10,563 +8% | $685,000 +7.2% |
| 2017 | $9,779 | $639,000 |
| 2016 | $9,779 -0.5% | $639,000 +9.2% |
| 2015 | $9,824 +8.7% | $585,000 +7.8% |
| 2014 | $9,040 | $542,850 +25% |
| 2013 | -- | $434,280 |
| 2012 | -- | $434,280 -6% |
| 2011 | -- | $462,000 |
| 2010 | -- | $462,000 +4.8% |
| 2009 | -- | $441,000 -20.9% |
| 2008 | -- | $557,500 -8.6% |
| 2007 | -- | $610,000 +37.7% |
| 2006 | -- | $443,008 +2% |
| 2005 | -- | $434,322 +33.7% |
| 2004 | -- | $324,924 |
Find assessor info on the county website
Neighborhood: Echo Ridge Village
Nearby homes
- $1,489,7004 bd2 ba2.1k sqft51 Bainbridge Ave, Mission Viejo, CA 92694Off Market
- $1,169,6003 bd3 ba1.7k sqft38 Potters Bnd, Mission Viejo, CA 92694Off Market
- $1,325,0003 bd3 ba1.9k sqft34 Potters Bnd, Mission Viejo, CA 92694Sold
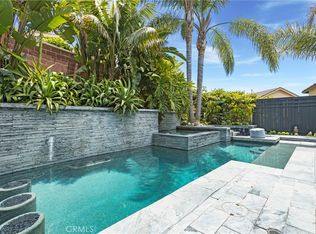
- $1,149,3003 bd3 ba1.8k sqft28 Potters Bnd, Mission Viejo, CA 92694Off Market
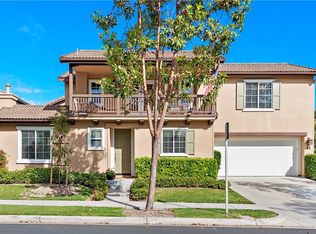
- $1,108,1003 bd2 ba1.5k sqft36 Potters Bnd, Mission Viejo, CA 92694Off Market
- $1,087,1003 bd2 ba1.6k sqft32 Potters Bnd, Mission Viejo, CA 92694Off Market
- $1,176,3003 bd3 ba1.7k sqft30 Potters Bnd, Mission Viejo, CA 92694Off Market
- $1,031,7003 bd2 ba1.7k sqft26 Potters Bnd, Mission Viejo, CA 92694Off Market
Nearby schools
GreatSchools rating
- 9/10Ladera Ranch Elementary SchoolGrades: K-5Distance: 0.3 mi
- 9/10Ladera Ranch Middle SchoolGrades: 6-8Distance: 0.3 mi
- 9/10San Juan Hills High SchoolGrades: 9-12Distance: 3.8 mi
Schools provided by the listing agent
- Elementary: Ladera Ranch
- Middle: Ladera Ranch
- High: San Juan Hills
Source: CRMLS. This data may not be complete. We recommend contacting the local school district to confirm school assignments for this home.
Get a cash offer in 3 minutes
Find out how much your home could sell for in as little as 3 minutes with a no-obligation cash offer.
Estimated market value
$1,325,300
Get a cash offer in 3 minutes
Find out how much your home could sell for in as little as 3 minutes with a no-obligation cash offer.
Estimated market value
$1,325,300
Nearby cities
Nearby neighborhoods
Nearby zip codes
Other Ladera Ranch Topics
