Skip main navigation
Sold for $1,075,000
  • Listing Provided by: First Team Real Estate
    Bought with: Coldwell Banker Realty
    $1,075,000

    52 Promesa Ave, Rancho Mission Viejo, CA 92694

    3beds
    1,794sqft
    Condominium
    Built in 2018
    -- sqft lot
    $1,080,300 Zestimate®
    $599/sqft
    $5,017 Estimated rent

    Home value

    $1,080,300

    $994,000 - $1.17M

    $5,017/mo

    Zestimate® history
    Loading
    Loading...

    Owner options

    List your home for rent

    $5,017/mo

    Rent Zestimate®

    Find your next renter with Zillow Rental Manager. Plus, with online applications, you can quickly screen prospective tenants – for free.

    Learn more

    $5,017/mo

    Rent Zestimate®

    Refinance and save

    $7,020/mo

    Est. payment

    Refinancing to a lower rate could help reduce your monthly payments and save thousands over the life of the loan.

    See today's rates

    $7,020/mo

    Est. payment

    Explore your selling options

    Work with a Zillow partner agent

    Leverage their expertise and Zillow's premium Showcase listings to get your home seen by more buyers.

    Get started

    List with your own agent

    Get your home in front of millions of buyers by listing it on Zillow.

    Learn how to do it

    Sell it yourself

    Take full control of how buyers see your home on Zillow by listing For Sale by Owner (FSBO).

    List your home

    What's special

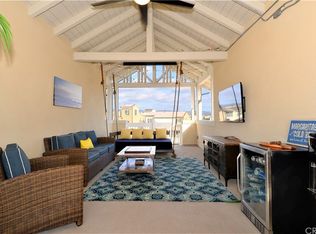
    Offered by the original owner, this beautifully upgraded home blends modern design with luxury finishes throughout. From the moment you arrive, you'll be captivated by the spacious front yard, and oversized covered patio—complete with built-in seating and a cozy firepit, perfect for entertaining or enjoying a quiet evening outdoors. Step inside to discover an open-concept layout featuring elegant vinyl plank flooring, fresh interior paint, plush new carpet, recessed lighting, and upgraded baseboards. The bright and airy living room flows effortlessly into a dining area and a chef-inspired kitchen equipped with stainless steel Energy Star appliances, a gas range with hood and griddle, a self-cleaning convection oven, modern tile backsplash, gorgeous quartz countertops, and a large center island with farmhouse sink and breakfast bar. Upstairs, the luxurious primary suite offers a true retreat with a spacious walk-in closet, beautifully upgraded ensuite bathroom with tiled shower and floor, quartz countertops and dual vanities. Two additional bedrooms, a full guest bathroom with dual sinks, and an upper-level laundry room with added cabinetry provide plenty of space and convenience for daily living. The third-level covered rooftop deck boasts panoramic mountain views and is ideal for BBQs, al fresco dining—with a built-in sink, refrigerator, and counter space—or simply lounging with a built-in TV setup. Additional home features include touchless keypad entry, custom window coverings including wood shutters and blinds, double pane windows, upgraded light fixtures, downstairs framed mirror, modern hardware, direct access 2-car garage with overhead storage and ball rack, and Energy Star features integrated throughout the home. You will also have access to award-winning amenities such as baseball fields, playgrounds, a sports park, the Canyon House, Blue Hummingbird Coffeehouse, The Pond, Lagoon and Lake, Camp Out facility, resort-style pools, the farms, an arcade, state-of-the-art workout gyms, dog park, a zipline, splash pads, biking trails, NEV roads, and tennis and pickleball courts (to name a few). Additionally, it is just 15 minutes from the beach and conveniently located near the 241 freeway

    Zillow last checked:

    Listing updated:

    Listing Provided by:

    Michele Wood DRE #01921342 949.391.5254,

    First Team Real Estate,

    Dave Archuletta DRE #02092569,

    First Team Real Estate

    Bought with:

    Payum Fatanat, DRE #01950632

    Coldwell Banker Realty

    Sirrekka Regan, DRE #02166471

    Anvil Real Estate

    Source: CRMLS,MLS#: OC25131837MLS LogoOriginating MLS: California Regional MLS

    Facts & features

    Interior

    Bedrooms & bathrooms
    • Bedrooms: 3
    • Bathrooms: 3
    • Full bathrooms: 2
    • 1/2 bathrooms: 1
    Bedroom
    • Features: All Bedrooms Up
    Bathroom
    • Features: Bathtub, Dual Sinks, Low Flow Plumbing Fixtures, Linen Closet, Quartz Counters, Separate Shower, Tub Shower, Upgraded, Walk-In Shower
    Kitchen
    • Features: Kitchen Island, Kitchen/Family Room Combo, Quartz Counters
    Other
    • Features: Walk-In Closet(s)
    Heating
    • Central, ENERGY STAR Qualified Equipment
    Cooling
    • Central Air, ENERGY STAR Qualified Equipment
    Appliances
    • Included: Built-In Range, Dishwasher, ENERGY STAR Qualified Appliances, ENERGY STAR Qualified Water Heater, Gas Oven, Gas Range, High Efficiency Water Heater, Self Cleaning Oven, Water Heater
    • Laundry: Inside, Laundry Room
    Features
    • Breakfast Bar, Balcony, Open Floorplan, Quartz Counters, Recessed Lighting, All Bedrooms Up, Walk-In Closet(s)
    • Flooring: Vinyl, Wood
    • Doors: ENERGY STAR Qualified Doors, Insulated Doors
    • Windows: Double Pane Windows, ENERGY STAR Qualified Windows
    • Has fireplace: No
    • Fireplace features: None
    • Common walls with other units/homes: 2+ Common Walls
    Interior area
    • Total interior livable area: 1,794 sqft

    Property

    Parking
    • Total spaces: 2
    • Parking features: Door-Multi, Direct Access, Garage, Garage Door Opener, Garage Faces Rear
    • Attached garage spaces: 2
    Features
    • Levels: Two
    • Stories: 2
    • Entry location: ground
    • Patio & porch: Concrete, Enclosed, Front Porch, Patio, Porch, Rooftop, Stone
    • Pool features: Community, Heated, In Ground, Lap, Association
    • Has spa: Yes
    • Spa features: Association, Community, Heated
    • Fencing: Vinyl
    • Has view: Yes
    • View description: Mountain(s)
    • Waterfront features: Lake, Lagoon
    Lot
    • Size: 2,500 sqft
    • Features: Close to Clubhouse, Front Yard, Landscaped
    Details
    • Parcel number: 93058484
    • Special conditions: Standard

    Construction

    Type & style
    • Home type: Condo
    • Property subtype: Condominium
    • Attached to another structure: Yes
    Materials
    • Drywall, Stucco
    • Foundation: Slab
    • Roof: Composition
    Condition
    • Turnkey
    • New construction: No
    • Year built: 2018
    Details
    • Builder name: MBK Home

    Utilities & green energy

    • Electric: 220 Volts in Garage
    • Sewer: Public Sewer
    • Water: Public
    • Utilities for property: Electricity Connected, Natural Gas Connected, Sewer Connected, Water Connected
    Green energy
    • Energy efficient items: Appliances, Water Heater

    Community & neighborhood

    Security
    • Security features: Carbon Monoxide Detector(s), Fire Detection System, Smoke Detector(s)
    Community
    • Community features: Biking, Curbs, Dog Park, Foothills, Fishing, Golf, Gutter(s), Hiking, Lake, Mountainous, Park, Preserve/Public Land, Street Lights, Sidewalks, Pool
    Location
    • Region: Rancho Mission Viejo
    • Subdivision: Verandas (Esvera)

    HOA & financial

    HOA
    • Has HOA: Yes
    • HOA fee: $246 monthly
    • Amenities included: Bocce Court, Billiard Room, Clubhouse, Sport Court, Dock, Dog Park, Fitness Center, Fire Pit, Maintenance Grounds, Meeting Room, Meeting/Banquet/Party Room, Outdoor Cooking Area, Other Courts, Barbecue, Picnic Area, Playground, Pickleball, Pool, Recreation Room, Spa/Hot Tub, Tennis Court(s)
    • Services included: Pest Control
    • Association name: RanchoMMC
    • Association phone: 949-625-6500
    • Second HOA fee: $321 monthly
    • Second association name: Neighborhood Corp
    • Second association phone: 949-625-6500

    Other

    Other facts
    • Listing terms: Cash,Cash to New Loan,Conventional,FHA,Fannie Mae,Freddie Mac,VA Loan

    Price history

    DateEventPrice
    3/26/2026Sold$1,075,000+0.5%$599/sqft
    Source: CRMLS #OC25131837 Report a problem
    3/26/2026Pending sale$1,070,000$596/sqft
    Source: CRMLS #OC25131837 Report a problem
    2/24/2026Contingent$1,070,000$596/sqft
    Source: CRMLS #OC25131837 Report a problem
    1/12/2026Price change$1,070,000-0.5%$596/sqft
    Source: CRMLS #OC25131837 Report a problem
    1/9/2026Listing removed$5,550$3/sqft
    Source: CRMLS #OC25242643 Report a problem
    12/4/2025Listed for rent$5,550$3/sqft
    Source: CRMLS #OC25242643 Report a problem
    12/4/2025Listing removed$5,550$3/sqft
    Source: Zillow Rentals Report a problem
    10/20/2025Listed for rent$5,550$3/sqft
    Source: CRMLS #OC25242643 Report a problem
    10/7/2025Price change$1,075,000-2.3%$599/sqft
    Source: CRMLS #OC25131837 Report a problem
    9/19/2025Listed for sale$1,100,000$613/sqft
    Source: CRMLS #OC25131837 Report a problem

    Public tax history

    YearProperty taxesTax assessment
    2025$12,308 +1%$766,016 +2%
    2024$12,182 +0.5%$750,997 +2%
    2023$12,127 +1.8%$736,272 +2%
    2022$11,914 +1.4%$721,836 +2%
    2021$11,753 +2%$707,683 +1%
    2020$11,520 $700,427

    Find assessor info on the county website

    Neighborhood: 92694

    Nearby schools

    GreatSchools rating
    Schools provided by the listing agent
    • High: San Juan Hills

    Source: CRMLS. This data may not be complete. We recommend contacting the local school district to confirm school assignments for this home.

    Get a cash offer in 3 minutes
    Find out how much your home could sell for in as little as 3 minutes with a no-obligation cash offer.
    Estimated market value
    $1,080,300
    Get a cash offer in 3 minutes
    Find out how much your home could sell for in as little as 3 minutes with a no-obligation cash offer.
    Estimated market value
    $1,080,300