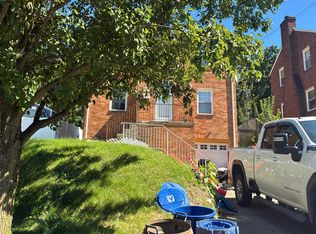
Welcome to 52 Queenston Street! Two-story brick colonial. Relaxing front porch. 1st floor Living Room with gas fireplace open to dining room. Galley style kitchen to rear deck overlooking backyard and pool area. Second floor with 3 bedrooms, full bath, and hall closet. Lower level has partially finished basement complete with Pittsburgh Potty. Enjoy a lower level patio and deck to pool. Newer roof with solar panels. Located in Overbrook. Convenient to city and transportation.
For sale
$199,900
52 Queenston St, Pittsburgh, PA 15210
3beds
1,120sqft
Single Family Residence
Built in 1930
3,301 Square Feet Lot
$195,600 Zestimate®
$178/sqft
$-- HOA
What's special
Two-story brick colonialGalley style kitchenOpen to dining roomRelaxing front porch
- 10 days
- 1,018
- 101
Likely to sell faster than
Zillow last checked:
Listing updated:
Listed by:
Colleen Lehman 412-561-7400,
HOWARD HANNA REAL ESTATE SERVICES 412-561-7400
Source: WPMLS,MLS#: 1776242 Originating MLS: West Penn Multi-List
Originating MLS: West Penn Multi-ListFacts & features
Interior
Bedrooms & bathrooms
- Bedrooms: 3
- Bathrooms: 2
- Full bathrooms: 1
- 1/2 bathrooms: 1
Primary bedroom
- Level: Upper
- Dimensions: 12x11
Bedroom 2
- Level: Upper
- Dimensions: 12x11
Bedroom 3
- Level: Upper
- Dimensions: 9x7
Dining room
- Level: Main
- Dimensions: 16x12
Entry foyer
- Level: Main
Game room
- Level: Lower
- Dimensions: 25x12
Kitchen
- Level: Main
- Dimensions: 13x10
Laundry
- Level: Lower
Living room
- Level: Main
- Dimensions: 16x12
Heating
- Forced Air, Gas
Cooling
- Central Air
Appliances
- Included: Refrigerator
Features
- Window Treatments
- Flooring: Hardwood, Tile, Carpet
- Windows: Window Treatments
- Basement: Partially Finished,Walk-Out Access
- Number of fireplaces: 1
- Fireplace features: Gas
Interior area
- Total structure area: 1,120
- Total interior livable area: 1,120 sqft
Video & virtual tour
Property
Parking
- Total spaces: 1
- Parking features: Off Street
Features
- Levels: Two
- Stories: 2
- Pool features: Pool
Lot
- Size: 3,301 Square Feet
- Dimensions: 0.0758
Details
- Parcel number: 0095J00021000000
Construction
Type & style
- Home type: SingleFamily
- Architectural style: Colonial,Two Story
- Property subtype: Single Family Residence
Materials
- Brick
- Roof: Asphalt
Condition
- Resale
- Year built: 1930
Utilities & green energy
- Sewer: Public Sewer
- Water: Public
Green energy
- Energy efficient items: Roof, Solar Features
- Energy generation: Solar
Community & HOA
Community
- Features: Public Transportation
Location
- Region: Pittsburgh
Financial & listing details
- Price per square foot: $178/sqft
- Tax assessed value: $58,100
- Annual tax amount: $1,500
- Date on market: 9/28/2026
Estimated market value
$195,600
$186,000 - $205,000
$1,329/mo
Price history
| Date | Event | Price |
|---|---|---|
| 9/28/2026 | Listed for sale | $199,900+284.4%$178/sqft |
Source:  WPMLS #1776242 Report a problem WPMLS #1776242 Report a problem | ||
| 6/1/1993 | Sold | $52,000$46/sqft |
Source: Agent Provided Report a problem | ||
Public tax history
| Year | Property taxes | Tax assessment |
|---|---|---|
| 2025 | $987 +6.8% | $40,100 |
| 2024 | $924 +387.1% | $40,100 |
| 2023 | $190 | $40,100 |
| 2022 | $190 | $40,100 |
| 2021 | $190 +2% | $40,100 |
| 2020 | $186 -2% | $40,100 |
| 2019 | $190 -79.1% | $40,100 |
| 2018 | $907 | $40,100 |
| 2017 | $907 +378.4% | $40,100 |
| 2016 | $190 -78.6% | $40,100 |
| 2015 | $887 | $40,100 |
| 2014 | -- | $40,100 -7% |
| 2013 | -- | $43,100 -6.3% |
| 2012 | -- | $46,000 |
| 2011 | -- | $46,000 |
| 2010 | -- | $46,000 |
| 2009 | -- | $46,000 |
| 2008 | -- | $46,000 |
| 2007 | -- | $46,000 |
| 2006 | -- | $46,000 |
| 2005 | -- | $46,000 |
| 2004 | -- | $46,000 -24.6% |
| 2003 | -- | $61,000 |
| 2002 | -- | $61,000 |
Find assessor info on the county website
Monthly payment
Est. payment
Payment breakdown
Explore the cost of this home by adjusting the details. Changes won't be saved.Climate risks
Neighborhood: Overbrook
Nearby schools
Schools provided by the listing agent
- District: Pittsburgh
Source: WPMLS. This data may not be complete. We recommend contacting the local school district to confirm school assignments for this home.
Similar homes
- $--3 bd1 ba1.3k sqft207 Fordyce St, Pittsburgh, PA 15210Auction
 Auction.com 2
 - $174,9003 bd2 ba1.2k sqft2230 Fairland St, Pittsburgh, PA 15210For Sale
 MLS ID #1773183, Tara Sill. WPMLS
 - $190,0003 bd1 ba1.3k sqft2232 Lucina Ave, Pittsburgh, PA 15210For Sale
 MLS ID #1770477, Samantha Gergich. WPMLS
 - $--3 bd2 ba1.3k sqft139 Claus Ave, Pittsburgh, PA 15227Auction
 Auction.com 2
