Spacious 4/5 bedroom Cape Cod in desirable West Seneca Schools! This charming home can live like a ranch with 2, possibly 3 bedrooms (one bedroom is currently set up for 1st floor laundry) on the first floor and a full bath. Stunning renovated white kitchen with granite countertops, stainless steel appliances and stone sink. Formal dining room with Bamboo floors. Spacious family room with wood stove, sky lights and sliding glass door to large deck with Hot Tub! Upstairs are 2 additional nicely sized bedrooms, a half bath and tons of easily accessible storage. Full basement with poured foundation. Fully fenced yard. Updates include tear off Roof 2024, Furnace and AC in 2022, and HWT 2019. Central location close to shopping, highways and restaurants! Open House Sunday, November 23rd 1-3pm!
Pending
$315,000
52 Rachelle Dr, Cheektowaga, NY 14227
5beds
1,989sqft
Single Family Residence
Built in 1960
6,534 Square Feet Lot
$321,900 Zestimate®
$158/sqft
$-- HOA
What's special
Fully fenced yardStunning renovated white kitchenStainless steel appliancesGranite countertopsStone sink
- 248 days |
- 16 |
- 0 |
Zillow last checked:
Listing updated:
Listed by:
Keller Williams Realty Lancaster 716-324-2300,
Jennifer Sennett 716-432-2720
Source: NYSAMLSs,MLS#: B1651174 Originating MLS: Buffalo
Originating MLS: BuffaloFacts & features
Interior
Bedrooms & bathrooms
- Bedrooms: 5
- Bathrooms: 2
- Full bathrooms: 1
- 1/2 bathrooms: 1
- Main level bathrooms: 1
- Main level bedrooms: 3
Bedroom 1
- Level: First
- Dimensions: 15.00 x 11.00
Bedroom 2
- Level: First
- Dimensions: 13.00 x 12.00
Bedroom 3
- Level: First
- Dimensions: 11.00 x 9.00
Bedroom 4
- Level: Second
- Dimensions: 17.00 x 11.00
Bedroom 5
- Level: Second
- Dimensions: 16.00 x 14.00
Dining room
- Level: First
- Dimensions: 20.00 x 12.00
Family room
- Level: First
- Dimensions: 16.00 x 15.00
Kitchen
- Level: First
- Dimensions: 16.00 x 13.00
Heating
- Gas, Forced Air
Cooling
- Central Air
Appliances
- Included: Dryer, Dishwasher, Gas Oven, Gas Range, Gas Water Heater, Microwave, Refrigerator, Washer
- Laundry: Accessible Utilities or Laundry, Main Level
Features
- Ceiling Fan(s), Separate/Formal Dining Room, Granite Counters, Sliding Glass Door(s), Skylights, Bedroom on Main Level
- Flooring: Carpet, Hardwood, Tile, Varies
- Doors: Sliding Doors
- Windows: Skylight(s)
- Basement: Full,Sump Pump
- Number of fireplaces: 1
Interior area
- Total structure area: 1,989
- Total interior livable area: 1,989 sqft
Property
Parking
- Total spaces: 1
- Parking features: Attached, Garage, Storage, Garage Door Opener
- Attached garage spaces: 1
Accessibility
- Accessibility features: Accessible Bedroom
Features
- Patio & porch: Deck
- Exterior features: Concrete Driveway, Deck, Fully Fenced, Hot Tub/Spa
- Has spa: Yes
- Fencing: Full
Lot
- Size: 6,534 Square Feet
- Dimensions: 57 x 112
- Features: Rectangular, Rectangular Lot, Residential Lot
Details
- Additional structures: Shed(s), Storage
- Parcel number: 1430891251000018014000
- Special conditions: Standard
Construction
Type & style
- Home type: SingleFamily
- Architectural style: Cape Cod,Two Story
- Property subtype: Single Family Residence
Materials
- Brick, Other, Vinyl Siding, Copper Plumbing
- Foundation: Poured
- Roof: Architectural,Shingle
Condition
- Resale
- Year built: 1960
Utilities & green energy
- Electric: Circuit Breakers
- Sewer: Connected
- Water: Connected, Public
- Utilities for property: Cable Available, High Speed Internet Available, Sewer Connected, Water Connected
Community & HOA
Community
- Subdivision: Buffalo Crk Reservation
Location
- Region: Cheektowaga
Financial & listing details
- Price per square foot: $158/sqft
- Tax assessed value: $252,000
- Annual tax amount: $7,869
- Date on market: 11/17/2025
- Cumulative days on market: 184 days
- Listing terms: Cash,Conventional,FHA,VA Loan
Estimated market value
$321,900
$306,000 - $338,000
$2,576/mo
Price history
| Date | Event | Price |
|---|---|---|
| 2/17/2026 | Pending sale | $315,000$158/sqft |
Source:  NYSAMLSs #B1651174 Report a problem NYSAMLSs #B1651174 Report a problem | ||
| 12/22/2025 | Contingent | $315,000$158/sqft |
Source: NYSAMLSs #B1651174 Report a problem | ||
| 11/17/2025 | Listed for sale | $315,000$158/sqft |
Source: NYSAMLSs #B1651174 Report a problem | ||
| 8/26/2025 | Listing removed | $315,000$158/sqft |
Source: NYSAMLSs #B1631803 Report a problem | ||
| 8/19/2025 | Listed for sale | $315,000$158/sqft |
Source: NYSAMLSs #B1631803 Report a problem | ||
| 8/19/2025 | Listing removed | $315,000$158/sqft |
Source: NYSAMLSs #B1624543 Report a problem | ||
| 8/18/2025 | Price change | $315,000-1.5%$158/sqft |
Source: NYSAMLSs #B1624543 Report a problem | ||
| 8/6/2025 | Price change | $319,900-1.5%$161/sqft |
Source: NYSAMLSs #B1624543 Report a problem | ||
| 7/29/2025 | Price change | $324,9000%$163/sqft |
Source: NYSAMLSs #B1624543 Report a problem | ||
| 7/22/2025 | Listed for sale | $325,000+30%$163/sqft |
Source: NYSAMLSs #B1624543 Report a problem | ||
| 5/8/2023 | Sold | $250,000+2%$126/sqft |
Source: NYSAMLSs #B1456259 Report a problem | ||
| 3/4/2023 | Pending sale | $245,000$123/sqft |
Source: NYSAMLSs #B1456259 Report a problem | ||
| 2/22/2023 | Listed for sale | $245,000+188.2%$123/sqft |
Source: NYSAMLSs #B1456259 Report a problem | ||
| 8/10/1999 | Sold | $85,000$43/sqft |
Source: Public Record Report a problem | ||
Public tax history
| Year | Property taxes | Tax assessment |
|---|---|---|
| 2025 | -- | $252,000 |
| 2024 | -- | $252,000 |
| 2023 | -- | $252,000 |
| 2022 | -- | $252,000 +18% |
| 2021 | -- | $213,600 +45.3% |
| 2020 | -- | $147,000 |
| 2019 | -- | $147,000 |
| 2018 | -- | $147,000 |
| 2017 | $2,378 +21.3% | $147,000 |
| 2016 | $1,961 | $147,000 |
| 2015 | -- | $147,000 +17.6% |
| 2014 | -- | $125,000 +61.3% |
| 2013 | -- | $77,500 |
| 2012 | -- | $77,500 |
| 2011 | -- | $77,500 |
| 2010 | -- | $77,500 -3.8% |
| 2009 | -- | $80,600 |
| 2008 | -- | $80,600 |
| 2007 | -- | $80,600 |
| 2006 | -- | $80,600 |
| 2005 | -- | $80,600 |
| 2004 | -- | $80,600 +38% |
| 2003 | -- | $58,400 +5.6% |
| 2002 | -- | $55,300 |
| 2001 | -- | $55,300 -4.5% |
| 2000 | -- | $57,900 |
Find assessor info on the county website
Monthly payment
Climate risks
Neighborhood: 14227
Nearby schools
GreatSchools rating
- 4/10Clinton Elementary SchoolGrades: K-5Distance: 0.5 mi
- 5/10East Middle SchoolGrades: 6-8Distance: 1.9 mi
- 7/10West Seneca East Senior High SchoolGrades: 9-12Distance: 2.2 mi
Schools provided by the listing agent
- Elementary: Clinton Elementary
- Middle: East Middle
- High: West Seneca East Senior High
- District: West Seneca
Source: NYSAMLSs. This data may not be complete. We recommend contacting the local school district to confirm school assignments for this home.
- $286,3003 bd1 ba1.4k sqft56 Rachelle Dr, Buffalo, NY 14227Off Market
- $266,3003 bd1 ba1.2k sqft48 Rachelle Dr, Cheektowaga, NY 14227Off Market
- $318,6003 bd1 ba1.9k sqft55 Louise Dr, Cheektowaga, NY 14227Off Market
- $255,7003 bd1 ba1.1k sqft60 Rachelle Dr, Cheektowaga, NY 14227Off Market
- $324,3004 bd1 ba2k sqft44 Rachelle Dr, Cheektowaga, NY 14227Off Market
- $281,9003 bd1 ba1.2k sqft59 Louise Dr, Buffalo, NY 14227Off Market
- $317,8003 bd2 ba1.6k sqft51 Louise Dr, Cheektowaga, NY 14227Off Market
- $331,5004 bd2 ba1.8k sqft53 Rachelle Dr, Cheektowaga, NY 14227Off Market
A local agent can set up tours, give advice and negotiate with sellers.
Similar homes
- $294,9004 bd2 ba1.6k sqft51 Theresa Dr, Cheektowaga, NY 14227For Sale
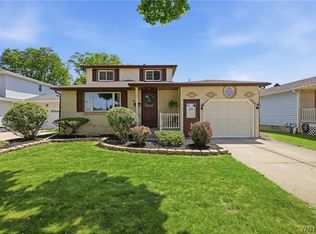
 MLS ID #B1687279, Michelle Petrie, Listing by: WNY Metro Roberts Realty. NYSAMLSs
 - $359,9003 bd2 ba1.4k sqft31 Christopher Dr, Buffalo, NY 14224For Sale
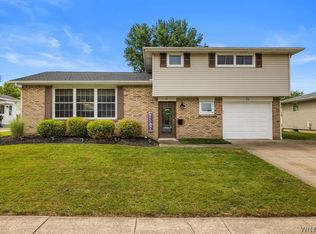 MLS ID #B1701103, Jay Senozetnik, Listing by: HUNT Real Estate Corporation. NYSAMLSs
 - $325,0004 bd2 ba1.5k sqft80 Roosevelt Ave, Lancaster, NY 14086For Sale
 MLS ID #B1696620, Nicole Abate, Listing by: HUNT Real Estate Corporation. NYSAMLSs
 - $319,9006 bd2 ba2.2k sqft55 S Ogden St, Buffalo, NY 14210For Sale
 MLS ID #B1697479, John Santora III, Listing by: Keller Williams Realty WNY. NYSAMLSs
 - $309,9004 bd3 ba1.5k sqft183 Rosedale Blvd, Amherst, NY 14226For SaleMLS ID #B1690205, Md Nazmul Hussain, Listing by: HUNT Real Estate Corporation. NYSAMLSs
- $299,9003 bd2 ba1.4k sqft256 Claudette Ct, Depew, NY 14043For SaleMLS ID #B1698118, Alexis Erway, Listing by: Howard Hanna WNY Inc.. NYSAMLSs
- $299,9004 bd2 ba1.8k sqft590 Potters Rd, Buffalo, NY 14224For SaleMLS ID #B1695853, Sarah Kieffer, Listing by: HUNT Real Estate Corporation. NYSAMLSs
- $349,9003 bd2 ba1.6k sqft289 Patrice Ter, Williamsville, NY 14221For SaleMLS ID #B1700084, Vanessa Marino, Listing by: Keller Williams Realty WNY. NYSAMLSs
- $380,0005 bd2 ba2.5k sqft1715 Hopkins Rd, Getzville, NY 14068For SaleMLS ID #B1700507, Amanda Taborda, Listing by: Danahy Real Estate. NYSAMLSs
- $259,9005 bd3 ba1.7k sqft28 Clio Ave, Buffalo, NY 14220For SaleMLS ID #B1693820, Julie Emerson, Listing by: Giambra Realty Corp. NYSAMLSs
- $259,9003 bd2 ba1k sqft21 Caroline Ln, Depew, NY 14043For SaleMLS ID #B1700615, Cynthia J Durkin, Listing by: Howard Hanna WNY Inc.. NYSAMLSs
- $294,9004 bd2 ba2k sqft209 California Dr, Buffalo, NY 14221For SaleMLS ID #B1691506, Samantha Fleck, Listing by: Howard Hanna WNY Inc.. NYSAMLSs
- $269,9004 bd2 ba1.5k sqft270 Merrymont Rd, Cheektowaga, NY 14225For SaleMLS ID #B1692091, Shannon L McNichol, Listing by: Nichol City Realty. NYSAMLSs
- $379,0002 bd2 ba1.3k sqft56 Mayfield Dr, Buffalo, NY 14224For SaleMLS ID #B1689344, Barbara Anne Kivi, Listing by: Keller Williams Realty WNY. NYSAMLSs
- $279,9003 bd2 ba2.2k sqft11 S Shore Blvd, Lackawanna, NY 14218For SaleMLS ID #B1694057, Jeffrey A Landers, Listing by: HUNT Real Estate Corporation. NYSAMLSs
- $269,9003 bd3 ba1.5k sqft107 Alpine Pl, Cheektowaga, NY 14225For SaleMLS ID #B1692290, Tamara M Mears, Listing by: Atlas Realty Trading Co LLC. NYSAMLSs
- $289,9003 bd2 ba1k sqft30 Benson Dr, Lancaster, NY 14086For SaleMLS ID #B1696752, Christopher Kacala, Listing by: HUNT Real Estate Corporation. NYSAMLSs
- $299,9003 bd2 ba1.3k sqft5841 Lakecrest Dr, Lake View, NY 14085For SaleMLS ID #B1700743, Bradley Gurbacki, Listing by: WNY Metro Roberts Realty. NYSAMLSs
- $274,9004 bd1 ba1.2k sqft4295 Bailey Ave, Amherst, NY 14226For SaleMLS ID #B1698020, Matthew Guariglia, Listing by: Towne Housing Real Estate. NYSAMLSs
- $239,5003 bd1 ba1.1k sqft11 Airview Ter, Depew, NY 14043For SaleMLS ID #B1679558, Christine Laurienzo, Listing by: HUNT Real Estate Corporation. NYSAMLSs
