Top to bottom this townhouse is move in ready! Freshly painted, cleaned and ready to go! Rarely available 2 bdrm, 1.5 bath, end unit ranch townhouse with a 1 car attached garage is ideally located just minutes to everything! Cozy living room with vaulted ceiling, skylight and gas brick fireplace. Eat in kitchen with stainless steel appliances including stove, refrigerator, microwave (2025), dishwasher (2025), disposal (2023) and a sliding glass door with integrated window shades leading out to your freshly painted deck. Nice sized bedrooms. Updated baths. Full 12 course basement too! Washer and dryer are included and are currently located in the basement but if buyer ever needed 1st floor laundry they could be moved up to location of 1/2 bath. Pride of ownership! Very well maintained and cared for! Furnace and central air installed 2017 have just been cleaned and inspected. Whole house generator installed 2018. New garage door 2022, garage door opener 2026. Garage hose bib new 2026. All this plus a HOA to take care of lawn, snow, garbage and more! Low maintenance living at it's finest! Hurry!
Pending
$249,900
52 Running Creek Cir, Rochester, NY 14623
2beds
906sqft
Townhouse
Built in 1988
4,094 Square Feet Lot
$-- Zestimate®
$276/sqft
$255/mo HOA
What's special
Gas brick fireplaceGarage hose bibGarage door openerNew garage doorNice sized bedroomsFurnace and central airFreshly painted deck
- 40 days
- 395
- 15
Zillow last checked:
Listing updated:
Listed by:
RE/MAX Realty Group 585-248-0250,
Diane S. Miller 585-389-1099
Source: NYSAMLSs,MLS#: R1718811 Originating MLS: Rochester
Facts & features
Interior
Bedrooms & bathrooms
- Bedrooms: 2
- Bathrooms: 2
- Full bathrooms: 1
- 1/2 bathrooms: 1
- Main level bathrooms: 2
- Main level bedrooms: 2
Heating
- Gas, Forced Air
Cooling
- Central Air
Appliances
- Included: Dryer, Dishwasher, Electric Oven, Electric Range, Disposal, Gas Water Heater, Microwave, Refrigerator, Washer
- Laundry: In Basement
Features
- Ceiling Fan(s), Cathedral Ceiling(s), Eat-in Kitchen, Separate/Formal Living Room, Sliding Glass Door(s), Skylights, Bedroom on Main Level, Main Level Primary
- Flooring: Carpet, Tile, Varies
- Doors: Sliding Doors
- Windows: Skylight(s), Thermal Windows
- Basement: Full,Sump Pump
- Number of fireplaces: 1
Interior area
- Total structure area: 906
- Total interior livable area: 906 sqft
Property
Parking
- Total spaces: 1
- Parking features: Attached, Garage, Open, Garage Door Opener
- Attached garage spaces: 1
- Has uncovered spaces: Yes
Features
- Levels: One
- Stories: 1
- Patio & porch: Deck, Open, Porch
- Exterior features: Deck
Lot
- Size: 4,094 Square Feet
- Dimensions: 47 x 86
- Features: Rectangular, Rectangular Lot, Residential Lot
Details
- Parcel number: 2632001621200002020000
- Special conditions: Trust
- Other equipment: Generator
Construction
Type & style
- Home type: Townhouse
- Property subtype: Townhouse
Materials
- Vinyl Siding, Copper Plumbing
- Roof: Asphalt
Condition
- Resale
- Year built: 1988
Utilities & green energy
- Electric: Circuit Breakers
- Sewer: Connected
- Water: Connected, Public
- Utilities for property: Cable Available, Electricity Connected, Sewer Connected, Water Connected
Community & HOA
Community
- Subdivision: Final Plan/Huntington Par
HOA
- Amenities included: None
- Services included: Common Area Maintenance, Common Area Insurance, Insurance, Maintenance Structure, Snow Removal, Trash
- HOA fee: $255 monthly
- HOA name: Kenrick
- HOA phone: 585-424-1540
Location
- Region: Rochester
Financial & listing details
- Price per square foot: $276/sqft
- Tax assessed value: $239,000
- Annual tax amount: $5,337
- Date on market: 9/30/2026
- Cumulative days on market: 37 days
- Listing terms: Cash,Conventional
Estimated market value
Not available
Estimated sales range
Not available
$1,591/mo
Price history
| Date | Event | Price |
|---|---|---|
| 10/19/2026 | Pending sale | $249,900$276/sqft |
Source:  NYSAMLSs #R1718811 Report a problem | ||
| 10/1/2026 | Listed for sale | $249,900+99.9%$276/sqft |
Source: NYSAMLSs #R1718811 Report a problem | ||
| 2/9/2015 | Sold | $125,000-3.8%$138/sqft |
Source: Public Record Report a problem | ||
| 12/16/2014 | Listed for sale | $129,900+21.4%$143/sqft |
Source: Hunt Real Estate ERA #R263086 Report a problem | ||
| 8/27/2012 | Sold | $107,000-2.6%$118/sqft |
Source: Public Record Report a problem | ||
| 5/30/2012 | Listed for sale | $109,900+19.5%$121/sqft |
Source: RE/MAX Realty Group #R184655 Report a problem | ||
| 9/6/1995 | Sold | $92,000$102/sqft |
Source: Public Record Report a problem | ||
Public tax history
| Year | Property taxes | Tax assessment |
|---|---|---|
| 2025 | -- | $239,000 +37.8% |
| 2024 | -- | $173,500 |
| 2023 | -- | $173,500 +19% |
| 2022 | -- | $145,800 |
| 2021 | -- | $145,800 +6% |
| 2020 | -- | $137,500 +10% |
| 2018 | -- | $125,000 |
| 2017 | $198 | $125,000 |
| 2016 | -- | $125,000 |
| 2015 | -- | $125,000 +1.4% |
| 2014 | -- | $123,300 |
| 2013 | -- | $123,300 |
| 2012 | -- | $123,300 |
| 2011 | -- | $123,300 |
| 2010 | -- | $123,300 |
| 2009 | -- | $123,300 +7.2% |
| 2007 | -- | $115,000 |
| 2006 | -- | $115,000 +2% |
| 2005 | -- | $112,800 |
| 2004 | -- | $112,800 +17.1% |
| 2003 | -- | $96,300 |
| 2002 | -- | $96,300 +1237.5% |
| 2001 | -- | $7,200 |
| 2000 | -- | $7,200 |
Find assessor info on the county website
Monthly payment
Climate risks
Neighborhood: 14623
Nearby schools
Schools provided by the listing agent
- District: Rush-Henrietta
Source: NYSAMLSs. This data may not be complete. We recommend contacting the local school district to confirm school assignments for this home.

Similar homes
- $289,0002 bd2 ba1.2k sqft83 Branchwood Ln, Rochester, NY 14618For Sale
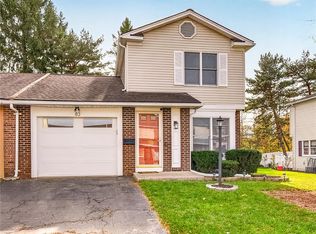
 MLS ID #R1727253, Jeannine L. Whitaker, Listing by: RE/MAX Plus. NYSAMLSs
- $199,9003 bd1 ba1.2k sqft180 Hollybrook Rd, Rochester, NY 14623For Sale
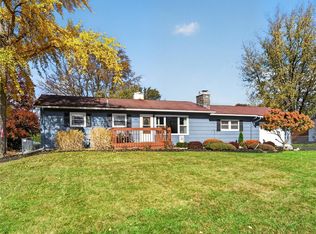 MLS ID #R1722857, Christopher Carretta, Listing by: Hunt Real Estate ERA/Columbus. NYSAMLSs
- $250,0003 bd2 ba1.2k sqft145 Burrows Hills Dr, Rochester, NY 14625For Sale
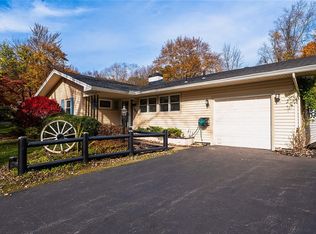 MLS ID #R1727485, Kathleen Nieves, Listing by: Keller Williams Realty Greater Rochester. NYSAMLSs
- $249,9002 bd2 ba1.2k sqft350 University Ave APT 4, Rochester, NY 14607For Sale
 MLS ID #R1724372, Don T. Simonetti Jr., Listing by: Howard Hanna. NYSAMLSs
- $270,0003 bd2 ba1.1k sqft55 Lattimore Rd, Rochester, NY 14620For SaleMLS ID #R1727382, Martha A. Burns, Listing by: Keller Williams Realty Greater Rochester. NYSAMLSs
- $249,9002 bd2 ba1.2k sqft67 Minnesota St, Rochester, NY 14609For SaleMLS ID #R1709510, Michael J Casserino, Listing by: Core Agency RE INC. NYSAMLSs
- $195,5002 bd2 ba1.1k sqft10 Scottcross Ln, Rochester, NY 14623For SaleMLS ID #R1726499, Diane S. Miller, Listing by: RE/MAX Realty Group. NYSAMLSs
- $224,9002 bd2 ba1k sqft73 Devonshire Cir, Penfield, NY 14526For SaleMLS ID #R1726933, Susan E. Glenz, Listing by: Keller Williams Realty Greater Rochester. NYSAMLSs
- $199,0002 bd2 ba1.1k sqft798 University Ave, Rochester, NY 14607For SaleMLS ID #R1724655, Robert R Neale, Listing by: RE/MAX Realty Group. NYSAMLSs
- $229,9002 bd2 ba1.1k sqft460 Upper Valley Rd, Rochester, NY 14624For SaleMLS ID #R1720240, Kimberlie Jo Donley, Listing by: Howard Hanna. NYSAMLSs
- $235,0003 bd2 ba1k sqft375 Benton St, Rochester, NY 14620For SaleMLS ID #R1724262, Queen Hammonds-Marriott, Listing by: Howard Hanna. NYSAMLSs
- $279,9003 bd2 ba1.3k sqft123 Schilling Ln, Rochester, NY 14618For SaleMLS ID #R1723328, Mandeep Malhi, Listing by: Howard Hanna. NYSAMLSs
- $265,9003 bd2 ba1.1k sqft10 Cold Spring Cir, Rochester, NY 14624For SaleMLS ID #R1719699, Michelle L. Falcone, Listing by: Harris Wilcox Inc. NYSAMLSs
- $250,0002 bd2 ba1.1k sqft1400 East Ave APT 208, Rochester, NY 14610For SaleMLS ID #R1720990, Judith J. Farrell, Listing by: Howard Hanna. NYSAMLSs
- $260,0002 bd2 ba1.2k sqft623 Strand Pond Cir, Webster, NY 14580For SaleMLS ID #B1715508, Derek Greene, Listing by: The Greene Realty Group. NYSAMLSs
- $279,9003 bd2 ba1.2k sqft88 Fort Hill Ter, Rochester, NY 14620For SaleMLS ID #R1719805, Ignazio Vaccaro, Listing by: Keller Williams Realty Greater Rochester. NYSAMLSs
- $174,9002 bd2 ba960 sqft1078 Mount Hope Ave, Rochester, NY 14620For SaleMLS ID #R1698005, Gregory Ventura, Listing by: Keller Williams Realty Greater Rochester. NYSAMLSs
- $249,9004 bd2 ba1.2k sqft3349 Evergreen Cir, Walworth, NY 14568For SaleMLS ID #R1727238, Ellen C. Carr, Listing by: Smart Real Estate. NYSAMLSs
- $189,9003 bd2 ba1.3k sqft239 Northlane Dr, Rochester, NY 14621For SaleMLS ID #R1727269, Shawnta Hopkins, Listing by: Anthony Realty Group, LLC. NYSAMLSs
- $267,4992 bd2 ba1.1k sqft43 Adams St, Rochester, NY 14608For SaleMLS ID #R1707120, Kyle J. Hiscock, Listing by: RE/MAX Realty Group. NYSAMLSs
