Welcome to this meticulously maintained split-entry bungalow, ideally situated in one of the east end's most sought-after and mature neighbourhoods. Located within the highly desirable MacDonald Drive School District, this family-friendly property offers the perfect blend of comfort, functionality, and curb appeal. The exterior features durable vinyl siding, vinyl windows, and brand new shingles installed May 2025, providing peace of mind for years to come. A large driveway accommodates up to four vehicles, while the expansive backyard retreat boasts a generous garden and two storage sheds — perfect for the hobbyist or outdoor enthusiast. Inside, the main floor welcomes you with warm hardwood floors throughout, a bright and inviting living room and dining room, and a cozy eat-in kitchen. Three well-appointed bedrooms and a full bathroom complete the main level. The fully developed lower level offers exceptional additional living space, featuring a large rec room with bar — ideal for entertaining — along with a convenient half bathroom, dedicated laundry room, storage room, and utility room. Additional highlights include PEX plumbing, electrical upgraded to breakers, a regularly serviced furnace — all reflecting the care and attention that has gone into maintaining this wonderful home. A true pleasure to view. Don't miss your opportunity to make this exceptional property your own. As per Seller Direction, there will be no conveyance of offers prior to 2pm June 8th. All offers to be left open for consideration until 7pm June 8th
Pending
C$374,900
52 Toronto Street, St. John's, NL A1A2T4
4beds
2,200sqft
Single Family Residence
Built in 1972
6,534 Square Feet Lot
$-- Zestimate®
C$170/sqft
C$-- HOA
What's special
- 3 days |
- 15 |
- 0 |
Zillow last checked:
Listing updated:
Listed by:
Jordan Fowler,
Keller Williams Platinum Realty
Source: Newfoundland and Labrador AR,MLS®#: 1298533
Facts & features
Interior
Bedrooms & bathrooms
- Bedrooms: 4
- Bathrooms: 2
- Full bathrooms: 1
- 1/2 bathrooms: 1
Bedroom
- Level: Main
- Area: 136.28 Square Feet
- Dimensions: 13'1" x 10'5"
Bedroom
- Level: Main
- Area: 113.72 Square Feet
- Dimensions: 7'8" x 14'10"
Bedroom
- Level: Main
- Area: 117.97 Square Feet
- Dimensions: 10'4" x 11'5"
Bedroom
- Level: Basement
- Area: 122.1 Square Feet
- Dimensions: 9'10" x 12'5"
Bathroom
- Level: Main
Bathroom
- Level: Basement
Dining room
- Level: Main
- Area: 95.69 Square Feet
- Dimensions: 8'10" x 10'10"
Kitchen
- Level: Main
- Area: 105 Square Feet
- Dimensions: 10' x 10'6"
Laundry
- Level: Basement
- Area: 41.53 Square Feet
- Dimensions: 7'8" x 5'5"
Living room
- Level: Main
- Area: 207.23 Square Feet
- Dimensions: 12'3" x 16'11"
Recreation room
- Level: Basement
- Area: 452.08 Square Feet
- Dimensions: 17'6" x 25'10"
Storage
- Level: Basement
- Area: 57.5 Square Feet
- Dimensions: 7'6" x 7'8"
Utility room
- Level: Basement
- Area: 253.46 Square Feet
- Dimensions: 19'9" x 12'10"
Heating
- Baseboard, Hot Water, Radiant
Appliances
- Included: Refrigerator, Stove, Washer, Dryer
Features
- Flooring: Hardwood, Mixed
Interior area
- Total structure area: 2,200
- Total interior livable area: 2,200 sqft
Property
Parking
- Parking features: None
- Has uncovered spaces: Yes
Features
- Levels: Split Entry
- Fencing: Partial
Lot
- Size: 6,534 Square Feet
- Dimensions: 54 x 121
- Features: Landscaped
Details
- Additional structures: Shed(s)
- Zoning description: Residential
Construction
Type & style
- Home type: SingleFamily
- Property subtype: Single Family Residence
Materials
- Vinyl Siding
- Foundation: Concrete, Fully Developed
- Roof: Shingle - Asphalt
Condition
- Year built: 1972
Utilities & green energy
- Sewer: Public Sewer
- Water: Public
Community & HOA
Location
- Region: St Johns
Financial & listing details
- Price per square foot: C$170/sqft
- Annual tax amount: C$2,740
- Date on market: 7/16/2026
Jordan Fowler
Jordan Fowler
(709) 765-5491
By pressing Contact Agent, you agree that the real estate professional identified above may call/text you about your search, which may involve use of automated means and pre-recorded/artificial voices. You don't need to consent as a condition of buying any property, goods, or services. Message/data rates may apply. You also agree to our Terms of Use. Zillow does not endorse any real estate professionals. We may share information about your recent and future site activity with your agent to help them understand what you're looking for in a home.
Price history
Price history is unavailable.
Public tax history
Tax history is unavailable.
Climate risks
Neighborhood: A1A
Nearby schools
GreatSchools rating
No schools nearby
We couldn't find any schools near this home.
Schools provided by the listing agent
- District: St. John's
Source: Newfoundland and Labrador AR. This data may not be complete. We recommend contacting the local school district to confirm school assignments for this home.
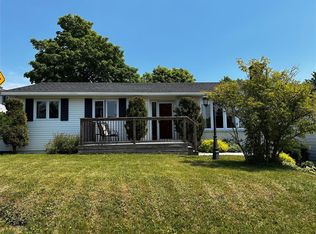
- C$389,9004 bd2 ba2.2k sqft38 Toronto St, St. John's, NL A1A2T3Pending
- C$399,9005 bd3 ba1.8k sqft458 Newfoundland Dr, St. John's, NL A1A4E3For Sale

- C$389,9003 bd3 ba2.1k sqft35 Toronto St, St. John's, NL A1A2T2Pending
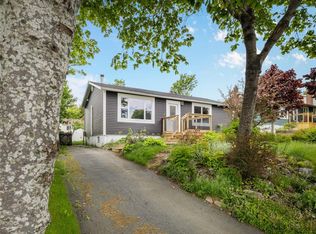
- C$359,9002 bd1 ba2.4k sqft17 Quebec St, St. John's, NL A1A2S4Pending

- C$439,9005 bd4 ba2.4k sqft32 Penney Cres, St. John's, NL A1A5H2For Sale
- C$459,0006 bd4 ba3.7k sqft11 Lunenburg St, St. John's, NL A1A5A3Pending
- C$1,250,0001.008 Acres41 Tiffany Ln, St. John's, NL A1A3B7Lot/Land
- C$385,0004 bd2 ba2.1k sqft367 Newfoundland Dr, St. John's, NL A1A3R3For Sale
Similar homes
- C$399,9005 bd3 ba1.8k sqft458 Newfoundland Drive, St. John's, NL A1A4E3For SaleMLS ID #1300056, Erica Coultas, RE/MAX Infinity Realty Inc. - Sheraton Hotel. Newfoundland and Labrador AR
- C$369,5006 bd2 ba2.1k sqft151 Higgins Line, St John's, NL A1B2Y8For Sale
 MLS ID #1300163, Paul Head, Royal LePage Property Consultants Limited. Newfoundland and Labrador AR
 - C$399,9005 bd2 ba2.3k sqft39 Wicklow Street, St. John's, NL A1B3H4For Sale
 MLS ID #1300526, Brad Colbert, RE/MAX Realty Specialists. Newfoundland and Labrador AR
 - C$349,9004 bd2 ba2k sqft23 Diana Road, St. John's, NL A1B1H7For Sale
 MLS ID #1299751, Brad Tetford, HomeLife Experts Realty Inc.. Newfoundland and Labrador AR
 - C$399,9003 bd3 ba2k sqft39 Kincaid Street, St. John's, NL A1A6A5For SaleMLS ID #1300046, Natalie Tibbo, Hanlon Realty. Newfoundland and Labrador AR
- C$379,9003 bd3 ba1.6k sqft13 Brine Street, St. John's, NL A1E2T3For SaleMLS ID #1299822, Lisa Cook, RE/MAX Infinity Realty Inc. - Sheraton Hotel. Newfoundland and Labrador AR
- C$359,9003 bd1 ba1.3k sqft16 McNaughton Drive, St. Johns, NL A1A2E3For SaleMLS ID #1300193, Chad Drover, Keller Williams Platinum Realty. Newfoundland and Labrador AR
- C$349,0004 bd3 ba3.2k sqft168 Elizabeth Avenue, St. John's, NL A1B1S6For SaleMLS ID #1297463, Jerry Li, Royal LePage Property Consultants Limited. Newfoundland and Labrador AR
- C$399,9005 bd4 ba2.4k sqft4 Geoffrey Place, St John's, NL A1B4P4For SaleMLS ID #1300223, Jaykumar Patel, Century 21 Seller`s Choice Inc.. Newfoundland and Labrador AR
- C$399,9004 bd2 ba1.8k sqft43 Dungarvan Street, Paradise, NL A1L1E8For SaleMLS ID #1300524, Brad Colbert, RE/MAX Realty Specialists. Newfoundland and Labrador AR
- C$389,9002 bd2 ba2.5k sqft80 Shortall Street, St. John's, NL A1A0J1For SaleMLS ID #1300186, Shawn Rowe,CRA, Royal LePage Atlantic Homestead. Newfoundland and Labrador AR
- C$379,9005 bd2 ba1.9k sqft44 Grieve Street, St. John's, NL A1E3W1For SaleMLS ID #1300159, Matthew Russell, Keller Williams Platinum Realty. Newfoundland and Labrador AR
- C$399,9003 bd2 ba1.7k sqft177 St. Thomas Line, Paradise, NL A1L2R4For SaleMLS ID #1300564, Rodger Gollop, Hanlon Realty. Newfoundland and Labrador AR
- C$315,0004 bd2 ba2.2k sqft23 St Andrews Avenue, Mount Pearl, NL A1N1C8For SaleMLS ID #1300484, Jill Mason, 3% Realty East Coast. Newfoundland and Labrador AR
- C$340,0004 bd2 ba1.6k sqft1 Marshall Place, St. John's, NL A1B5B3For SaleMLS ID #1300121, Brandon Pennell, BlueKey Realty Inc.. Newfoundland and Labrador AR
- C$369,9004 bd2 ba1.7k sqft2 Jaycee Place, St Johns, NL A1E0B6For SaleMLS ID #1299644, Margie Hanley, Royal LePage Property Consultants Limited. Newfoundland and Labrador AR
- C$349,9002 bd2 ba2.3k sqft4 Edinburgh Drive, Mount Pearl, NL A1N1E7For SaleMLS ID #1300351, Charles Harris,CRSS, Century 21 Seller`s Choice Inc.. Newfoundland and Labrador AR
- C$499,9005 bd3 ba2.2k sqft24 Peter's Place, Torbay, NL A1K1G3For SaleMLS ID #1300469, Winnie Lei, RE/MAX Realty Specialists. Newfoundland and Labrador AR
- C$374,9993 bd1 ba1.8k sqft41 Patrick Street, St. John's, NL A1E2S5For SaleMLS ID #1299634, Stephanie Trask, Blue Chip Realty Inc.. Newfoundland and Labrador AR
- C$335,0003 bd3 ba2.1k sqft2 Kilmory Place, St. John's, NL A1A5V8For SaleMLS ID #1299773, Tara Sparkes, Royal LePage Atlantic Homestead. Newfoundland and Labrador AR
