Exceptional opportunity to own a well-maintained 3-unit multifamily property with a unique side-by-side townhouse-style layout. Constructed with durable terracotta block and finished with stucco, this property offers a combination of character, low-maintenance exterior features, and strong income potential. The property consists of three spacious units. Two units have been fully renovated, including a 2-bedroom, 1.5-bath unit featuring an additional finished room in the basement ideal for a home office, playroom, gym, guest space, or other flexible uses, and a renovated 2-bedroom, 1-bath unit. The third unit, a 2-bedroom, 1-bath, is currently occupied by a tenant and is in great condition. All units feature separate gas and electric utilities as well as in-unit laundry, making management efficient and appealing to tenants. Whether you're an investor looking to add a solid income-producing property to your portfolio or an owner-occupant seeking the benefit of rental income, this property offers flexibility and significant upside potential. With two renovated units ready for occupancy and current rents below market, there is an opportunity to increase income and maximize returns. Conveniently located near shopping, restaurants, schools, and major highways, this property is a rare find that combines strong cash-flow potential with pride of ownership.
For sale
Price cut: $8K (7/21)
$669,900
520-524 Providence St, West Warwick, RI 02893
6beds
3,015sqft
:
Get pre-qualified$4,497/mo
Multi Family
Built in 1900
-- sqft lot
$664,400 Zestimate®
$222/sqft
$-- HOA
What's special
Three spacious unitsIn-unit laundryFinished with stuccoUnique side-by-side townhouse-style layout
- 48 days |
- 844 |
- 52 |
Zillow last checked:
Listing updated:
Listed by:
Cristina Zapata 401-692-5686,
RE/MAX New Horizons
Source: StateWide MLS RI,MLS#: 1414413
Facts & features
Interior
Bedrooms & bathrooms
- Bedrooms: 6
- Bathrooms: 4
- Full bathrooms: 3
- 1/2 bathrooms: 1
Bathroom
- Features: Bath w Tub & Shower
Heating
- Natural Gas, Forced Air, Forced Water
Cooling
- None
Appliances
- Included: Gas Water Heater, Dryer, Microwave, Washer
- Laundry: In Unit
Features
- Stairs, Plumbing (Mixed), Ceiling Fan(s)
- Flooring: Ceramic Tile, Hardwood, Laminate, Vinyl
- Windows: Insulated Windows
- Basement: Full,Interior and Exterior,Unfinished,Storage Space
- Has fireplace: No
Interior area
- Total structure area: 2,478
- Total interior livable area: 3,015 sqft
Video & virtual tour
Property
Parking
- Total spaces: 8
- Parking features: Detached
- Garage spaces: 2
Features
- Stories: 2
- Patio & porch: Porch
Lot
- Size: 0.34 Acres
Details
- Zoning: R75
Construction
Type & style
- Home type: MultiFamily
- Property subtype: Multi Family
- Attached to another structure: Yes
Materials
- Masonry, Other Siding
Condition
- New construction: No
- Year built: 1900
Utilities & green energy
- Electric: 100 Amp Service, 220 Volts, Circuit Breakers, Individual Meter
- Water: Common Meter
- Utilities for property: Sewer Connected, Water Connected
Community & HOA
Community
- Features: Near Public Transport, Golf, Highway Access, Hospital, Private School, Near Shopping, Tennis
- Subdivision: Westcott
HOA
- Has HOA: No
Location
- Region: West Warwick
Financial & listing details
- Price per square foot: $222/sqft
- Annual tax amount: $7,231
- Date on market: 6/5/2026
- Total actual rent: 5500
- Tenant pays: Hot Water, Heat
Estimated market value
$664,400
$631,000 - $698,000
$1,901/mo
Price history
| Date | Event | Price |
|---|---|---|
| 7/21/2026 | Price change | $669,900-1.2%$222/sqft |
Source:  StateWide MLS RI #1414413 Report a problem StateWide MLS RI #1414413 Report a problem | ||
| 6/30/2026 | Listed for sale | $677,900$225/sqft |
Source: StateWide MLS RI #1414413 Report a problem | ||
| 6/9/2026 | Pending sale | $677,900$225/sqft |
Source: StateWide MLS RI #1414413 Report a problem | ||
| 6/5/2026 | Listed for sale | $677,900$225/sqft |
Source: StateWide MLS RI #1414413 Report a problem | ||
Public tax history
Tax history is unavailable.
Monthly payment
Est. payment
Payment breakdown
Explore the cost of this home by adjusting the details. Changes won't be saved.Climate risks
Neighborhood: 02893
Nearby schools
GreatSchools rating
- 4/10John F. Deering Middle SchoolGrades: 5-8Distance: 2.2 mi
- 3/10West Warwick High SchoolGrades: 9-12Distance: 2.2 mi
- 4/10Wakefield Hills Elementary SchoolGrades: PK-4Distance: 1.2 mi
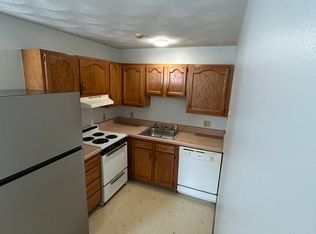
- $--1 bd1 ba650 sqft604-610 Providence St #610-5, West Warwick, RI 02893Off Market
- $400435 Square FeetProvidence St, West Warwick, RI 02893Off Market
- $454,4002 bd1 ba1.5k sqft1027 Providence St UNIT 2A, West Warwick, RI 02893Off Market
- $445,4002 bd1 ba1.5k sqft1027 Providence St UNIT 1B, West Warwick, RI 02893Off Market
- $442,4002 bd2 ba1.4k sqft1027 Providence St UNIT 7A, West Warwick, RI 02893Off Market
- $405,0002 bd3 ba1.5k sqft1027 Providence St UNIT 8B, West Warwick, RI 02893Sold
- $435,2002 bd1 ba1.5k sqft1027 Providence St UNIT 1A, West Warwick, RI 02893Off Market
- $421,5002 bd2 ba1.4k sqft1027 Providence St UNIT 3A, West Warwick, RI 02893Off Market
A local agent can set up tours, give advice and negotiate with sellers.
A local lender can help you make sure your offer is ready when you are.
Similar homes
- $815,0008 bd4 ba2.9k sqft32 Harris Ave, West Warwick, RI 02893For Sale
 MLS ID #1416180, Sheil Readyhough Team, SERHANT.. StateWide MLS RI
 - $699,9007 bd4 ba3.4k sqft49 Arnold St E, Riverside, RI 02915For Sale
 MLS ID #1418266, Marissa Bouchard, Broadway Real Estate Group. StateWide MLS RI
 - $799,9004 bd3 ba2.5k sqft14-16 W Natick Rd, Warwick, RI 02886For Sale
 MLS ID #1397795, Kyle Seyboth, Century 21 Limitless. StateWide MLS RI
 - $649,9006 bd3 ba2.6k sqft142 Richard St, Cranston, RI 02910For Sale
 MLS ID #1414558, Marisela Vasquez, My Dream Home Realty. StateWide MLS RI
 - $649,9004 bd2 ba2.9k sqft25 Stoneham St, Cranston, RI 02920For SaleMLS ID #1414788, The Limitless Group, Real Broker, LLC. StateWide MLS RI
- $599,9004 bd2 ba1.8k sqft87 Lyman Ave, North Providence, RI 02911For SaleMLS ID #1418377, Kristina St. Andre, Westcott Properties. StateWide MLS RI
- $560,0005 bd3 ba2.5k sqft20 Killey Ave, Warwick, RI 02889For SaleMLS ID #1418396, Kyle Seyboth, Century 21 Limitless. StateWide MLS RI
- $450,0004 bd4 ba2.9k sqft177 Cowesett Ave, West Warwick, RI 02893For SaleMLS ID #1412529, Eddie Lopez, RE/MAX Vantage. StateWide MLS RI
- $649,9008 bd4 ba2.7k sqft53-55 Fairmount Ave, Providence, RI 02908For SaleMLS ID #1417240, Kerri Gemma, RE/MAX Properties. StateWide MLS RI
- $699,9007 bd4 ba3.3k sqft6 Stockwell St, Providence, RI 02909For SaleMLS ID #1405769, Bethany Martone, Cathedral Properties. StateWide MLS RI
- $599,9005 bd3 ba2.3k sqft75-79 Laban St, Providence, RI 02909For SaleMLS ID #1417143, Zachary Midwood, Divine Real Estate. StateWide MLS RI
- $725,0005 bd3 ba3k sqft1251 Mendon Rd, Cumberland, RI 02864For SaleMLS ID #1418399, Kyle Seyboth, Century 21 Limitless. StateWide MLS RI
- $635,0006 bd3 ba2.2k sqft15 Baltimore St, Providence, RI 02909For SaleMLS ID #1410777, Marisela Vasquez, My Dream Home Realty. StateWide MLS RI
- $489,0003 bd2 ba1.7k sqft74 Youngs Ave, West Warwick, RI 02893For SaleMLS ID #1417512, Jessica Ribeiro, Real Broker, LLC. StateWide MLS RI
- $599,0004 bd2 ba1.8k sqft53 Buena Vista Ave, Warwick, RI 02889For SaleMLS ID #1417811, Brooke Buckett, RE/MAX River's Edge. StateWide MLS RI
- $610,0005 bd3 ba2.3k sqft22A Plainfield Pike, Foster, RI 02825For SaleMLS ID #1413440, Donna Dalton, REMAX Revolution. StateWide MLS RI
- $679,0006 bd2 ba2.1k sqft22 Aiken St, Pawtucket, RI 02861For SaleMLS ID #1417015, Terry Cipolla, First Choice Real Estate Group. StateWide MLS RI
- $640,0006 bd3 ba2k sqft884 River Ave, Providence, RI 02908For SaleMLS ID #1417243, Claudia Ramirez, Innovations Realty. StateWide MLS RI
- $635,0007 bd4 ba2k sqft32 Judith St, Providence, RI 02909For SaleMLS ID #1416315, Yasah Pitcher, Keller Williams Leading Edge. StateWide MLS RI
- $799,0004 bd3 ba2.5k sqft533 Scituate Ave, Cranston, RI 02921For SaleMLS ID #1416692, Phillip Gendreau, Strive Realty. StateWide MLS RI
