Offers are due by 10 pm Monday, March 16,2026. Location, space, and major updates — this Chalfont home has it all! Welcome to 520 Airy Avenue, a beautifully maintained property that is ideally located just minutes from shopping, Route 309, and the PA Turnpike. This home offers both everyday convenience and a charming neighborhood setting. The second-floor features three spacious bedrooms, including a bright primary suite with a vaulted ceiling, a private bath, and an oversized walk-in closet. A convenient second-floor laundry area adds ease to daily living. The main level offers a warm, open floor plan perfect for modern living and entertaining. The kitchen flows seamlessly into the dining and living areas, creating a welcoming space for gatherings. A cozy den provides additional flexibility, while the expansive great room offers endless possibilities. Step outside to enjoy the screened-in porch and a spacious deck, ideal for relaxing or entertaining. Recent updates provide added peace of mind, including a brand-new HVAC system (January), a new rear deck, a new dishwasher, a new stove, new carpets and the whole house has been freshly painted throughout. With flexible living spaces, thoughtful updates, and an unbeatable location, 520 Airy Avenue is a home you won’t want to miss.
Sold for $635,000
$635,000
520 Airy Ave, Chalfont, PA 18914
3beds
2,240sqft
Single Family Residence
Built in 1995
0.47 Acres Lot
$643,200 Zestimate®
$283/sqft
$3,679 Estimated rent
Home value
$643,200
$598,000 - $688,000
$3,679/mo
Zestimate® history
Owner options
List your home for rent
$3,679/mo
Rent Zestimate®
Find your next renter with Zillow Rental Manager. Plus, with online applications, you can quickly screen prospective tenants – for free.
$3,679/mo
Rent Zestimate®
Refinance and save
$4,307/mo
Est. payment
Refinancing to a lower rate could help reduce your monthly payments and save thousands over the life of the loan.
$4,307/mo
Est. payment
Explore your selling options
Work with a Zillow partner agent
Leverage their expertise and Zillow's premium Showcase listings to get your home seen by more buyers.
Get startedList with your own agent
Get your home in front of millions of buyers by listing it on Zillow.
Learn how to do itSell it yourself
Take full control of how buyers see your home on Zillow by listing For Sale by Owner (FSBO).
List your homeWhat's special
Three spacious bedroomsNew stoveNew dishwasherFlexible living spacesScreened-in porchNew rear deckVaulted ceiling
Zillow last checked:
Listing updated:
Listed by:
Janean Adamson 215-479-1424,
EveryHome Realtors
Bought with:
Shujun Liu, RS348377
RE/MAX Plus
Source: Bright MLS,MLS#: PABU2115564
Facts & features
Interior
Bedrooms & bathrooms
- Bedrooms: 3
- Bathrooms: 3
- Full bathrooms: 2
- 1/2 bathrooms: 1
- Main level bathrooms: 1
Rooms
- Room types: Dining Room, Primary Bedroom, Bedroom 2, Bedroom 3, Kitchen, Den, Great Room, Laundry, Bathroom 2, Primary Bathroom, Half Bath
Primary bedroom
- Features: Cathedral/Vaulted Ceiling, Flooring - Carpet, Ceiling Fan(s), Lighting - Ceiling, Walk-In Closet(s)
- Level: Upper
- Area: 252 Square Feet
- Dimensions: 14 X 18
Bedroom 2
- Features: Flooring - Carpet, Ceiling Fan(s), Lighting - Ceiling
- Level: Upper
- Area: 165 Square Feet
- Dimensions: 11 X 15
Bedroom 3
- Features: Flooring - Carpet, Ceiling Fan(s), Lighting - Ceiling
- Level: Upper
- Area: 210 Square Feet
- Dimensions: 14 X 15
Primary bathroom
- Features: Bathroom - Jetted Tub, Bathroom - Stall Shower, Countertop(s) - Quartz, Flooring - Ceramic Tile
- Level: Upper
- Area: 70 Square Feet
- Dimensions: 7 X 10
Bathroom 2
- Features: Flooring - Ceramic Tile, Bathroom - Tub Shower, Countertop(s) - Solid Surface
- Level: Upper
- Area: 56 Square Feet
- Dimensions: 7 X 8
Den
- Features: Ceiling Fan(s), Lighting - Ceiling, Flooring - Laminate Plank, Living/Dining Room Combo
- Level: Main
- Area: 176 Square Feet
- Dimensions: 11 X 16
Dining room
- Features: Ceiling Fan(s), Flooring - Carpet, Lighting - Ceiling
- Level: Main
- Area: 176 Square Feet
- Dimensions: 11 X 16
Great room
- Features: Recessed Lighting, Cathedral/Vaulted Ceiling, Ceiling Fan(s), Lighting - Ceiling, Built-in Features, Flooring - Carpet
- Level: Main
- Area: 414 Square Feet
- Dimensions: 18 X 23
Half bath
- Level: Main
Kitchen
- Features: Granite Counters, Flooring - Laminate Plank, Kitchen - Propane Cooking, Pantry, Recessed Lighting
- Level: Main
- Area: 132 Square Feet
- Dimensions: 11 X 12
Laundry
- Features: Flooring - Ceramic Tile
- Level: Upper
- Area: 24 Square Feet
- Dimensions: 4 X 6
Mud room
- Features: Flooring - Ceramic Tile, Lighting - Ceiling
- Level: Main
- Area: 42 Square Feet
- Dimensions: 6 X 7
Screened porch
- Level: Main
Heating
- Forced Air, Propane
Cooling
- Central Air, Electric
Appliances
- Included: Dishwasher, Self Cleaning Oven, Oven, Oven/Range - Gas, Range Hood, Stainless Steel Appliance(s), Water Heater, Cooktop, Electric Water Heater
- Laundry: Laundry Room, Mud Room
Features
- Bathroom - Stall Shower, Built-in Features, Ceiling Fan(s), Combination Dining/Living, Primary Bath(s), Walk-In Closet(s)
- Flooring: Carpet, Ceramic Tile, Laminate
- Basement: Concrete
- Number of fireplaces: 1
Interior area
- Total structure area: 2,240
- Total interior livable area: 2,240 sqft
- Finished area above ground: 2,240
- Finished area below ground: 0
Property
Parking
- Total spaces: 4
- Parking features: Asphalt, Driveway
- Uncovered spaces: 4
Accessibility
- Accessibility features: None
Features
- Levels: Two
- Stories: 2
- Patio & porch: Deck, Porch, Screened, Screened Porch
- Pool features: None
- Has spa: Yes
- Spa features: Bath
Lot
- Size: 0.47 Acres
- Dimensions: 108.00 x 190.00
Details
- Additional structures: Above Grade, Below Grade
- Parcel number: 26006086
- Zoning: RR
- Special conditions: Standard
Construction
Type & style
- Home type: SingleFamily
- Architectural style: Colonial
- Property subtype: Single Family Residence
Materials
- Frame
- Foundation: Concrete Perimeter
- Roof: Architectural Shingle
Condition
- Excellent
- New construction: No
- Year built: 1995
Utilities & green energy
- Sewer: Public Sewer
- Water: Public
- Utilities for property: Cable Available, Electricity Available, Propane, Sewer Available, Water Available
Community & HOA
Community
- Subdivision: County Line Park
HOA
- Has HOA: No
Location
- Region: Chalfont
- Municipality: NEW BRITAIN TWP
Financial & listing details
- Price per square foot: $283/sqft
- Tax assessed value: $28,360
- Annual tax amount: $5,154
- Date on market: 3/12/2026
- Listing agreement: Exclusive Right To Sell
- Listing terms: Cash,Conventional,FHA
- Inclusions: Refrigerator In 'as Is " Condition
- Ownership: Fee Simple
Price history
| Date | Event | Price |
|---|---|---|
| 4/8/2026 | Sold | $635,000+6%$283/sqft |
Source:  Bright MLS #PABU2115564 Report a problem Bright MLS #PABU2115564 Report a problem | ||
| 3/18/2026 | Pending sale | $599,000$267/sqft |
Source: Bright MLS #PABU2115564 Report a problem | ||
| 3/13/2026 | Listed for sale | $599,000+178.6%$267/sqft |
Source: Bright MLS #PABU2115564 Report a problem | ||
| 4/12/2011 | Sold | $215,000+21229.4%$96/sqft |
Source: Public Record Report a problem | ||
| 2/15/2011 | Sold | $1,008 |
Source: Public Record Report a problem | ||
Public tax history
| Year | Property taxes | Tax assessment |
|---|---|---|
| 2026 | $5,451 +5.7% | $28,360 |
| 2025 | $5,155 +0.8% | $28,360 |
| 2024 | $5,112 +7.4% | $28,360 |
| 2023 | $4,759 +2% | $28,360 |
| 2022 | $4,664 +1.1% | $28,360 |
| 2021 | $4,612 | $28,360 |
| 2020 | $4,612 +1.2% | $28,360 |
| 2018 | $4,555 +0.8% | $28,360 |
| 2017 | $4,520 | $28,360 |
| 2016 | $4,520 | $28,360 |
| 2015 | -- | $28,360 |
| 2014 | -- | $28,360 |
| 2013 | -- | $28,360 |
| 2012 | -- | $28,360 |
| 2011 | -- | $28,360 |
| 2010 | -- | $28,360 |
| 2009 | -- | $28,360 |
| 2008 | -- | $28,360 |
| 2007 | -- | $28,360 |
| 2006 | -- | $28,360 |
| 2005 | -- | $28,360 +300% |
| 2004 | -- | $7,090 |
| 2003 | -- | $7,090 |
| 2002 | -- | $7,090 |
| 2000 | -- | $7,090 |
Find assessor info on the county website
Neighborhood: 18914
Nearby homes
- $433,9003 bd1 ba1k sqft518 Airy Ave, Chalfont, PA 18914Off Market
- $389,3003 bd1 ba1k sqft522 Airy Ave, Chalfont, PA 18914Off Market
- $1,446-- bd-- ba-- sqft522 Airy Ave, Chalfont, PA 18914Off Market
- $634,8003 bd4 ba2k sqft105 Brianna Ct, Chalfont, PA 18914Off Market
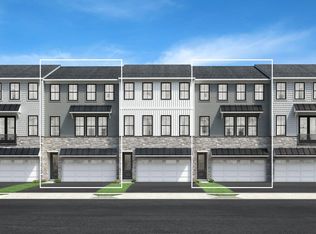
- $407,6003 bd1 ba1k sqft530 Midtown Rd, Chalfont, PA 18914Off Market
- $609,5003 bd4 ba2.2k sqft109 Brianna Ct #5, Chalfont, PA 18914Sold
- $3,6503 bd4 ba2.2k sqft111 Brianna Ct #6, Chalfont, PA 18914For Rent
- $467,6003 bd2 ba1.5k sqft516 Airy Ave, Chalfont, PA 18914Off Market
Nearby schools
GreatSchools rating
- 9/10Butler El SchoolGrades: K-6Distance: 0.9 mi
- 10/10Unami Middle SchoolGrades: 7-9Distance: 1.9 mi
- 10/10Central Bucks High School-SouthGrades: 10-12Distance: 3.4 mi
Schools provided by the listing agent
- Elementary: Butler
- Middle: Unami
- High: Central Bucks High School South
- District: Central Bucks
Source: Bright MLS. This data may not be complete. We recommend contacting the local school district to confirm school assignments for this home.
Get a cash offer in 3 minutes
Find out how much your home could sell for in as little as 3 minutes with a no-obligation cash offer.
Estimated market value
$643,200
Get a cash offer in 3 minutes
Find out how much your home could sell for in as little as 3 minutes with a no-obligation cash offer.
Estimated market value
$643,200
- Pennsylvania
- Bucks County
- Chalfont
- 18914
- 520 Airy Ave
