This end-unit home is currently under construction and features a well-planned three-level layout enhanced by thoughtfully selected finishes. The entry level includes a welcoming foyer, a versatile flex room ideal for a home office or lounge, a full bath, a convenient drop zone off the garage entry, and access to the garage—all designed to support an organized and comfortable everyday routine. The main living level on the second floor offers an open, airy layout with a spacious great room and a bright casual dining area that flow together seamlessly. The kitchen is beautifully styled with white cabinetry, a contrasting verde green island, quartz countertops, an upgraded tile backsplash, matte black fixtures, and KitchenAid appliances. Luxury vinyl plank flooring extends throughout the main living areas and continues into the primary bedroom, while upgraded iron balusters elevate the open railings for a more refined look. A deck off the great room provides an inviting outdoor extension of the living space. The third floor is dedicated to the home’s private retreats. The elegant primary suite features dual walk-in closets and a spa-inspired bath with quartz countertops, upgraded tile, and a frameless glass shower enclosure. Two secondary bedrooms share a full hall bath with coordinating designer tile. Additional highlights include bedroom-level laundry and cohesive matte black accents carried throughout the home for a modern, unified design.
Sold for $609,500
$609,500
109 Brianna Ct #5, Chalfont, PA 18914
3beds
2,212sqft
Townhouse
Built in ----
871 Square Feet Lot
$613,500 Zestimate®
$276/sqft
$3,191 Estimated rent
Home value
$613,500
$571,000 - $656,000
$3,191/mo
Zestimate® history
Owner options
List your home for rent
$3,191/mo
Rent Zestimate®
Find your next renter with Zillow Rental Manager. Plus, with online applications, you can quickly screen prospective tenants – for free.
$3,191/mo
Rent Zestimate®
Refinance and save
$4,222/mo
Est. payment
Refinancing to a lower rate could help reduce your monthly payments and save thousands over the life of the loan.
$4,222/mo
Est. payment
Explore your selling options
Work with a Zillow partner agent
Leverage their expertise and Zillow's premium Showcase listings to get your home seen by more buyers.
Get startedList with your own agent
Get your home in front of millions of buyers by listing it on Zillow.
Learn how to do itSell it yourself
Take full control of how buyers see your home on Zillow by listing For Sale by Owner (FSBO).
List your homeWhat's special
Quartz countertopsWelcoming foyerElegant primary suiteBedroom-level laundryBright casual dining areaUpgraded tile backsplashWhite cabinetry
Zillow last checked:
Listing updated:
Listed by:
Christina Maltese 267-771-0500,
Toll Brothers Real Estate, Inc.,
Co-Listing Agent: Ellen Nemeth 267-771-0500,
Toll Brothers Real Estate, Inc.
Bought with:
Kelly Van Osten, RS287919
Coldwell Banker Hearthside
Source: Bright MLS,MLS#: PABU2106640
Facts & features
Interior
Bedrooms & bathrooms
- Bedrooms: 3
- Bathrooms: 4
- Full bathrooms: 3
- 1/2 bathrooms: 1
- Main level bathrooms: 1
Rooms
- Room types: Dining Room, Primary Bedroom, Bedroom 2, Bedroom 3, Kitchen, Great Room, Laundry, Bathroom 2, Bonus Room, Primary Bathroom, Full Bath, Half Bath
Primary bedroom
- Level: Upper
- Area: 182 Square Feet
- Dimensions: 13 X 14
Bedroom 2
- Level: Upper
- Area: 110 Square Feet
- Dimensions: 10 X 11
Bedroom 3
- Level: Upper
- Area: 110 Square Feet
- Dimensions: 10 X 11
Primary bathroom
- Level: Upper
Bathroom 2
- Level: Upper
Bonus room
- Level: Lower
- Area: 210 Square Feet
- Dimensions: 10 X 21
Dining room
- Level: Main
- Area: 180 Square Feet
- Dimensions: 12 X 15
Other
- Level: Lower
Great room
- Level: Main
- Area: 273 Square Feet
- Dimensions: 13 X 21
Half bath
- Level: Main
Kitchen
- Level: Main
- Area: 210 Square Feet
- Dimensions: 14 X 15
Laundry
- Level: Upper
Heating
- Forced Air, Programmable Thermostat, Zoned, Natural Gas
Cooling
- Central Air, Programmable Thermostat, Zoned, Electric
Appliances
- Included: Microwave, Built-In Range, Dishwasher, Disposal, Exhaust Fan, Range Hood, Stainless Steel Appliance(s), Water Heater, Electric Water Heater
- Laundry: Hookup, Upper Level, Washer/Dryer Hookups Only, Laundry Room
Features
- Bathroom - Stall Shower, Bathroom - Tub Shower, Combination Kitchen/Dining, Combination Kitchen/Living, Open Floorplan, Kitchen Island, Primary Bath(s), Pantry, Recessed Lighting, Upgraded Countertops, Walk-In Closet(s), 9'+ Ceilings, Dry Wall
- Flooring: Ceramic Tile, Luxury Vinyl, Carpet
- Doors: Double Entry, Insulated, Sliding Glass
- Windows: Double Pane Windows, Low Emissivity Windows, Screens
- Has basement: No
- Has fireplace: No
Interior area
- Total structure area: 2,212
- Total interior livable area: 2,212 sqft
- Finished area above ground: 2,212
Property
Parking
- Total spaces: 4
- Parking features: Garage Faces Front, Inside Entrance, Garage Door Opener, Asphalt, Attached, Driveway
- Attached garage spaces: 2
- Uncovered spaces: 2
Accessibility
- Accessibility features: 2+ Access Exits, Doors - Lever Handle(s)
Features
- Levels: Three
- Stories: 3
- Exterior features: Lighting, Rain Gutters, Sidewalks, Street Lights
- Pool features: None
Lot
- Size: 871 Square Feet
- Features: Zero Lot Line
Details
- Additional structures: Above Grade
- Parcel number: NO TAX RECORD
- Zoning: RESIDENTIAL
- Special conditions: Standard
Construction
Type & style
- Home type: Townhouse
- Architectural style: Transitional
- Property subtype: Townhouse
Materials
- Asphalt, Blown-In Insulation, Combination, Concrete, Frame, Glass, Mixed, Stone, Tile, Vinyl Siding
- Foundation: Concrete Perimeter, Slab
- Roof: Architectural Shingle,Metal
Condition
- Excellent
- New construction: Yes
Details
- Builder model: Simmons Elite Modern Craftsman
- Builder name: Toll Brothers
Utilities & green energy
- Electric: 200+ Amp Service
- Sewer: Public Sewer
- Water: Public
- Utilities for property: Cable Available, Natural Gas Available, Phone Available, Sewer Available, Underground Utilities, Water Available
Community & HOA
Community
- Security: Carbon Monoxide Detector(s), Main Entrance Lock, Security System, Fire Sprinkler System, Smoke Detector(s)
- Subdivision: Birch Run
HOA
- Has HOA: Yes
- Services included: Common Area Maintenance, Lawn Care Front, Lawn Care Rear, Lawn Care Side, Maintenance Grounds, Management, Road Maintenance, Snow Removal, Trash, Other
- HOA fee: $319 monthly
Location
- Region: Chalfont
- Municipality: NEW BRITAIN TWP
Financial & listing details
- Price per square foot: $276/sqft
- Date on market: 10/4/2025
- Listing agreement: Exclusive Right To Sell
- Listing terms: Cash,Conventional,FHA,VA Loan
- Ownership: Fee Simple
Price history
| Date | Event | Price |
|---|---|---|
| 5/15/2026 | Sold | $609,500-6.9%$276/sqft |
Source:  Bright MLS #PABU2106640 Report a problem Bright MLS #PABU2106640 Report a problem | ||
| 3/16/2026 | Pending sale | $655,000$296/sqft |
Source: Bright MLS #PABU2106640 Report a problem | ||
| 1/15/2026 | Price change | $655,000-5.6%$296/sqft |
Source: Bright MLS #PABU2106640 Report a problem | ||
| 10/30/2025 | Price change | $694,000-0.6%$314/sqft |
Source: Bright MLS #PABU2106640 Report a problem | ||
| 10/26/2025 | Price change | $698,000+2.3%$316/sqft |
Source: Bright MLS #PABU2106640 Report a problem | ||
| 10/4/2025 | Listed for sale | $682,000$308/sqft |
Source: Bright MLS #PABU2106640 Report a problem | ||
Public tax history
Tax history is unavailable.
Neighborhood: 18914
Nearby homes
- $3,6503 bd4 ba2.2k sqft111 Brianna Ct #6, Chalfont, PA 18914For Rent

- $599,0003 bd4 ba2k sqft103 Brianna Ct #2, Chalfont, PA 18914Sold

- $607,0003 bd4 ba2.2k sqft117 Brianna Ct #9, Chalfont, PA 18914Sold

- $606,6003 bd4 ba2k sqft105 Brianna Ct #3, Chalfont, PA 18914Sold
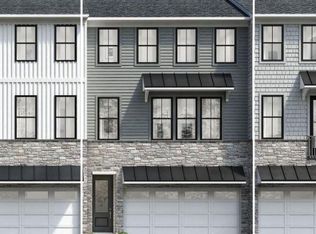
- $603,0003 bd4 ba2.2k sqft119 Brianna Ct #10, Chalfont, PA 18914Sold
- $653,3003 bd4 ba2k sqft105 Brianna Ct, Chalfont, PA 18914Off Market
- $617,0003 bd4 ba2.2k sqft122 Brianna Ct #36, Chalfont, PA 18914Pending
- $599,0003 bd4 ba2.2k sqft120 Brianna Ct #37, Chalfont, PA 18914Pending
Nearby schools
GreatSchools rating
- 9/10Butler El SchoolGrades: K-6Distance: 0.9 mi
- 10/10Unami Middle SchoolGrades: 7-9Distance: 1.9 mi
- 10/10Central Bucks High School-SouthGrades: 10-12Distance: 3.4 mi
Schools provided by the listing agent
- Elementary: Simon Butler
- Middle: Unami
- High: Central Bucks High School South
- District: Central Bucks
Source: Bright MLS. This data may not be complete. We recommend contacting the local school district to confirm school assignments for this home.
Get a cash offer in 3 minutes
Find out how much your home could sell for in as little as 3 minutes with a no-obligation cash offer.
Estimated market value
$613,500
Get a cash offer in 3 minutes
Find out how much your home could sell for in as little as 3 minutes with a no-obligation cash offer.
Estimated market value
$613,500
- Pennsylvania
- Bucks County
- Chalfont
- 18914
- 109 Brianna Ct Unit 5
Nearby cities
Nearby neighborhoods
Nearby zip codes
Other Chalfont Topics
