Skip main navigation
Sold for $603,000
  • $603,000

    119 Brianna Ct #10, Chalfont, PA 18914

    3beds
    2,212sqft
    Townhouse
    Built in ----
    871 Square Feet Lot
    $603,100 Zestimate®
    $273/sqft
    $3,105 Estimated rent

    Home value

    $603,100

    $567,000 - $639,000

    $3,105/mo

    Zestimate® history
    Loading
    Loading...

    Owner options

    List your home for rent

    $3,105/mo

    Rent Zestimate®

    Find your next renter with Zillow Rental Manager. Plus, with online applications, you can quickly screen prospective tenants – for free.

    Learn more

    $3,105/mo

    Rent Zestimate®

    Refinance and save

    $4,166/mo

    Est. payment

    Refinancing to a lower rate could help reduce your monthly payments and save thousands over the life of the loan.

    See today's rates

    $4,166/mo

    Est. payment

    Explore your selling options

    Work with a Zillow partner agent

    Leverage their expertise and Zillow's premium Showcase listings to get your home seen by more buyers.

    Get started

    List with your own agent

    Get your home in front of millions of buyers by listing it on Zillow.

    Learn how to do it

    Sell it yourself

    Take full control of how buyers see your home on Zillow by listing For Sale by Owner (FSBO).

    List your home

    What's special

    Quartz countertopsRain shower headWelcoming foyerThoughtfully selected finishesBedroom-level laundryRecessed lighting throughoutPewter-colored island
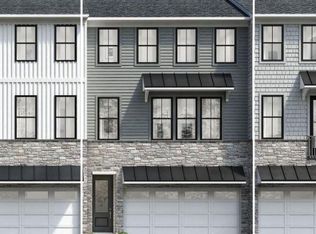
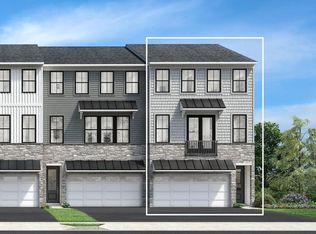
    This home is currently under construction and features a thoughtfully planned three-level layout with designer-selected finishes throughout. The entry level includes a welcoming foyer, convenient access to the garage, and functional space designed for everyday living. The main living level offers an open and airy design highlighted by light-colored luxury vinyl plank flooring and recessed lighting throughout. The kitchen is beautifully appointed with white cabinetry, a pewter-colored island, quartz countertops, and KitchenAid appliances, creating a stylish yet practical space for cooking and gathering. The open flow into the living and dining areas makes this level ideal for both daily use and entertaining. On the bedroom level, all bedrooms feature plush carpeting for added comfort. The primary suite includes a spa-inspired bath with upgraded tile, Kohler fixtures, a frameless shower enclosure, and a rain shower head for a true retreat-like experience. Two secondary bedrooms share a well-appointed hall bath with upgraded tile finishes. Bedroom-level laundry adds convenience and completes this thoughtfully designed home. The main living area on the second floor offers an open-concept layout ideal for modern living. A spacious great room flows into a sunlit dining area and a stunning kitchen appointed with white cabinetry, a contrasting pewter-colored island, and quartz countertops. An upgraded tile backsplash and under-cabinet lighting add a touch of elegance, while KitchenAid appliances complete the well-equipped space. Luxury vinyl plank flooring extends through the main living areas, complemented by elegant iron balusters and recessed lighting that enhance the home’s bright, contemporary feel. A deck off the great room provides a seamless indoor-outdoor connection, perfect for entertaining or everyday enjoyment. Upstairs, the serene primary suite includes dual walk-in closets and a beautifully finished bath with quartz countertops, upgraded tile, and a frameless glass shower enclosure. Two additional bedrooms share a full hall bath with quartz countertops and coordinating designer tile. Thoughtfully selected finishes and convenient bedroom-level laundry complete this stylish and functional home.

    Zillow last checked:

    Listing updated:

    Listed by:

    Christina Maltese 267-771-0500,

    Toll Brothers Real Estate, Inc.,

    Co-Listing Agent: Ellen Nemeth 267-771-0500,

    Toll Brothers Real Estate, Inc.

    Bought with:

    Hana Hong, RS356200

    BHHS Fox & Roach-Blue Bell

    Source: Bright MLS,MLS#: PABU2106548MLS Logo

    Facts & features

    Interior

    Bedrooms & bathrooms
    • Bedrooms: 3
    • Bathrooms: 4
    • Full bathrooms: 2
    • 1/2 bathrooms: 2
    • Main level bathrooms: 1
    Rooms
    • Room types: Dining Room, Primary Bedroom, Bedroom 2, Bedroom 3, Kitchen, Great Room, Laundry, Bathroom 2, Bonus Room, Primary Bathroom, Half Bath
    Primary bedroom
    • Level: Upper
    • Area: 182 Square Feet
    • Dimensions: 13 X 14
    Bedroom 2
    • Level: Upper
    • Area: 110 Square Feet
    • Dimensions: 10 X 11
    Bedroom 3
    • Level: Upper
    • Area: 110 Square Feet
    • Dimensions: 10 X 11
    Primary bathroom
    • Level: Upper
    Bathroom 2
    • Level: Upper
    Bonus room
    • Level: Lower
    • Area: 210 Square Feet
    • Dimensions: 10 X 21
    Dining room
    • Level: Main
    • Area: 180 Square Feet
    • Dimensions: 12 X 15
    Great room
    • Level: Main
    • Area: 273 Square Feet
    • Dimensions: 13 X 21
    Half bath
    • Level: Lower
    Half bath
    • Level: Main
    Kitchen
    • Level: Main
    • Area: 210 Square Feet
    • Dimensions: 14 X 15
    Laundry
    • Level: Upper
    Heating
    • Programmable Thermostat, Forced Air, Zoned, Natural Gas
    Cooling
    • Central Air, Electric
    Appliances
    • Included: Microwave, Dishwasher, Disposal, Exhaust Fan, Oven/Range - Gas, Range Hood, Stainless Steel Appliance(s), Water Heater, Electric Water Heater
    • Laundry: Hookup, Upper Level, Washer/Dryer Hookups Only, Laundry Room
    Features
    • Bathroom - Stall Shower, Bathroom - Tub Shower, Combination Dining/Living, Combination Kitchen/Dining, Combination Kitchen/Living, Open Floorplan, Kitchen - Gourmet, Kitchen Island, Pantry, Primary Bath(s), Recessed Lighting, Upgraded Countertops, Walk-In Closet(s), Dry Wall, 9'+ Ceilings
    • Flooring: Luxury Vinyl, Carpet, Ceramic Tile
    • Doors: Double Entry, Insulated, Sliding Glass
    • Windows: Double Pane Windows, Low Emissivity Windows, Screens
    • Has basement: No
    • Has fireplace: No
    Interior area
    • Total structure area: 2,212
    • Total interior livable area: 2,212 sqft
    • Finished area above ground: 2,212

    Property

    Parking
    • Total spaces: 4
    • Parking features: Garage Faces Front, Inside Entrance, Garage Door Opener, Built In, Asphalt, Driveway, Attached
    • Attached garage spaces: 2
    • Uncovered spaces: 2
    Accessibility
    • Accessibility features: 2+ Access Exits, Doors - Lever Handle(s)
    Features
    • Levels: Three
    • Stories: 3
    • Exterior features: Lighting, Rain Gutters, Sidewalks, Street Lights
    • Pool features: None
    Lot
    • Size: 871 Square Feet
    • Features: Zero Lot Line
    Details
    • Additional structures: Above Grade
    • Parcel number: NO TAX RECORD
    • Zoning: RESIDENTIAL
    • Special conditions: Standard

    Construction

    Type & style
    • Home type: Townhouse
    • Architectural style: Contemporary
    • Property subtype: Townhouse
    Materials
    • Asphalt, Blown-In Insulation, Combination, Concrete, Glass, Mixed, Stone, Tile, Vinyl Siding
    • Foundation: Concrete Perimeter, Slab
    • Roof: Architectural Shingle,Metal
    Condition
    • Excellent
    • New construction: Yes
    Details
    • Builder model: Simmons Georgetown
    • Builder name: Toll Brothers

    Utilities & green energy

    • Electric: 200+ Amp Service
    • Sewer: Public Sewer
    • Water: Public
    • Utilities for property: Underground Utilities, Cable Available, Natural Gas Available, Phone Available, Sewer Available, Water Available

    Community & HOA

    Community
    • Security: Carbon Monoxide Detector(s), Main Entrance Lock, Monitored, Security System, Smoke Detector(s), Fire Sprinkler System
    • Subdivision: Birch Run
    HOA
    • Has HOA: Yes
    • Services included: Common Area Maintenance, Lawn Care Front, Lawn Care Rear, Lawn Care Side, Maintenance Grounds, Management, Road Maintenance, Snow Removal, Trash, Other
    • HOA fee: $319 monthly
    Location
    • Region: Chalfont
    • Municipality: NEW BRITAIN TWP

    Financial & listing details

    • Price per square foot: $273/sqft
    • Date on market: 10/4/2025
    • Listing agreement: Exclusive Right To Sell
    • Listing terms: Cash,Conventional,FHA,VA Loan
    • Ownership: Fee Simple

    Price history

    DateEventPrice
    7/25/2026Sold$603,000-0.7%$273/sqft
    Source: Bright MLS #PABU2106548 Report a problem
    5/16/2026Pending sale$607,000$274/sqft
    Source: Bright MLS #PABU2106548 Report a problem
    3/26/2026Price change$607,000+1.3%$274/sqft
    Source: Bright MLS #PABU2106548 Report a problem
    1/22/2026Price change$599,000-0.7%$271/sqft
    Source: Bright MLS #PABU2106548 Report a problem
    1/15/2026Price change$603,000-7.9%$273/sqft
    Source: Bright MLS #PABU2106548 Report a problem
    11/7/2025Price change$655,000+2.3%$296/sqft
    Source: Bright MLS #PABU2106548 Report a problem
    10/30/2025Price change$640,000-0.6%$289/sqft
    Source: Bright MLS #PABU2106548 Report a problem
    10/4/2025Listed for sale$644,000$291/sqft
    Source: Bright MLS #PABU2106548 Report a problem

    Public tax history

    Tax history is unavailable.

    Neighborhood: 18914

    Nearby schools

    GreatSchools rating
    Schools provided by the listing agent
    • Elementary: Simon Butler
    • Middle: Unami
    • High: Central Bucks High School South
    • District: Central Bucks

    Source: Bright MLS. This data may not be complete. We recommend contacting the local school district to confirm school assignments for this home.

    Get a cash offer in 3 minutes
    Find out how much your home could sell for in as little as 3 minutes with a no-obligation cash offer.
    Estimated market value
    $603,100
    Get a cash offer in 3 minutes
    Find out how much your home could sell for in as little as 3 minutes with a no-obligation cash offer.
    Estimated market value
    $603,100