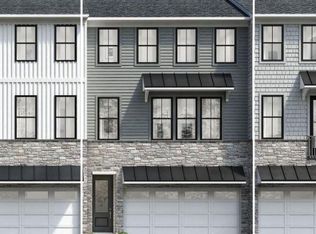
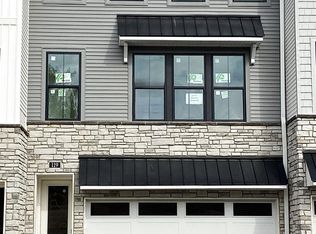
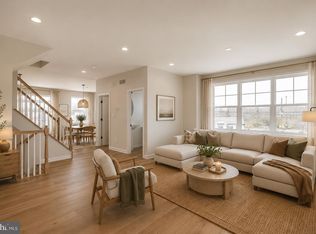
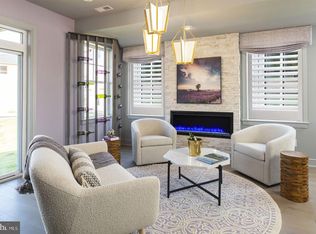
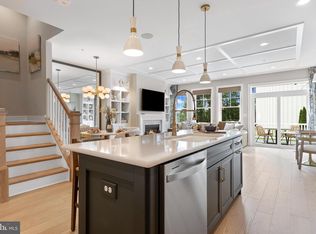
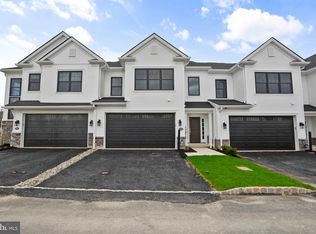
This home is currently under construction and showcases a thoughtfully designed layout with refined finishes throughout. The entry level includes a welcoming foyer, a versatile flex room ideal for a home office or guest space, a full bath, and access to the garage—all designed for everyday comfort and convenience. Upstairs, the open-concept main living level features a spacious great room, a bright casual dining area, and a beautifully appointed kitchen with blue cabinetry, white accents, and a walnut island that creates a warm, sophisticated contrast. The space includes quartz countertops and KitchenAid appliances, all complemented by matte black fixtures that lend a modern edge to the home’s design. Engineered hardwood flooring extends across the main living areas, enhanced by recessed lighting that brightens the open, contemporary feel. There is a spacious 12’ x 18’ deck off of the great room, perfect for outdoor entertaining. On the third floor, the elegant primary suite offers dual walk-in closets and a spa-inspired bath with quartz countertops, upgraded tile, and a frameless shower enclosure. Two secondary bedrooms share a full hall bath with designer tile. Additional highlights include bedroom-level laundry and cohesive matte black details carried throughout the home for a polished, modern finish.
Pending
$617,000
122 Brianna Ct #36, Chalfont, PA 18914
3beds
2,212sqft
:
Get pre-qualified$4,233/mo
Townhouse
Built in ----
871 Square Feet Lot
$-- Zestimate®
$279/sqft
$319/mo HOA
What's special
Quartz countertopsWelcoming foyerVersatile flex roomElegant primary suiteDesigner tileSpa-inspired bathBedroom-level laundry
- 314 days |
- 8 |
- 0 |
Zillow last checked:
Listing updated:
Listed by:
Christina Maltese 267-771-0500,
Toll Brothers Real Estate, Inc. 2159388311,
Co-Listing Agent: Ellen Nemeth 267-771-0500,
Toll Brothers Real Estate, Inc.
Source: Bright MLS,MLS#: PABU2106564
Facts & features
Interior
Bedrooms & bathrooms
- Bedrooms: 3
- Bathrooms: 4
- Full bathrooms: 3
- 1/2 bathrooms: 1
- Main level bathrooms: 1
Rooms
- Room types: Dining Room, Primary Bedroom, Bedroom 2, Bedroom 3, Kitchen, Great Room, Laundry, Bathroom 2, Bonus Room, Primary Bathroom, Full Bath, Half Bath
Primary bedroom
- Level: Upper
- Area: 182 Square Feet
- Dimensions: 13 X 14
Bedroom 2
- Level: Upper
- Area: 110 Square Feet
- Dimensions: 10 X 11
Bedroom 3
- Level: Upper
- Area: 110 Square Feet
- Dimensions: 10 X 11
Primary bathroom
- Level: Upper
Bathroom 2
- Level: Upper
Bonus room
- Level: Lower
- Area: 210 Square Feet
- Dimensions: 10 X 21
Dining room
- Level: Main
- Area: 180 Square Feet
- Dimensions: 12 X 15
Other
- Level: Lower
Other
- Level: Upper
Great room
- Level: Main
- Area: 273 Square Feet
- Dimensions: 13 X 21
Half bath
- Level: Main
Kitchen
- Level: Main
- Area: 210 Square Feet
- Dimensions: 14 X 15
Laundry
- Level: Upper
Heating
- Forced Air, Programmable Thermostat, Zoned, Natural Gas
Cooling
- Central Air, Programmable Thermostat, Zoned, Electric
Appliances
- Included: Microwave, Built-In Range, Dishwasher, Disposal, Exhaust Fan, Range Hood, Stainless Steel Appliance(s), Water Heater, Electric Water Heater
- Laundry: Hookup, Upper Level, Washer/Dryer Hookups Only, Laundry Room
Features
- Bathroom - Stall Shower, Bathroom - Tub Shower, Combination Kitchen/Dining, Combination Kitchen/Living, Dining Area, Open Floorplan, Kitchen Island, Pantry, Primary Bath(s), Recessed Lighting, Upgraded Countertops, Walk-In Closet(s), Dry Wall, 9'+ Ceilings
- Flooring: Carpet, Engineered Wood, Ceramic Tile, Wood
- Doors: Double Entry, Insulated, Sliding Glass
- Windows: Double Pane Windows, Low Emissivity Windows, Screens
- Has basement: No
- Has fireplace: No
Interior area
- Total structure area: 2,212
- Total interior livable area: 2,212 sqft
- Finished area above ground: 2,212
Video & virtual tour
Property
Parking
- Total spaces: 4
- Parking features: Garage Faces Front, Inside Entrance, Garage Door Opener, Built In, Asphalt, Attached, Driveway
- Attached garage spaces: 2
- Uncovered spaces: 2
Accessibility
- Accessibility features: 2+ Access Exits, Doors - Lever Handle(s)
Features
- Levels: Three
- Stories: 3
- Exterior features: Lighting, Rain Gutters, Sidewalks, Street Lights
- Pool features: None
Lot
- Size: 871 Square Feet
- Features: Zero Lot Line
Details
- Additional structures: Above Grade
- Parcel number: NO TAX RECORD
- Zoning: RESIDENTIAL
- Special conditions: Standard
Construction
Type & style
- Home type: Townhouse
- Architectural style: Contemporary
- Property subtype: Townhouse
Materials
- Asphalt, Blown-In Insulation, Combination, Concrete, Glass, Mixed, Stone, Tile, Vinyl Siding
- Foundation: Concrete Perimeter, Slab
- Roof: Architectural Shingle,Metal
Condition
- Excellent
- New construction: Yes
Details
- Builder model: Simmons Modern Farmhouse
- Builder name: Toll Brothers
Utilities & green energy
- Electric: 200+ Amp Service
- Sewer: Public Sewer
- Water: Public
- Utilities for property: Cable Available, Electricity Available, Natural Gas Available, Phone Available, Sewer Available, Underground Utilities, Water Available
Community & HOA
Community
- Security: Carbon Monoxide Detector(s), Main Entrance Lock, Security System, Smoke Detector(s), Fire Sprinkler System
- Subdivision: Birch Run
HOA
- Has HOA: Yes
- Services included: Common Area Maintenance, Lawn Care Front, Lawn Care Rear, Lawn Care Side, Maintenance Grounds, Management, Road Maintenance, Snow Removal, Trash, Other
- HOA fee: $319 monthly
Location
- Region: Chalfont
- Municipality: NEW BRITAIN TWP
Financial & listing details
- Price per square foot: $279/sqft
- Date on market: 10/4/2025
- Listing agreement: Exclusive Right To Sell
- Listing terms: Cash,Conventional,FHA,VA Loan
- Ownership: Fee Simple
Estimated market value
Not available
Estimated sales range
Not available
Not available
Price history
| Date | Event | Price |
|---|---|---|
| 5/2/2026 | Pending sale | $617,000$279/sqft |
Source:  Bright MLS #PABU2106564 Report a problem Bright MLS #PABU2106564 Report a problem | ||
| 3/26/2026 | Price change | $617,000-1.4%$279/sqft |
Source: Bright MLS #PABU2106564 Report a problem | ||
| 2/1/2026 | Price change | $626,000+2.8%$283/sqft |
Source: Bright MLS #PABU2106564 Report a problem | ||
| 1/15/2026 | Price change | $609,000-6.2%$275/sqft |
Source: Bright MLS #PABU2106564 Report a problem | ||
| 10/26/2025 | Price change | $649,328+0.1%$294/sqft |
Source: Bright MLS #PABU2106564 Report a problem | ||
| 10/4/2025 | Listed for sale | $649,000$293/sqft |
Source: Bright MLS #PABU2106564 Report a problem | ||
Public tax history
Tax history is unavailable.
Monthly payment
Est. payment
Payment breakdown
Explore the cost of this home by adjusting the details. Changes won't be saved.Climate risks
Neighborhood: 18914
Nearby schools
GreatSchools rating
- 9/10Butler El SchoolGrades: K-6Distance: 0.9 mi
- 10/10Unami Middle SchoolGrades: 7-9Distance: 1.9 mi
- 10/10Central Bucks High School-SouthGrades: 10-12Distance: 3.4 mi
Schools provided by the listing agent
- Elementary: Simon Butler
- Middle: Unami
- High: Central Bucks High School South
- District: Central Bucks
Source: Bright MLS. This data may not be complete. We recommend contacting the local school district to confirm school assignments for this home.
- $599,0003 bd4 ba2.2k sqft120 Brianna Ct #37, Chalfont, PA 18914Pending

- $606,6003 bd4 ba2k sqft105 Brianna Ct #3, Chalfont, PA 18914Sold
- $651,0003 bd4 ba2.2k sqft118 Brianna Ct #38, Chalfont, PA 18914Pending

- $603,0003 bd4 ba2.2k sqft119 Brianna Ct #10, Chalfont, PA 18914Sold
- $3,6503 bd4 ba2.2k sqft111 Brianna Ct #6, Chalfont, PA 18914For Rent
- $607,0003 bd4 ba2.2k sqft117 Brianna Ct #9, Chalfont, PA 18914Sold
- $609,5003 bd4 ba2.2k sqft109 Brianna Ct #5, Chalfont, PA 18914Sold
- $599,0003 bd4 ba2k sqft103 Brianna Ct #2, Chalfont, PA 18914Sold
A local agent can set up tours, give advice and negotiate with sellers.
A local lender can help you make sure your offer is ready when you are.
Similar homes
- $564,5673 bd4 ba1.9k sqft54 Becker Dr #25, Chalfont, PA 18914New Construction
 Bright MLS
 - $564,5673 bd4 ba1.9k sqft48 Becker Dr #22, Chalfont, PA 18914New Construction
 Bright MLS
 - $734,2993 bd4 ba2.4k sqft215 Foxhedge Rd Lot 14, Chalfont, PA 18914New Construction
 MLS ID #PABU2114082, Jodi Press, Foxlane Homes. Bright MLS
 - $769,0003 bd3 ba2.4k sqft514 Fullerton Farm Ct #18, Chalfont, PA 18914New Construction
 MLS ID #PABU2123380, Nick DeLuca, KW Empower. Bright MLS
 - $649,9003 bd4 ba2.1k sqftLOT 10 Butler Ave, New Britain, PA 18901New ConstructionMLS ID #PABU2112436, Will Eagles, Howard Hanna Real Estate Services. Bright MLS
- $672,9953 bd3 ba2.1k sqft1052 Bridge Rd #4, Creamery, PA 19430New ConstructionMLS ID #PAMC2109206, Craig Lerch, EXP Realty, LLC. Bright MLS
- $672,9953 bd3 ba2.1k sqft1050 Bridge Rd #3, Creamery, PA 19430New ConstructionMLS ID #PAMC2109194, Craig Lerch, EXP Realty, LLC. Bright MLS
- $685,9953 bd4 ba2.1k sqft1054 Bridge Rd #5, Creamery, PA 19430New ConstructionMLS ID #PAMC2109210, Craig Lerch, EXP Realty, LLC. Bright MLS
- $690,9953 bd3 ba2.1k sqft1048 Bridge Rd #2, Creamery, PA 19430New ConstructionMLS ID #PAMC2109188, Craig Lerch, EXP Realty, LLC. Bright MLS
- $705,9953 bd3 ba2.1k sqft1056 Bridge Rd #6, Creamery, PA 19430New ConstructionMLS ID #PAMC2109212, Craig Lerch, EXP Realty, LLC. Bright MLS
- $610,0004 bd3 ba1.9k sqft174 Lauriston St, Philadelphia, PA 19128For SaleMLS ID #PAPH2607086, Terry Upshur, Compass RE. Bright MLS
- $750,0003 bd3 ba2k sqft9 Umbrell Dr, Eagleville, PA 19403For SaleMLS ID #PAMC2189044, Janel Loughin, Real Broker, LLC. Bright MLS
- from $409,9902 bd2 ba1.3k sqftFirestone Plan, Link at Colmar, Colmar, PA 18915New ConstructionPulte
- $659,0004 bd3 ba2.4k sqft624 W Johnson St, Philadelphia, PA 19144For SaleMLS ID #PAPH2656904, Alex Molinski, Elite Realty Group Unl. Inc.. Bright MLS
- $715,9953 bd3 ba2.1k sqft1046 Bridge Rd #1, Creamery, PA 19430New ConstructionMLS ID #PAMC2108450, Craig Lerch, EXP Realty, LLC. Bright MLS
- $779,5004 bd4 ba2.2k sqft1959 Turk Rd, Doylestown, PA 18901New ConstructionMLS ID #PABU2125336, Vincent Vesci, Compass RE. Bright MLS
- $515,0004 bd4 ba2k sqft444 Kingsley St, Philadelphia, PA 19128For SaleMLS ID #PAPH2641780, Adam Dyer, Compass RE. Bright MLS
- from $339,9902 bd1 ba1.1k sqftCannon Plan, Link at Colmar, Colmar, PA 18915New ConstructionPulte
- $750,0003 bd3 ba2.6k sqft263 Hermitage St #7, Philadelphia, PA 19127For SaleMLS ID #PAPH2629890, Jeanne Polizzi, Coldwell Banker Realty. Bright MLS
- $473,1203 bd3 ba1.9k sqft334 Lantern Ct, Sellersville, PA 18960New ConstructionBright MLS
