SMALL TOWN LIVING AT ITS BEST! Located near the edge of Elkton, SD sits this MOVE-IN READY, RANCH STYLE HOME! This home was built in 2006 and offers 2 Bedrooms, 1.5 Baths, 3 STALL ATTACHED GARAGE + tons of potential in the Basement! Highlighted Features include Tigerwood Hardwood Floors, Large Kitchen, MAIN LEVEL LAUNDRY and All Appliances Included! With room for FUTURE SWEAT EQUITY, this is a great investment in home ownership! The 3 Stall Garage is Finished, Heated & Cooled + Floor Drain. You'll appreciate the NEW MAINTENANCE FREE DECK and landscaping out front. The location can't be beat-.38 ACRE LOT with Alley Access and just ONE BLOCK FROM THE SCHOOL, Track + Football Field.
IT'S DOLLAR$ & SENSE SO CALL NOW AND MAKE YOUR MOVE TO ELKTON!
Pending
Price cut: $20K (9/12)
$269,900
520 Beaver St, Elkton, SD 57026
2beds
1,008sqft
Single Family Residence
Built in 2006
0.38 Acres Lot
$268,400 Zestimate®
$268/sqft
$-- HOA
What's special
Main level laundryNew maintenance free deckTigerwood hardwood floorsLandscaping out frontLarge kitchenAll appliances included
- 49 days
- 36
- 0
Zillow last checked:
Listing updated:
Listed by:
Kari A. Westlund,
Best Choice Real Estate,
Jena Werpy,
Best Choice Real Estate
Source: East Central South Dakota BOR,MLS#: 26-559
Facts & features
Interior
Bedrooms & bathrooms
- Bedrooms: 2
- Bathrooms: 2
- 3/4 bathrooms: 1
- 1/2 bathrooms: 1
Bedroom
- Description: Carpet, Closet w/Light, Overhead Light
- Level: Main
- Area: 154.29 Square Feet
- Dimensions: 13.90 x 11.10
Bedroom
- Description: Carpet, Closet w/Light, Overhead Light
- Level: Main
- Area: 115.14 Square Feet
- Dimensions: 11.40 x 10.10
Bathroom
- Description: 3/4 Bath, Tile Floor, Linen Storage, Vent Fan w/Light, Window
- Level: Main
- Area: 53.96 Square Feet
- Dimensions: 7.60 x 7.10
Bathroom
- Description: Half Bath+Main Level Laundry, Tile Floor, Overhead Light, Cabinets. Window
- Level: Main
- Area: 42.7 Square Feet
- Dimensions: 7.00 x 6.10
Entry
- Description: Front Entry into Home, Tile Floor, New Entry Door
- Level: Main
Entry
- Description: Entry from Garage, Tile Floor, Overhead Light, Coat Closet
- Level: Main
Kitchen
- Description: Tile Flooring, Cabinets, Garbage Disposal, All Appliances Included!
- Level: Main
- Area: 117.28 Square Feet
- Dimensions: 11.60 x 10.11
Living room
- Description: Tigerwood Hardwood Floor, Bay Window, Recessed Lighting
- Level: Main
- Area: 143.19 Square Feet
- Dimensions: 12.90 x 11.10
Interior area
- Total structure area: 1,008
- Total interior livable area: 1,008 sqft
Property
Parking
- Parking features: Garage - Attached
- Has attached garage: Yes
Features
- Stories: 1
Lot
- Size: 0.38 Acres
- Dimensions: 100 x 165
Details
- Parcel number: 343750040001100
Construction
Type & style
- Home type: SingleFamily
- Architectural style: Ranch
- Property subtype: Single Family Residence
Condition
- Year built: 2006
Community & HOA
Location
- Region: Elkton
Financial & listing details
- Price per square foot: $268/sqft
- Tax assessed value: $193,600
- Annual tax amount: $3,119
- Date on market: 8/28/2026
Estimated market value
$268,400
$255,000 - $282,000
$1,181/mo
Price history
| Date | Event | Price |
|---|---|---|
| 9/16/2026 | Pending sale | $269,900$268/sqft |
Source: East Central South Dakota BOR #26-559 Report a problem | ||
| 9/12/2026 | Price change | $269,900-6.9%$268/sqft |
Source: East Central South Dakota BOR #26-559 Report a problem | ||
| 8/29/2026 | Listed for sale | $289,900$288/sqft |
Source: East Central South Dakota BOR #26-559 Report a problem | ||
Public tax history
| Year | Property taxes | Tax assessment |
|---|---|---|
| 2025 | $2,687 +14.9% | $193,600 +21.8% |
| 2024 | $2,339 -2.5% | $158,900 +21.6% |
| 2023 | $2,399 +1.6% | $130,700 +0.5% |
| 2022 | $2,363 +3.4% | $130,100 +2.9% |
| 2021 | $2,284 +5.8% | $126,400 +5.8% |
| 2020 | $2,159 +12.6% | $119,500 +2% |
| 2019 | $1,917 -0.2% | $117,100 +14% |
| 2018 | $1,922 +1.1% | $102,700 |
| 2017 | $1,901 -0.4% | $102,700 +3% |
| 2016 | $1,908 | $99,700 -8.7% |
| 2010 | $1,908 | $109,200 |
Find assessor info on the county website
Monthly payment
Est. payment
Payment breakdown
Explore the cost of this home by adjusting the details. Changes won't be saved.Climate risks
Neighborhood: 57026

Similar homes
- $259,9003 bd1 ba958 sqft1123 Pactola Cv, Brookings, SD 57006For Sale
 MLS ID #26-9085, LUCAS HOFTIEZER, HOFTIEZER REAL ESTATE. Northeast South Dakota BOR
 - $269,5003 bd2 ba1.5k sqft713 17th St S, Brookings, SD 57006For Sale
 MLS ID #26-318, RaeAnn Thompson. East Central South Dakota BOR
 - $190,0003 bd2 ba1.4k sqft104 Morton St N, Lake Benton, MN 56149For Sale By Owner
- $289,9002 bd1 ba987 sqft317 Audra Dr, Aurora, SD 57002For Sale
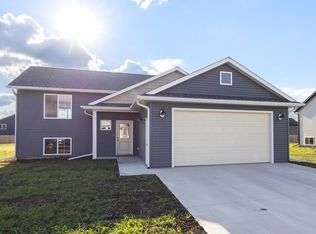 MLS ID #26-335, Kelan Bludorn. East Central South Dakota BOR
 - $139,0004 bd2 ba1.4k sqft213 Garfield St S, Lake Benton, MN 56149For Sale
 MLS ID #7139934, Jeffrey Paul Carpenter, Edina Realty, Inc.. NorthstarMLS as distributed by MLS GRID
 - $197,5002 bd1 ba1.1k sqft819 2nd St SW, Pipestone, MN 56164For SaleMLS ID #7107955, Robert Woodbury, Winter Realty, Inc.. NorthstarMLS as distributed by MLS GRID
- $155,5002 bd1 ba985 sqft503 2nd Ave NE, Pipestone, MN 56164For SaleMLS ID #7111901, Maike Houser, Keller Williams Preferred Rlty. NorthstarMLS as distributed by MLS GRID
- $165,0003 bd2 ba1.5k sqft116 Grant St S, Lake Benton, MN 56149For SaleMLS ID #7124201, Lisa Willert, Lake Benton Realty Inc. NorthstarMLS as distributed by MLS GRID
- $140,0004 bd2 ba1.2k sqft606 3rd St SW, Pipestone, MN 56164For SaleMLS ID #7143448, Leslie Lynn Reese, Keller Williams Realty-SF. NorthstarMLS as distributed by MLS GRID
- $320,0002 bd2 ba1.4k sqft901 7th Ave SW, Pipestone, MN 56164New ConstructionMLS ID #7148405, Robert Woodbury, Winter Realty, Inc.. NorthstarMLS as distributed by MLS GRID
- $150,0001 bd1 ba792 sqft201 1/2 10th Ave SE, Pipestone, MN 56164For SaleMLS ID #7036364, Maike Houser, Keller Williams Preferred Rlty. NorthstarMLS as distributed by MLS GRID
