Skip main navigation
Sold for $698,000
  • $698,000

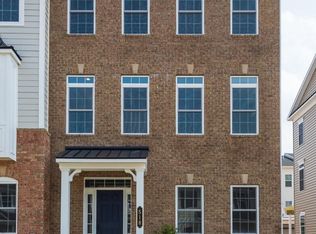
    520 Cliff Ln, Malvern, PA 19355

    3beds
    3,084sqft
    Townhouse
    Built in 2019
    -- sqft lot
    $741,200 Zestimate®
    $226/sqft
    $4,049 Estimated rent

    Home value

    $741,200

    $689,000 - $800,000

    $4,049/mo

    Zestimate® history
    Loading
    Loading...

    Owner options

    List your home for rent

    $4,049/mo

    Rent Zestimate®

    Find your next renter with Zillow Rental Manager. Plus, with online applications, you can quickly screen prospective tenants – for free.

    Learn more

    $4,049/mo

    Rent Zestimate®

    Refinance and save

    $4,633/mo

    Est. payment

    Refinancing to a lower rate could help reduce your monthly payments and save thousands over the life of the loan.

    See today's rates

    $4,633/mo

    Est. payment

    Explore your selling options

    Work with a Zillow partner agent

    Leverage their expertise and Zillow's premium Showcase listings to get your home seen by more buyers.

    Get started

    List with your own agent

    Get your home in front of millions of buyers by listing it on Zillow.

    Learn how to do it

    Sell it yourself

    Take full control of how buyers see your home on Zillow by listing For Sale by Owner (FSBO).

    List your home

    What's special

    Refined living spacePremium stainless steel appliancesUpdated hall bathroomPrimary suiteOversized bonus roomLow-maintenance deckThoughtfully placed laundry room
    Welcome to 520 Cliff Ln, a magnificent residence in the sought-after Atwater community, within the acclaimed Great Valley School District. This is a rare opportunity to own an exquisitely maintained, Andrew Carnegie Grande model home with over 3,000 square feet of refined living space. Offering 3 bedrooms, 3.5 bathrooms, and a versatile bonus room that could be easily transformed into a fourth bedroom or luxurious home office, this home truly embodies luxury and spaciousness with an additional 10 feet on all three levels with the grande upgrade. As you enter the ground floor, the oversized bonus room welcomes you with flexibility and function, complete with an ensuite full bathroom. Further down, you'll find ample storage and utility space, leading to an oversized, rear-entry, 2-car garage that enhances convenience and privacy. The main level is a testament to open-concept luxury living. Wide-plank hardwood floors stretch across the space, drawing you into a chef’s dream kitchen. Perfect for the avid entertainer, this kitchen boasts an expansive center island with seating, high-end cabinetry, granite countertops, and premium stainless steel appliances, including a five-burner gas cooktop, wall oven, and microwave. Flowing seamlessly from the kitchen, the spacious family room features two sets of French doors leading to a low-maintenance deck—ideal for savoring morning coffee or unwinding in the evening. Nearby, an elegant dining room and a chic powder room provide sophistication and convenience. Completing this level is an oversized family room with a sleek in-wall gas fireplace, as well as a walk-in pantry and a generously sized storage closet. Ascend to the third floor, where two spacious bedrooms await, each featuring ample closet space and sharing an updated hall bathroom with a double vanity. The primary suite is a private oasis, complete with dual walk-in closets and a spa-inspired ensuite bath showcasing an oversized walk-in shower with dual shower heads. A thoughtfully placed laundry room adds ease and functionality to daily routines. Situated minutes from the PA Turnpike, major highways, and the Paoli Train Station, this home ensures seamless access to Center City Philadelphia and beyond. The Atwater community elevates daily living with access to the Chester Valley Trail, two playgrounds, a dog park, and the scenic Skyline Trail surrounding Echo Lake. Affordable HOA fees cover lawn care, snow removal, and trash services, making this a truly maintenance-free, luxury lifestyle. Proximity to the Great Valley Corporate Center, Valley Creek Park, and premier shopping centers, including Target and Wegmans, further enhances the allure of this vibrant community. Don’t miss this opportunity to experience sophisticated, move-in-ready living. Schedule your private tour today and step into a life of elegance and ease.

    Zillow last checked:

    Listing updated:

    Listed by:

    Jim Arcidiacono 302-983-4640,

    KW Empower

    Bought with:

    Deborah Hyatt, RM419152

    Hyatt Realty

    Source: Bright MLS,MLS#: PACT2086916MLS Logo

    Facts & features

    Interior

    Bedrooms & bathrooms
    • Bedrooms: 3
    • Bathrooms: 4
    • Full bathrooms: 3
    • 1/2 bathrooms: 1
    • Main level bathrooms: 1
    Basement
    • Area: 0
    Heating
    • Forced Air, ENERGY STAR Qualified Equipment, Programmable Thermostat, Natural Gas
    Cooling
    • Central Air, Electric
    Appliances
    • Included: Cooktop, Oven, Disposal, Energy Efficient Appliances, Gas Water Heater
    • Laundry: Upper Level
    Features
    • Primary Bath(s), Kitchen Island, Butlers Pantry, Eat-in Kitchen, 9'+ Ceilings
    • Flooring: Wood, Carpet, Tile/Brick
    • Windows: Energy Efficient
    • Basement: Full
    • Has fireplace: No
    Interior area
    • Total structure area: 3,084
    • Total interior livable area: 3,084 sqft
    • Finished area above ground: 3,084

    Property

    Parking
    • Total spaces: 2
    • Parking features: Basement, Driveway, Attached
    • Attached garage spaces: 2
    • Has uncovered spaces: Yes
    Accessibility
    • Accessibility features: None
    Features
    • Levels: Three
    • Stories: 3
    • Patio & porch: Deck
    • Exterior features: Sidewalks, Street Lights
    • Pool features: None
    Details
    • Additional structures: Above Grade, Below Grade
    • Parcel number: 4202 0558
    • Zoning: RES
    • Special conditions: Standard

    Construction

    Type & style
    • Home type: Townhouse
    • Architectural style: Traditional
    • Property subtype: Townhouse
    Materials
    • HardiPlank Type, Vinyl Siding
    • Foundation: Slab
    • Roof: Shingle
    Condition
    • New construction: No
    • Year built: 2019
    Details
    • Builder model: ANDREW CARNEGIE GRANDE
    • Builder name: NVHOMES

    Utilities & green energy

    • Sewer: Public Sewer
    • Water: Public
    • Utilities for property: Cable Connected

    Community & neighborhood

    Security
    • Security features: Fire Sprinkler System
    Location
    • Region: Malvern
    • Subdivision: Atwater
    • Municipality: EAST WHITELAND TWP

    HOA & financial

    HOA
    • Has HOA: Yes
    • HOA fee: $205 monthly
    • Amenities included: Tot Lots/Playground
    • Services included: Common Area Maintenance, Maintenance Grounds, Snow Removal, Trash
    • Association name: STONECLIFFE AT ATWATER

    Other

    Other facts
    • Listing agreement: Exclusive Right To Sell
    • Listing terms: Conventional,VA Loan,FHA 203(b)
    • Ownership: Fee Simple

    Price history

    DateEventPrice
    1/3/2025Sold$698,000-1.7%$226/sqft
    Source: Bright MLS #PACT2086916 Report a problem
    11/25/2024Pending sale$709,900$230/sqft
    Source: Bright MLS #PACT2086916 Report a problem
    11/15/2024Listed for sale$709,900+35.8%$230/sqft
    Source: Bright MLS #PACT2086916 Report a problem
    7/1/2019Sold$522,815$170/sqft
    Source: Public Record Report a problem

    Public tax history

    YearProperty taxesTax assessment
    2025$7,843 +3.6%$257,750
    2024$7,569 +2.5%$257,750
    2023$7,386 +2.7%$257,750
    2022$7,195 +2%$257,750
    2021$7,051 +298.3%$257,750
    2020$1,770 $257,750 +581.3%
    2019-- $37,830

    Find assessor info on the county website

    Neighborhood: 19355

    Nearby schools

    GreatSchools rating
    Schools provided by the listing agent
    • High: Great Valley
    • District: Great Valley

    Source: Bright MLS. This data may not be complete. We recommend contacting the local school district to confirm school assignments for this home.

    Get a cash offer in 3 minutes
    Find out how much your home could sell for in as little as 3 minutes with a no-obligation cash offer.
    Estimated market value
    $741,200
    Get a cash offer in 3 minutes
    Find out how much your home could sell for in as little as 3 minutes with a no-obligation cash offer.
    Estimated market value
    $741,200