Skip main navigation
Off market
  • $572,500

    613 N Atwater Dr, Malvern, PA 19355

    3beds
    3baths
    2,034sqft
    Townhouse
    Built in 2017
    871 Square Feet Lot
    $572,500 Zestimate®
    $281/sqft
    $3,337 Estimated rent

    Home value

    $572,500

    $544,000 - $601,000

    $3,337/mo

    Zestimate® history
    Loading
    Loading...

    Owner options

    List your home for rent

    $3,337/mo

    Rent Zestimate®

    Find your next renter with Zillow Rental Manager. Plus, with online applications, you can quickly screen prospective tenants – for free.

    Learn more

    $3,337/mo

    Rent Zestimate®

    Refinance and save

    $2,983/mo

    Est. payment

    Refinancing to a lower rate could help reduce your monthly payments and save thousands over the life of the loan.

    See today's rates

    $2,983/mo

    Est. payment

    Explore your selling options

    Work with a Zillow partner agent

    Leverage their expertise and Zillow's premium Showcase listings to get your home seen by more buyers.

    Get started

    List with your own agent

    Get your home in front of millions of buyers by listing it on Zillow.

    Learn how to do it

    Sell it yourself

    Take full control of how buyers see your home on Zillow by listing For Sale by Owner (FSBO).

    List your home

    What's special

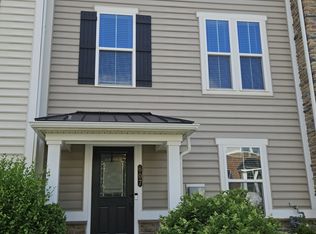
    A luxurious end-unit townhome located in the desirable Atwater community and the award-winning Great Valley School District. From the moment you step into this meticulously maintained home built in 2017 you can't help but to marvel at the countless upgrades found throughout Ryan Homes' Strauss Model. Enter the front door to be greeted by hardwood oak floors and a bonus room wired for surround sound audio system - behind glass panel doors, perfect for use as an entertainment room, home office, playroom and so much more! A full bathroom with subway tile shower tub and marble topped vanity is also just steps away on the entry level. Make your way up oak hardwood stairs to the main level to a bright and spacious open concept floor plan with cherry-stained solid maple hardwood floors throughout. The main level's open plan allows for convenient personal preference for the selection of living and dining area layout arrangements. The centrally located luxurious kitchen is perfect for preparing any meal, with granite countertops and large granite kitchen island which includes an abundance of storage and breakfast counter. The kitchen includes recessed lighting in addition to both under and above cabinet lighting, beautiful tile backsplash as well as stainless range, microwave and dishwasher. The family room includes recessed lighting, beautiful plantation shutters and crown molding. The rear dining room also features recessed lighting as well as built in glass cabinets with granite countertops and additional storage cabinets. Off the dining room behind sliding plantation shutters is the 200 sq ft rear deck, perfect for enjoying morning coffee or an outdoor family meal. The upper level of the home features cherry-stained solid maple hardwood floors and includes three spacious bedrooms. The primary suite boasts a deep walk-in closet and luxurious primary bathroom with an elegant tile stall shower with bench behind a custom frameless heavy glass door, tile floors, dual marble topped vanity and soaking tub! Two more bedrooms including one with its own walk-in closet and attic access are located on the opposite end of the upper level. The upper level is completed with the home's third full bathroom with marble topped vanity and subway tile shower tub as well as a convenient enclosed laundry area with three storage cabinets just steps away from each bedroom. A spacious two-car garage with custom epoxy floors, additional driveway parking and guest parking spaces are located just behind the home. Additionally, the home is wired for a home security system and the HVAC system has an added whole house humidifier. Enjoy the benefits of the community's affordable HOA which takes care of common area maintenance, lawn maintenance, trash and snow removal. In addition to low maintenance living, the community includes playgrounds, dog park and access to Skyline Trail around scenic Echo Lake while also being close in proximity to Valley Creek Park. Conveniently located around the corner from the PA turnpike and other major highways, the home also provides easy access to downtown Malvern, public transportation and great local shopping and dining opportunities! Schedule your appointment today! Owner pay HOA and trash fee only. Renter responsible for all the related charges for water, sewer, gas and electric. 18 months Leasing Term

    This property is off market, which means it's not currently listed for sale or rent on Zillow. This may be different from what's available on other websites or public sources.

    Facts & features

    Interior

    Bedrooms & bathrooms
    • Bedrooms: 3
    • Bathrooms: 3
    Heating
    • Forced air
    Cooling
    • Other
    Appliances
    • Included: Dryer, Washer
    • Laundry: In Unit
    Features
    • Flooring: Hardwood
    Interior area
    • Total interior livable area: 2,034 sqft

    Property

    Parking
    • Parking features: Garage - Detached, Off-street
    Features
    • Exterior features: Other
    Lot
    • Size: 871 Square Feet
    Details
    • Parcel number: 420204540000

    Construction

    Type & style
    • Home type: Townhouse
    Condition
    • Year built: 2017

    Community & HOA

    Location
    • Region: Malvern

    Financial & listing details

    • Price per square foot: $281/sqft
    • Tax assessed value: $206,800
    • Annual tax amount: $6,293

    Price history

    DateEventPrice
    1/3/2023Listing removed--
    Source: Zillow Rentals Report a problem
    12/7/2022Listed for rent$3,500+9.4%$2/sqft
    Source: Zillow Rentals Report a problem
    1/2/2022Listing removed--
    Source: Zillow Rental Manager Report a problem
    12/28/2021Listed for rent$3,200-8.4%$2/sqft
    Source: Zillow Rental Manager Report a problem
    12/13/2021Listing removed--
    Source: Zillow Rental Manager Report a problem
    11/16/2021Price change$3,495-0.1%$2/sqft
    Source: Zillow Rental Manager Report a problem
    11/12/2021Listed for rent$3,500$2/sqft
    Source: Zillow Rental Manager Report a problem
    10/25/2021Sold$500,000+2.1%$246/sqft
    Source: Bright MLS #PACT2003856 Report a problem
    8/4/2021Pending sale$489,900$241/sqft
    Source: Bright MLS #PACT2003856 Report a problem
    7/30/2021Listed for sale$489,900+3.3%$241/sqft
    Source: Bright MLS #PACT2003856 Report a problem
    6/21/2017Sold$474,358$233/sqft
    Source: Public Record Report a problem

    Public tax history

    YearProperty taxesTax assessment
    2025$6,293 +3.6%$206,800
    2024$6,073 +2.5%$206,800
    2023$5,926 +2.7%$206,800
    2022$5,773 +2%$206,800
    2021$5,657 +227.6%$206,800 -17.7%
    2020$1,727 -73.7%$251,410
    2019$6,564 -2%$251,410 -3.8%
    2018$6,697 $261,450
    Find assessor info on the county website

    Neighborhood: 19355

    Nearby schools

    GreatSchools rating
    Get a cash offer in 3 minutes
    Find out how much your home could sell for in as little as 3 minutes with a no-obligation cash offer.
    Estimated market value
    $572,500
    Get a cash offer in 3 minutes
    Find out how much your home could sell for in as little as 3 minutes with a no-obligation cash offer.
    Estimated market value
    $572,500