Skip main navigation
Sold for $662,000
Street View
  • $662,000

    524 Cliff Ln, Malvern, PA 19355

    3beds
    2,920sqft
    Townhouse
    Built in 2019
    -- sqft lot
    $677,800 Zestimate®
    $227/sqft
    $3,857 Estimated rent

    Home value

    $677,800

    $644,000 - $712,000

    $3,857/mo

    Zestimate® history
    Loading
    Loading...

    Owner options

    List your home for rent

    $3,857/mo

    Rent Zestimate®

    Find your next renter with Zillow Rental Manager. Plus, with online applications, you can quickly screen prospective tenants – for free.

    Learn more

    $3,857/mo

    Rent Zestimate®

    Refinance and save

    $4,405/mo

    Est. payment

    Refinancing to a lower rate could help reduce your monthly payments and save thousands over the life of the loan.

    See today's rates

    $4,405/mo

    Est. payment

    Explore your selling options

    Work with a Zillow partner agent

    Leverage their expertise and Zillow's premium Showcase listings to get your home seen by more buyers.

    Get started

    List with your own agent

    Get your home in front of millions of buyers by listing it on Zillow.

    Learn how to do it

    Sell it yourself

    Take full control of how buyers see your home on Zillow by listing For Sale by Owner (FSBO).

    List your home

    What's special

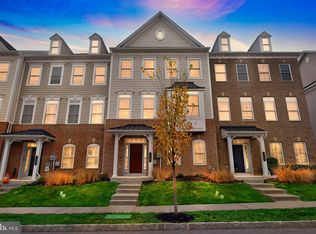
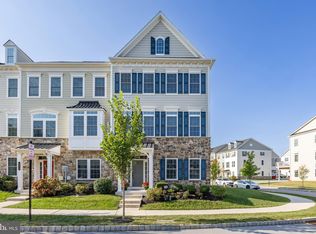
    Welcome to the sought after Atwater Development... 2920 SQF built in 2019 in the award-winning Great Valley School District! Enter the front door to be greeted by extra large living room perfect for an entertainment, home office and more. It also provides inside access from the rear 2- car garages Make your way up the upgraded gleaming hardwood floors throughout the main level with 9'ft ceilings which features a bright, spacious open floor plan with multiple windows dinning room for entertaining, A gourmet Kitchen with 42 inch cabinets, granite countertops and the special designed chef delight ventilation system for your home cooking. A spacious great room boasts lots of natural light from the double French doors that lead to a 200 sq. ft. composite deck. The third floor features a huge Primary Suite with double windows, 2 walk-in closets, and a beautiful bathroom suite featuring lovely ceramic tile, a double vanity and a separate stall shower. Two additional bedrooms both have very nice sizes with great Atwater view. a full hall bath with a ceramic tile tub shower and a conveniently laundry room complete this level. The whole house Smart Switch: Voice control w/Siri, Alexa and Google assistant. Easy living at its best. Atwater community is very family and pets friendly which includes 2 playgrounds, a dog park and access to Skyline Trail around scenic Echo Lake. Enjoy the affordable HOA Fees which takes care of common area maintenance, lawn maintenance, trash and snow removal. And better yet, the neighborhood park and school bus pickups/drop-offs are right at the corner spot. Atwater being close in proximity to Valley Creek Park. Conveniently located around the corner from the PA turnpike and other major highway easy access to Vanguard, Great Valley Corporate Center and the Target & Wegmans Shopping center. Schedule your appointment today!

    Zillow last checked:

    Listing updated:

    Listed by:

    Yan Cai 215-565-6187,

    Homestarr Realty

    Bought with:

    Suresh PEELA, RS348879

    Realty Mark Associates

    Source: Bright MLS,MLS#: PACT2072100MLS Logo

    Facts & features

    Interior

    Bedrooms & bathrooms
    • Bedrooms: 3
    • Bathrooms: 3
    • Full bathrooms: 2
    • 1/2 bathrooms: 1
    • Main level bathrooms: 1
    Heating
    • Hot Water, ENERGY STAR Qualified Equipment, Natural Gas
    Cooling
    • Central Air, ENERGY STAR Qualified Equipment, Electric
    Appliances
    • Included: Cooktop, Oven, Disposal, Energy Efficient Appliances, Gas Water Heater
    • Laundry: Upper Level
    Features
    • Primary Bath(s), Kitchen Island, Butlers Pantry, Walk-In Closet(s), Recessed Lighting, Kitchen - Gourmet, 9'+ Ceilings
    • Flooring: Wood, Carpet, Tile/Brick
    • Windows: Energy Efficient
    • Basement: Full
    • Has fireplace: No
    Interior area
    • Total structure area: 2,920
    • Total interior livable area: 2,920 sqft
    • Finished area above ground: 2,920

    Property

    Parking
    • Total spaces: 4
    • Parking features: Garage Faces Front, Garage Faces Rear, Driveway, Detached
    • Garage spaces: 2
    • Uncovered spaces: 2
    Accessibility
    • Accessibility features: None
    Features
    • Levels: Three
    • Stories: 3
    • Exterior features: Sidewalks, Street Lights
    • Pool features: None
    Details
    • Additional structures: Above Grade
    • Parcel number: 4202 0556
    • Zoning: RESI
    • Special conditions: Standard

    Construction

    Type & style
    • Home type: Townhouse
    • Architectural style: Traditional
    • Property subtype: Townhouse
    Materials
    • Vinyl Siding, Brick, Stone
    • Foundation: Slab
    • Roof: Shingle
    Condition
    • Very Good
    • New construction: No
    • Year built: 2019
    Details
    • Builder model: ANDREWCARNEGIE
    • Builder name: NVHOMES

    Utilities & green energy

    • Electric: 200+ Amp Service
    • Sewer: Public Sewer
    • Water: Public

    Community & neighborhood

    Security
    • Security features: Fire Sprinkler System
    Location
    • Region: Malvern
    • Subdivision: Atwater
    • Municipality: EAST WHITELAND TWP

    HOA & financial

    HOA
    • Has HOA: Yes
    • HOA fee: $205 monthly
    • Amenities included: Tot Lots/Playground
    • Services included: Common Area Maintenance, Maintenance Grounds, Snow Removal, Trash
    • Association name: ATWATER

    Other

    Other facts
    • Listing agreement: Exclusive Right To Sell
    • Listing terms: Conventional,VA Loan,FHA 203(b)
    • Ownership: Fee Simple

    Price history

    DateEventPrice
    9/27/2024Sold$662,000+1.8%$227/sqft
    Source: Bright MLS #PACT2072100 Report a problem
    8/21/2024Listing removed--
    Source: Bright MLS #PACT2072100 Report a problem
    8/19/2024Listed for rent$3,900$1/sqft
    Source: Bright MLS #PACT2072360 Report a problem
    8/16/2024Listed for sale$650,000+30%$223/sqft
    Source: Bright MLS #PACT2072100 Report a problem
    7/17/2019Sold$499,990$171/sqft
    Source: Public Record Report a problem

    Public tax history

    YearProperty taxesTax assessment
    2025$7,501 +3.6%$246,500
    2024$7,239 +2.5%$246,500
    2023$7,064 +2.7%$246,500
    2022$6,881 +2%$246,500
    2021$6,743 +298.3%$246,500
    2020$1,693 $246,500 +551.6%
    2019-- $37,830

    Find assessor info on the county website

    Neighborhood: 19355

    Nearby schools

    GreatSchools rating
    Schools provided by the listing agent
    • Middle: Great Valley
    • High: Great Valley
    • District: Great Valley

    Source: Bright MLS. This data may not be complete. We recommend contacting the local school district to confirm school assignments for this home.

    Get a cash offer in 3 minutes
    Find out how much your home could sell for in as little as 3 minutes with a no-obligation cash offer.
    Estimated market value
    $677,800
    Get a cash offer in 3 minutes
    Find out how much your home could sell for in as little as 3 minutes with a no-obligation cash offer.
    Estimated market value
    $677,800