You are going to fall in love with this large single level home. The home has a massive great room with a unique fireplace. The kitchen has been updated and is big and bright. The home has a nice patio part of which is covered and is accessible by three different access points including the master bedroom. This home has tons of storage and is located with great views of the mountains. Make our appointment to see this home today!
Coming soon
$399,900
520 E 200 S, Brigham City, UT 84302
3beds
1,807sqft
Single Family Residence
Built in 1954
10,454 Square Feet Lot
$422,400 Zestimate®
$221/sqft
$-- HOA
What's special
- 3 days
- 105
- 8
Zillow last checked:
Listing updated:
Listed by:
Andy Berchtold 435-723-8692,
Besst Realty Group LLC (Brigham City)
Source: UtahRealEstate.com,MLS#: 2194256
Facts & features
Interior
Bedrooms & bathrooms
- Bedrooms: 3
- Bathrooms: 2
- Full bathrooms: 1
- 3/4 bathrooms: 1
- Main level bedrooms: 3
Rooms
- Room types: Updated Kitchen
Heating
- Forced Air, Central
Cooling
- Central Air
Appliances
- Included: Dryer, Microwave, Refrigerator, Washer, Disposal, Free-Standing Range
- Laundry: Electric Dryer Hookup
Features
- Walk-In Closet(s)
- Flooring: Carpet, Tile
- Windows: Blinds, Drapes, Window Coverings, Double Pane Windows
- Basement: None,Partial
- Number of fireplaces: 1
Interior area
- Total structure area: 1,807
- Total interior livable area: 1,807 sqft
- Finished area above ground: 1,807
Property
Parking
- Total spaces: 6
- Parking features: Garage - Attached
- Attached garage spaces: 2
- Uncovered spaces: 4
Features
- Stories: 1
- Patio & porch: Covered, Porch, Covered Patio, Open Porch
- Fencing: Full
- Has view: Yes
- View description: Mountain(s)
Lot
- Size: 10,454 Square Feet
- Features: Curb & Gutter, Secluded, Sprinkler: Auto-Full
- Topography: Terrain
- Residential vegetation: Landscaping: Full, Mature Trees
Details
- Parcel number: 031230020
- Zoning description: Single-Family
Construction
Type & style
- Home type: SingleFamily
- Architectural style: Rambler/Ranch
- Property subtype: Single Family Residence
Materials
- Brick, Frame
- Roof: Asphalt
Condition
- Blt./Standing
- New construction: No
- Year built: 1954
Utilities & green energy
- Water: Culinary
- Utilities for property: Natural Gas Connected, Electricity Connected, Sewer Connected, Water Connected
Community & HOA
HOA
- Has HOA: No
Location
- Region: Brigham City
Financial & listing details
- Price per square foot: $221/sqft
- Tax assessed value: $413,702
- Annual tax amount: $2,406
- Date on market: 11/2/2026
- Date available: 11/23/2026
- Listing terms: Cash,Conventional,FHA,VA Loan,USDA Loan
- Inclusions: Dryer, Microwave, Range, Refrigerator, Washer, Window Coverings
- Acres allowed for irrigation: 0
- Electric utility on property: Yes
- Road surface type: Paved
Estimated market value
$422,400
$393,000 - $448,000
$1,758/mo
Price history
Price history is unavailable.
Public tax history
| Year | Property taxes | Tax assessment |
|---|---|---|
| 2025 | $2,406 +13.4% | $227,536 +1.2% |
| 2024 | $2,122 -4.3% | $224,733 -6.5% |
| 2023 | $2,218 +5.7% | $240,484 +13.7% |
| 2022 | $2,099 +12.7% | $211,506 +23.8% |
| 2021 | $1,862 +15.9% | $170,887 +19% |
| 2020 | $1,606 | $143,551 +10.8% |
| 2019 | -- | $129,567 +12.1% |
| 2018 | $672 -53.8% | $115,537 -46.6% |
| 2017 | $1,454 -4.1% | $216,451 +89.6% |
| 2016 | $1,517 | $114,165 +8.4% |
| 2015 | -- | $105,286 +4.2% |
| 2014 | $1,394 | $101,058 |
| 2013 | $1,394 | $101,058 -6% |
| 2011 | -- | $107,509 -45% |
| 2010 | $1,441 -1.2% | $195,470 |
| 2009 | $1,458 +5.6% | $195,470 |
| 2008 | $1,380 | $195,470 +100% |
| 2007 | -- | $97,735 |
Find assessor info on the county website
Monthly payment
Est. payment
Payment breakdown
Explore the cost of this home by adjusting the details. Changes won't be saved.Climate risks
Neighborhood: 84302
Nearby schools
Schools provided by the listing agent
- Middle: Box Elder
- High: Box Elder
- District: Box Elder
Source: UtahRealEstate.com. This data may not be complete. We recommend contacting the local school district to confirm school assignments for this home.
Similar homes
- $389,9005 bd2 ba1.6k sqft123 S 500 W, Brigham City, UT 84302For Sale

 MLS ID #2193496, Katie Glover, All American Real Estate, LLC. UtahRealEstate.com
- $325,0003 bd2 ba1.9k sqft625 E 400 N, Brigham City, UT 84302For Sale
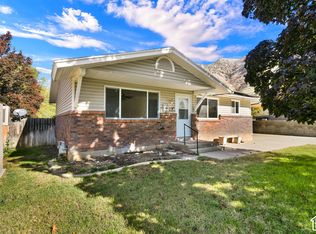 MLS ID #2194538, Deborah Hart, THE REAL ESTATE ADVISORS INC.. UtahRealEstate.com
- $329,0003 bd1 ba1.4k sqft537 S 400 W, Brigham City, UT 84302For Sale
 MLS ID #2194946, Nate B Kjar, All American Real Estate, LLC. UtahRealEstate.com
- $465,0004 bd2 ba2.6k sqft610 Holiday Dr, Brigham City, UT 84302For Sale
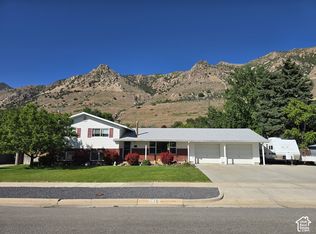 MLS ID #2194106, Daniel Frandsen, RE/MAX Associates. UtahRealEstate.com
- $424,9004 bd3 ba2k sqft638 S 600 W, Brigham City, UT 84302For SaleMLS ID #2188321, Andy Berchtold, Besst Realty Group LLC (Brigham City). UtahRealEstate.com
- $419,5004 bd2 ba2k sqft340 S 100 W, Brigham City, UT 84302For SaleMLS ID #2190898, John Armstrong, Ari Realty and Investments. UtahRealEstate.com
- $399,9004 bd2 ba1.8k sqft214 N 200 E, Brigham City, UT 84302For SaleMLS ID #2163545, Amy Call, Coldwell Banker Tugaw Realtors. UtahRealEstate.com
- $399,9004 bd2 ba2.6k sqft471 S 800 W, Brigham City, UT 84302For SaleMLS ID #2175853, Andy Berchtold, Besst Realty Group LLC (Brigham City). UtahRealEstate.com
- $435,0004 bd2 ba1.9k sqft412 S Main St, Brigham City, UT 84302For SaleMLS ID #2181293, Troy A Ham, Besst Realty Group LLC (Brigham City). UtahRealEstate.com
- $449,0004 bd2 ba2.4k sqft235 E 400 N, Brigham City, UT 84302For SaleMLS ID #2191876, Joshua L Low, Ascent Real Estate Group LLC. UtahRealEstate.com
- $359,9004 bd2 ba2.2k sqft541 S 300 W, Brigham City, UT 84302For SaleMLS ID #2173952, Linda R Jensen, Welcome Home Realty. UtahRealEstate.com
- $359,9004 bd2 ba1.3k sqft456 S 200 E, Brigham City, UT 84302For SaleMLS ID #2183015, Jason Judd, Utah's Properties LLC. UtahRealEstate.com
- $430,0004 bd2 ba2.1k sqft409 N 200 W, Brigham City, UT 84302For SaleMLS ID #2184990, Max Madsen, Coldwell Banker Tugaw Realtors (Tremonton). UtahRealEstate.com
- $375,0004 bd3 ba1.8k sqft998 E Oak Dr, Brigham City, UT 84302For SaleMLS ID #2178581, Lacey Hansen, Rodeo Realty. UtahRealEstate.com
- $405,9004 bd2 ba1.8k sqft964 Wildwood Dr, Brigham City, UT 84302For SaleMLS ID #2155670, Annisha Kartchner, All American Real Estate, LLC. UtahRealEstate.com
- $380,0004 bd2 ba2k sqft207 W 400 N, Brigham City, UT 84302For SaleMLS ID #2186947, Becky Westover, Equity Real Estate. UtahRealEstate.com
- $424,8005 bd2 ba2.2k sqft715 W 500 S, Brigham City, UT 84302For SaleMLS ID #2174168, Matt Kartchner, All American Real Estate, LLC. UtahRealEstate.com
- $490,0005 bd3 ba2.6k sqft539 N 600 E, Brigham City, UT 84302For SaleMLS ID #2193784, Lindsay Payne, Stokes & Company Real Estate Services. UtahRealEstate.com
