This little charmer is ready for a new family. The kitchen cabinets are in great shape for the property's age. The living room has a beautiful rock fireplace. And the roof is newer! Best of all, the backyard is huge and includes a shed. Please call me to schedule a showing. Thank you.
Pending
$312,500
520 Elm Way, Eagle Pt, OR 97524
3beds
2baths
1,092sqft
Single Family Residence
Built in 1971
8,276 Square Feet Lot
$308,200 Zestimate®
$286/sqft
$-- HOA
What's special
Beautiful rock fireplaceIncludes a shed
- 34 days
- 142
- 9
Likely to sell faster than
Zillow last checked:
Listing updated:
Listed by:
LoveOregon House 541-324-2620
Source: Oregon Datashare,MLS#: 220228068
Facts & features
Interior
Bedrooms & bathrooms
- Bedrooms: 3
- Bathrooms: 2
Heating
- Fireplace(s), Forced Air
Cooling
- Evaporative Cooling
Appliances
- Included: Disposal, Oven, Range, Range Hood, Refrigerator
Features
- Laminate Counters, Open Floorplan, Primary Downstairs, Shower/Tub Combo
- Flooring: Carpet, Vinyl
- Windows: Aluminum Frames
- Basement: None
- Has fireplace: Yes
- Fireplace features: Living Room, Wood Burning
- Common walls with other units/homes: No Common Walls
Interior area
- Total structure area: 1,092
- Total interior livable area: 1,092 sqft
Property
Parking
- Total spaces: 1
- Parking features: Driveway, Garage Door Opener
- Garage spaces: 1
- Has uncovered spaces: Yes
Features
- Levels: One
- Stories: 1
- Has view: Yes
- View description: Neighborhood
Lot
- Size: 8,276 Square Feet
- Features: Level, Sprinkler Timer(s), Sprinklers In Front
Details
- Additional structures: Shed(s)
- Parcel number: 10208302
- Zoning description: R-1-8
- Special conditions: Standard
Construction
Type & style
- Home type: SingleFamily
- Architectural style: Ranch
- Property subtype: Single Family Residence
Materials
- Frame
- Foundation: Slab
- Roof: Built-Up,Composition
Condition
- New construction: Yes
- Year built: 1971
Utilities & green energy
- Sewer: Public Sewer
- Water: Public
Community & HOA
Community
- Security: Carbon Monoxide Detector(s)
- Subdivision: Cinderella Homes Subdivision Unit No 2
HOA
- Has HOA: No
Location
- Region: Eagle Pt
Financial & listing details
- Price per square foot: $286/sqft
- Tax assessed value: $276,320
- Annual tax amount: $1,993
- Date on market: 9/2/2026
- Cumulative days on market: 35 days
- Listing terms: Cash,Conventional,FHA,VA Loan
- Road surface type: Paved
Estimated market value
$308,200
$293,000 - $324,000
$1,953/mo
Price history
| Date | Event | Price |
|---|---|---|
| 9/10/2026 | Pending sale | $312,500$286/sqft |
Source:  Oregon Datashare #220228068 Report a problem Oregon Datashare #220228068 Report a problem | ||
| 9/2/2026 | Listed for sale | $312,500$286/sqft |
Source: Oregon Datashare #220228068 Report a problem | ||
Public tax history
| Year | Property taxes | Tax assessment |
|---|---|---|
| 2024 | $1,946 +3.5% | $138,100 +3% |
| 2023 | $1,880 +2.8% | $134,080 |
| 2022 | $1,829 +3% | $134,080 +3% |
| 2021 | $1,775 -5.9% | $130,180 +6.1% |
| 2020 | $1,886 +1.5% | $122,710 +3% |
| 2019 | $1,857 | $119,140 +3% |
| 2018 | $1,857 +1.9% | $115,670 |
| 2017 | $1,821 +2.5% | $115,670 +6.1% |
| 2016 | $1,777 +2% | $109,040 |
| 2015 | $1,742 +3.4% | $109,040 +6.1% |
| 2014 | $1,685 +17.5% | $102,790 +6.3% |
| 2013 | $1,434 +14.4% | $96,720 +14% |
| 2012 | $1,254 -14.9% | $84,840 -15% |
| 2011 | $1,473 -2.5% | $99,800 +1% |
| 2010 | $1,511 +1% | $98,830 +3% |
| 2009 | $1,497 +1.3% | $95,960 +3% |
| 2008 | $1,478 +1.4% | $93,170 +3% |
| 2007 | $1,457 +3.6% | $90,460 +3% |
| 2006 | $1,406 +1.9% | $87,830 +3% |
| 2005 | $1,380 -0.9% | $85,280 +3% |
| 2004 | $1,392 +0.8% | $82,800 +3% |
| 2003 | $1,380 | $80,390 +3% |
| 2002 | -- | $78,050 +3% |
| 2001 | -- | $75,780 +3% |
| 2000 | -- | $73,580 |
Find assessor info on the county website
Monthly payment
Est. payment
Payment breakdown
Explore the cost of this home by adjusting the details. Changes won't be saved.Climate risks
Neighborhood: 97524
Nearby schools
Schools provided by the listing agent
- Elementary: Bellview Elem
- Middle: Eagle Point Middle
- High: Eagle Point High
Source: Oregon Datashare. This data may not be complete. We recommend contacting the local school district to confirm school assignments for this home.
Similar homes
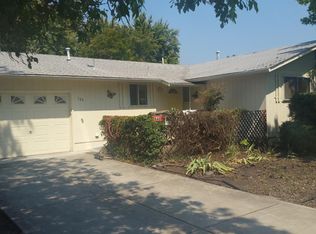
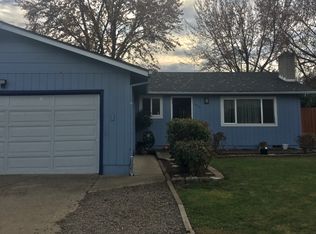
- $319,9003 bd2 ba1.1k sqft412 Lorraine Ave, Eagle Pt, OR 97524For Sale

 MLS ID #220226502, Brooke Richmond, John L Scott Ashland. Oregon Datashare
 - $415,0003 bd2 ba1.5k sqft104 Glenwood Dr, Eagle Point, OR 97524For Sale
 MLS ID #220229467, Alex M Aaronson, John L. Scott Medford. Oregon Datashare
 - $430,0003 bd2 ba1.6k sqft468 Westminster Dr, Eagle Pt, OR 97524For Sale
 MLS ID #220226762, Lori Patch, Keller Williams Realty GP Branch. Oregon Datashare
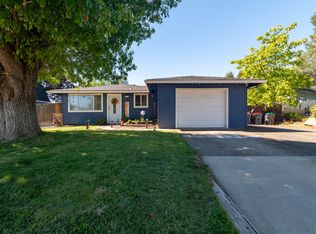
 - $328,0003 bd2 ba1k sqft7701 Bellaire Way, White City, OR 97503For Sale
 MLS ID #220228423, Sally Harrington, Windermere Van Vleet & Assoc.. Oregon Datashare
 - $434,5003 bd2 ba1.6k sqft155 Glenwood Dr, Eagle Pt, OR 97524For SaleMLS ID #220226098, Cheyenne Giles, Windermere Van Vleet & Assoc.. Oregon Datashare
- $325,0003 bd1 ba1.1k sqft2633 Fenton St, White City, OR 97503For SaleMLS ID #220228471, Katie Mahar, John L. Scott Medford. Oregon Datashare
- $325,0003 bd2 ba1.2k sqft18525 E Evans Creek Rd, Rogue River, OR 97537For SaleMLS ID #220229669, Tanaia Green, Keller Williams Realty GP Branch. Oregon Datashare
- $359,4543 bd2 ba1.4k sqft3680 Abigail Dr, White City, OR 97503For SaleMLS ID #220228793, Clarence K Todd, Windermere Van Vleet & Assoc.. Oregon Datashare
- $363,0003 bd2 ba1.4k sqft1245 Davanna Dr, Eagle Point, OR 97524For SaleMLS ID #220222925, Stacy Davis, Windermere Van Vleet & Assoc.. Oregon Datashare
- $340,0003 bd2 ba1.1k sqft125 Penny Ln, Shady Cove, OR 97539For SaleMLS ID #220228432, Callie R Knight, eXp Realty, LLC. Oregon Datashare
- $350,0003 bd2 ba1.1k sqft1968 Spring St, Medford, OR 97504For SaleMLS ID #220227073, Karli Krueger, Keller Williams Realty Southern Oregon. Oregon Datashare
- $345,0003 bd2 ba1.2k sqft604 Hemlock Ave, Central Pt, OR 97502For SaleMLS ID #220220791, Sharon N Schmelzer, eXp Realty, LLC. Oregon Datashare
- $295,0002 bd2 ba1.3k sqft965 Laurel Ave, Butte Falls, OR 97522For SaleMLS ID #220226967, Danielle West, Keller Williams Realty Southern Oregon. Oregon Datashare
- $320,0002 bd1 ba840 sqft716 Hamilton St, Medford, OR 97501For SaleMLS ID #220229488, Mathew T Dorris, Windermere Van Vleet & Associates. Oregon Datashare
- $340,0003 bd2 ba1k sqft761 Hazel St, Central Pt, OR 97502For SaleMLS ID #220228699, Jennifer Zeulner, Cascade Hasson Sotheby's International Realty. Oregon Datashare
- $350,0003 bd2 ba1.3k sqft1070 Ross Ln N, Medford, OR 97501For SaleMLS ID #220228001, Buying Southern Oregon Real Estate Team, Real Broker. Oregon Datashare
- $325,0002 bd2 ba1k sqft28 Eastwood Dr, Medford, OR 97504For SaleMLS ID #220228385, Michael Wolf, Real Broker. Oregon Datashare
- $390,0003 bd2 ba1.5k sqft7594 27th St, White City, OR 97503For SaleMLS ID #220229428, Angela Holmes, Windermere Van Vleet & Assoc.. Oregon Datashare
- $350,0003 bd2 ba1.5k sqft1525 Whitman Ave, Medford, OR 97501For SaleMLS ID #220227652, Cheyenne E Riesner, The Alba Group. Oregon Datashare
- $305,0003 bd1 ba1.2k sqft315 King St, Medford, OR 97501For SaleMLS ID #220226516, Bradley F Farrell, RE/MAX Integrity Grants Pass. Oregon Datashare
