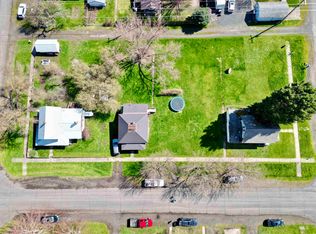
Experience timeless character and modern versatility in this charming mid-century Craftsman, built in 1906 and set on three in-town lots in Kamiah, Idaho. Classic woodwork, tall windows, and warm natural finishes frame everyday living, while thoughtful updates provide comfort and flexibility across three levels. The inviting main level centers on a cozy propane fireplace in the living room, creating a natural gathering spot on cool evenings. Original millwork accents doorways and window trims, adding depth and authenticity you can feel the moment you step inside. The main floor also features a comfortable bedroom and a full bath—ideal for easy single-level living or a quiet office. Upstairs, two light-filled bedrooms share a convenient half bath. The layout supports privacy and separation of space, with plenty of room for restful retreats, hobby areas, or a work-from-home setup. The lower level expands the possibilities. Framed and started as a future apartment, it offers a head start for multi-generational living, guest quarters, rental potential, or a spacious studio—keep the plan or tailor it to your needs. With three total bedrooms across the home and multiple living areas, there’s space to grow, gather, and get creative. V.A. Assumable Loan.
Active
Price cut: $10K (9/9)
$339,900
520 Hill St, Kamiah, ID 83536
3beds
2baths
3,886sqft
Single Family Residence
Built in 1906
8,624 Square Feet Lot
$334,200 Zestimate®
$87/sqft
$-- HOA
What's special
Modern versatilityClassic woodworkTimeless characterWarm natural finishesTall windows
- 120 days
- 246
- 15
Zillow last checked:
Listing updated:
Listed by:
Teena Dousett 208-451-6907,
Silvercreek Realty Group
Source: IMLS,MLS#: 98991510
Facts & features
Interior
Bedrooms & bathrooms
- Bedrooms: 3
- Bathrooms: 2
- Main level bathrooms: 1
- Main level bedrooms: 1
Primary bedroom
- Level: Main
Bedroom 2
- Level: Upper
Bedroom 3
- Level: Upper
Heating
- Baseboard, Propane
Cooling
- Wall/Window Unit(s)
Appliances
- Included: Electric Water Heater, Dishwasher, Disposal, Oven/Range Freestanding, Refrigerator, Washer, Dryer, Gas Oven, Gas Range
Features
- Pantry, Laminate Counters, Number of Baths Main Level: 1, Number of Baths Upper Level: 0.5
- Flooring: Hardwood
- Has basement: No
- Has fireplace: Yes
- Fireplace features: Propane
Interior area
- Total structure area: 3,886
- Total interior livable area: 3,886 sqft
- Finished area above ground: 2,586
- Finished area below ground: 0
Property
Parking
- Total spaces: 1
- Parking features: Detached, RV Access/Parking, Driveway
- Garage spaces: 1
- Has uncovered spaces: Yes
- Details: Garage Door: 15 X 6 1/2
Features
- Levels: Two Story w/ Below Grade
Lot
- Size: 8,624 Square Feet
- Dimensions: 100 x 150
- Features: Standard Lot 6000-9999 SF, Sidewalks, Corner Lot, Auto Sprinkler System, Pressurized Irrigation Sprinkler System
Details
- Parcel number: RPK0190001008A
Construction
Type & style
- Home type: SingleFamily
- Property subtype: Single Family Residence
Materials
- Vinyl Siding
- Roof: Composition
Condition
- Year built: 1906
Utilities & green energy
- Water: Public
- Utilities for property: Sewer Connected, Cable Connected
Community & HOA
Location
- Region: Kamiah
Financial & listing details
- Price per square foot: $87/sqft
- Tax assessed value: $317,816
- Annual tax amount: $839
- Date on market: 6/24/2026
- Listing terms: Cash,Conventional,FHA,VA Loan
- Ownership: Fee Simple
Estimated market value
$334,200
$317,000 - $351,000
Not available
Price history
Price history is unavailable.
Public tax history
| Year | Property taxes | Tax assessment |
|---|---|---|
| 2025 | $1,659 -1.2% | $317,816 -3% |
| 2024 | $1,679 +37.4% | $327,750 +11.4% |
| 2023 | $1,222 -14% | $294,264 |
| 2022 | $1,422 -1.9% | -- |
| 2021 | $1,450 +11.9% | $213,793 +22% |
| 2020 | $1,296 +14.5% | $175,288 +14.7% |
| 2018 | $1,132 -96% | $152,808 |
| 2017 | $28,317 +3359.9% | $152,808 +527.2% |
| 2015 | $818 | $24,365 -81% |
| 2011 | -- | $128,014 +14.2% |
| 2010 | -- | $112,053 |
Find assessor info on the county website
Monthly payment
Est. payment
Payment breakdown
Explore the cost of this home by adjusting the details. Changes won't be saved.Climate risks
Neighborhood: 83536
Nearby schools
Schools provided by the listing agent
- Elementary: Kamiah
- Middle: Kamiah Jr. High
- High: Kamiah
- District: Kamiah School District #304
Source: IMLS. This data may not be complete. We recommend contacting the local school district to confirm school assignments for this home.
Similar homes
- $338,0003 bd2 ba2.9k sqft804 Maple St, Kamiah, ID 83536Active
 MLS ID #98974381, Robert Millage, Idaho Country Properties. IMLS
 - $315,0004 bd2 ba2.1k sqft503 Maple St, Kamiah, ID 83536Active
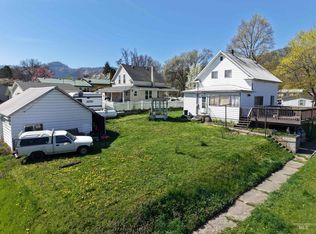 MLS ID #98981797, Marcia Eades, Idaho Country Properties. IMLS
 - $229,9004 bd2 ba4.8k sqft710 Maple St, Kamiah, ID 83536Active
 MLS ID #98977415, Lisa Jenner, Idaho Land & Home. IMLS
 - $250,0002 bd2 ba2.2k sqft1109 3rd St, Kamiah, ID 83536Active
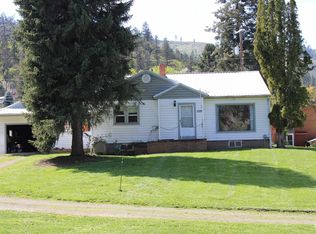 MLS ID #98975645, Misty Dawn Meisner, Refined Realty. IMLS
