Charming Three-Story Corner Lot Home in Kamiah, Idaho Nestled on a desirable corner lot in the heart of Kamiah, this inviting three-story home offers the perfect blend of space, light, and scenic views.? The main floor welcomes you with an open, airy layout flooded with natural light. The spacious kitchen is ideal for everyday meals and entertaining, while the formal dining area provides an elegant setting for family gatherings. Step outside onto the walk-out deck and enjoy breathtaking views of the rolling surrounding hills—an ideal spot for morning coffee or evening relaxation.? Upstairs, you’ll find three generously sized bedrooms, with ample storage to keep life organized and clutter-free. The finished basement provides excellent flexibility with its own? private entrance and full bathroom, making it perfect for guest quarters, a home office, multi-generational living, or additional living space.? With its thoughtful layout and prime corner lot location, this Kamiah home is ready to welcome your family and create lasting memories in beautiful North Central Idaho.
Active
Price cut: $14K (7/21)
$315,000
503 Maple St, Kamiah, ID 83536
4beds
2baths
2,186sqft
Single Family Residence
Built in 1910
7,405 Square Feet Lot
$309,900 Zestimate®
$144/sqft
$-- HOA
What's special
Formal dining areaAmple storageThree generously sized bedroomsCorner lotWalk-out deckPrime corner lot locationSpacious kitchen
- 166 days
- 182
- 7
Zillow last checked:
Listing updated:
Listed by:
Marcia Eades Main:208-926-0075,
Idaho Country Properties
Source: IMLS,MLS#: 98981797
Facts & features
Interior
Bedrooms & bathrooms
- Bedrooms: 4
- Bathrooms: 2
- Main level bathrooms: 1
Primary bedroom
- Level: Upper
Bedroom 2
- Level: Upper
Bedroom 3
- Level: Upper
Bedroom 4
- Level: Lower
Family room
- Level: Main
Kitchen
- Level: Main
Living room
- Level: Main
Heating
- Forced Air, Propane
Appliances
- Included: Electric Water Heater, Dishwasher, Microwave, Oven/Range Built-In, Refrigerator
Features
- Two Kitchens, Number of Baths Main Level: 1, Number of Baths Below Grade: 1, Bonus Room Level: Down
- Basement: Walk-Out Access
- Has fireplace: No
Interior area
- Total structure area: 2,186
- Total interior livable area: 2,186 sqft
- Finished area above ground: 1,686
- Finished area below ground: 500
Property
Parking
- Total spaces: 1
- Parking features: Carport
- Carport spaces: 1
Features
- Levels: Tri-Level w/ Below Grade
Lot
- Size: 7,405 Square Feet
- Dimensions: 115 x 63
- Features: Standard Lot 6000-9999 SF, Corner Lot
Details
- Additional structures: Shop, Separate Living Quarters
- Parcel number: RPK0190001019A
Construction
Type & style
- Home type: SingleFamily
- Property subtype: Single Family Residence
Materials
- Concrete, Frame
- Roof: Metal
Condition
- Year built: 1910
Utilities & green energy
- Water: Public
- Utilities for property: Sewer Connected, Electricity Connected
Community & HOA
Location
- Region: Kamiah
Financial & listing details
- Price per square foot: $144/sqft
- Tax assessed value: $186,969
- Annual tax amount: $823
- Date on market: 4/12/2026
- Listing terms: Cash,Conventional,VA Loan
- Ownership: Fee Simple
- Electric utility on property: Yes
Estimated market value
$309,900
$294,000 - $325,000
$1,757/mo
Price history
Price history is unavailable.
Public tax history
| Year | Property taxes | Tax assessment |
|---|---|---|
| 2025 | $920 +5.4% | $186,969 +2.6% |
| 2024 | $873 +11.4% | $182,234 -5.3% |
| 2023 | $784 -12.6% | $192,335 +5.3% |
| 2022 | $897 +1.5% | $182,604 +47.3% |
| 2021 | $884 +18.2% | $123,928 +30.5% |
| 2020 | $748 -38.8% | $94,997 +14.4% |
| 2018 | $1,222 -93.6% | $83,021 |
| 2017 | $19,117 +1852.4% | $83,021 +10.6% |
| 2015 | $979 | $75,069 -5.6% |
| 2011 | -- | $79,557 +3.5% |
| 2010 | -- | $76,846 |
Find assessor info on the county website
Monthly payment
Est. payment
Payment breakdown
Explore the cost of this home by adjusting the details. Changes won't be saved.Climate risks
Neighborhood: 83536
Nearby schools
Schools provided by the listing agent
- Elementary: Kamiah
- Middle: Kamiah Jr. High
- High: Kamiah
- District: Kamiah School District #304
Source: IMLS. This data may not be complete. We recommend contacting the local school district to confirm school assignments for this home.
Similar homes
- $339,0003 bd2 ba2.9k sqft804 Maple St, Kamiah, ID 83536Active
 MLS ID #98974381, Robert Millage, Idaho Country Properties. IMLS
 - $295,0003 bd2 ba1.6k sqft812 Maple St, Kamiah, ID 83536Active
 MLS ID #98985897, Crystal Brown, Silvercreek Realty Group. IMLS
 - $280,0005 bd1 ba1.8k sqft1010 Idaho St, Kamiah, ID 83536Active
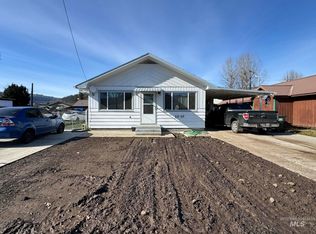 MLS ID #98977000, Chantelle Souther, Century 21 Price Right. IMLS
 - $250,0002 bd2 ba2.2k sqft1109 3rd St, Kamiah, ID 83536Active
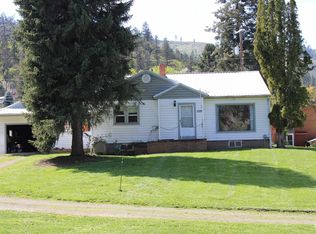 MLS ID #98975645, Misty Dawn Meisner, Refined Realty. IMLS
