Welcome! Step into comfort and charm the moment you walk through the door. Situated on a spacious corner lot, this 3-bdrm, 1.5-bth home blends cozy living with thoughtful, functional design. The open great room concept creates a warm, inviting atmosphere that is perfect for family gatherings, entertaining, or simply enjoying everyday life. A standout feature is the antique wood oven, adding character and a touch of history to the living area. On cool evenings, gather around the wood stove for cozy warmth, or step outside to relax under the stars on the covered patio—an ideal spot for year-round outdoor enjoyment. The primary bdrm offers a private 1/2 bath and generously sized closet, while 2 additional bdrms provide comfort and versatility for family, guests, or hobbies. A convenient den/office is located across from the spacious utility room, offering even more flexibility for work or everyday needs. Outside, the expansive yard provides plenty of room to garden, play, entertain, or simply enjoy your own private space. The 24x16 shop with lean-to provides excellent additional storage and workspace for hobbies, projects, equipment, or outdoor gear. With its inviting layout, charming details, generous yard, and useful outbuildings, this home offers the perfect blend of comfort, character, and functionality.
Pending
$319,000
560 Pleasant Acre Dr, Weippe, ID 83553
3beds
2baths
1,744sqft
Single Family Residence
Built in 1980
0.71 Acres Lot
$313,200 Zestimate®
$183/sqft
$-- HOA
What's special
Open great room conceptInviting layoutCharming detailsUseful outbuildingsAntique wood ovenCovered patioSpacious corner lot
- 69 days
- 151
- 2
Zillow last checked:
Listing updated:
Listed by:
Keith Nichols Main:208-476-3134,
The Real Estaters,
Heidi Adams 208-827-0008,
The Real Estaters
Source: IMLS,MLS#: 98997411
Facts & features
Interior
Bedrooms & bathrooms
- Bedrooms: 3
- Bathrooms: 2
- Main level bathrooms: 1
- Main level bedrooms: 3
Primary bedroom
- Level: Main
Bedroom 2
- Level: Main
Bedroom 3
- Level: Main
Heating
- Wood
Cooling
- Wall/Window Unit(s)
Appliances
- Included: Electric Water Heater, Oven/Range Freestanding
Features
- Workbench, Bath-Master, Great Room, Breakfast Bar, Kitchen Island, Laminate Counters, Number of Baths Main Level: 1
- Flooring: Carpet, Laminate, Vinyl Sheet
- Has basement: No
- Has fireplace: Yes
- Fireplace features: Wood Burning Stove
Interior area
- Total structure area: 1,744
- Total interior livable area: 1,744 sqft
- Finished area above ground: 1,744
Property
Parking
- Total spaces: 4
- Parking features: Attached, Carport, Other, RV Access/Parking
- Attached garage spaces: 1
- Carport spaces: 3
- Covered spaces: 4
- Details: Garage: 16x24
Features
- Levels: One
- Patio & porch: Covered Patio/Deck
- Fencing: Metal,Wood
Lot
- Size: 0.71 Acres
- Dimensions: 204 x 150
- Features: 1/2 - .99 AC, Garden
Details
- Additional structures: Shop
- Parcel number: RP01125005001A
Construction
Type & style
- Home type: SingleFamily
- Property subtype: Single Family Residence
Materials
- Foundation: Crawl Space
- Roof: Metal
Condition
- Year built: 1980
Utilities & green energy
- Water: Community Service
- Utilities for property: Sewer Connected
Community & HOA
Location
- Region: Weippe
Financial & listing details
- Price per square foot: $183/sqft
- Tax assessed value: $211,418
- Annual tax amount: $870
- Date on market: 8/14/2026
- Listing terms: Cash,Conventional,FHA,VA Loan
- Ownership: Fee Simple
Estimated market value
$313,200
$298,000 - $329,000
$1,846/mo
Price history
Price history is unavailable.
Public tax history
| Year | Property taxes | Tax assessment |
|---|---|---|
| 2025 | $1,412 +47.1% | $211,418 -1% |
| 2024 | $959 -1.1% | $213,548 +11.6% |
| 2023 | $970 -33.9% | $191,379 +8.5% |
| 2022 | $1,469 +188.3% | $176,427 +69.8% |
| 2021 | $510 | $103,919 +104.1% |
| 2020 | $510 -10.4% | $50,908 -7.1% |
| 2019 | $568 | $54,784 |
| 2018 | $568 +10.5% | -- |
| 2017 | $514 -35.3% | -- |
| 2016 | $795 | -- |
| 2015 | $795 -52.8% | -- |
| 2012 | $1,686 | -- |
| 2011 | -- | -- |
| 2010 | -- | -- |
Find assessor info on the county website
Monthly payment
Est. payment
Payment breakdown
Explore the cost of this home by adjusting the details. Changes won't be saved.Climate risks
Neighborhood: 83553
Nearby schools
Schools provided by the listing agent
- Elementary: Timberline K-12
- Middle: Timberline K-12
- High: Timberline K-12
- District: Joint School District #171 (Orofino)
Source: IMLS. This data may not be complete. We recommend contacting the local school district to confirm school assignments for this home.
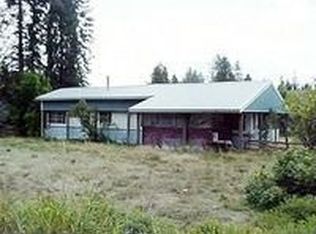
Similar homes
- $300,0003 bd1 ba1.8k sqft111 N 1st St E, Weippe, ID 83553Active
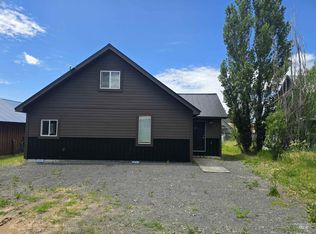 MLS ID #98995609, Betty Cloninger, Idaho Land & Home. IMLS
 - $310,0004 bd1 ba1.2k sqft126 Aitken Rd, Weippe, ID 83553Active
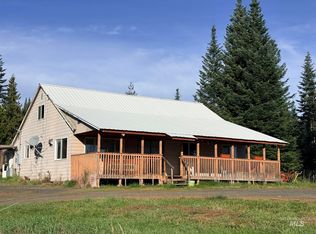 MLS ID #98996398, Crystal Gay, The Real Estaters. IMLS
 - $299,9992 bd1 ba1k sqft728 Grangemont Rd, Orofino, ID 83544Active
 MLS ID #99000255, Tammy Carey, United Country Steelhead Realty. IMLS
 - $349,0004 bd2 ba2.1k sqft804 Pine Drive Hts, Orofino, ID 83544Active
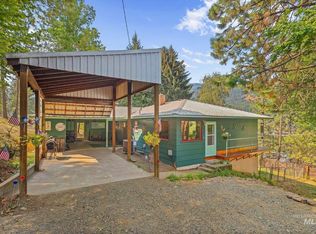 MLS ID #98997346, Jennifer Williams, Silvercreek Realty Group. IMLS
