Beautiful Mohawk Valley views at the top of the hill. This 3-bedroom, 1.5 bath ranch home on 2.2 acres is built like a brick . . . you know what! Oversized living room with a fireplace, formal dining room, eat-in kitchen, main level laundry, huge bedrooms, a 4-season sunroom, and a finished basement round out what could be the perfect space. The garage space for up to 5 cars. There is a new heating system too!
Active
$259,900
520 Joslin Hill Rd, Frankfort, NY 13340
3beds
1,884sqft
Single Family Residence
Built in 1957
2.2 Acres Lot
$-- Zestimate®
$138/sqft
$-- HOA
What's special
Finished basementNew heating systemHuge bedroomsMain level laundryFormal dining roomMohawk valley viewsEat-in kitchen
- 4 days |
- 1,415 |
- 93 |
Zillow last checked:
Listing updated:
Listed by:
Coldwell Banker Faith Properties 315-735-2222,
John C. Brown 315-570-6640
Source: NYSAMLSs,MLS#: S1708111 Originating MLS: Mohawk Valley
Originating MLS: Mohawk ValleyFacts & features
Interior
Bedrooms & bathrooms
- Bedrooms: 3
- Bathrooms: 2
- Full bathrooms: 1
- 1/2 bathrooms: 1
- Main level bathrooms: 2
- Main level bedrooms: 3
Bedroom 1
- Level: First
- Dimensions: 16.00 x 13.00
Bedroom 2
- Level: First
- Dimensions: 13.00 x 11.00
Bedroom 3
- Level: First
- Dimensions: 13.00 x 12.00
Basement
- Level: Basement
- Dimensions: 31.00 x 14.00
Dining room
- Level: First
- Dimensions: 14.00 x 13.00
Kitchen
- Level: First
- Dimensions: 22.00 x 10.00
Laundry
- Level: First
- Dimensions: 6.00 x 5.00
Living room
- Level: First
- Dimensions: 22.00 x 15.00
Other
- Level: First
- Dimensions: 32.00 x 11.00
Other
- Level: First
- Dimensions: 19.00 x 10.00
Other
- Level: Basement
- Dimensions: 42.00 x 24.00
Other
- Level: First
- Dimensions: 12.00 x 9.00
Heating
- Propane, Forced Air
Appliances
- Included: Built-In Range, Built-In Oven, Dryer, Dishwasher, Electric Cooktop, Electric Water Heater, Refrigerator, Washer
- Laundry: Main Level
Features
- Eat-in Kitchen, Separate/Formal Living Room, Bedroom on Main Level
- Flooring: Carpet, Ceramic Tile, Hardwood, Tile, Varies
- Windows: Thermal Windows
- Basement: Full,Partially Finished
- Number of fireplaces: 2
Interior area
- Total structure area: 1,884
- Total interior livable area: 1,884 sqft
Video & virtual tour
Property
Parking
- Total spaces: 3
- Parking features: Attached, Detached, Garage, Storage, Garage Door Opener
- Attached garage spaces: 3
Features
- Levels: One
- Stories: 1
- Exterior features: Blacktop Driveway, Propane Tank - Leased
Lot
- Size: 2.2 Acres
- Dimensions: 287 x 486
- Features: Irregular Lot, Other, See Remarks
Details
- Additional structures: Barn(s), Outbuilding
- Parcel number: 21268911900100010430000000
- Special conditions: Estate
Construction
Type & style
- Home type: SingleFamily
- Architectural style: Ranch
- Property subtype: Single Family Residence
Materials
- Vinyl Siding, Copper Plumbing
- Foundation: Block
- Roof: Asphalt
Condition
- Resale
- Year built: 1957
Utilities & green energy
- Electric: Circuit Breakers
- Sewer: Septic Tank
- Water: Well
- Utilities for property: Cable Available, Electricity Connected, High Speed Internet Available
Community & HOA
Community
- Security: Security System Owned
Location
- Region: Frankfort
Financial & listing details
- Price per square foot: $138/sqft
- Tax assessed value: $121,100
- Annual tax amount: $6,385
- Date on market: 8/19/2026
- Listing terms: Cash,Conventional
Estimated market value
Not available
Estimated sales range
Not available
Not available
Price history
| Date | Event | Price |
|---|---|---|
| 8/19/2026 | Listed for sale | $259,900$138/sqft |
Source:  NYSAMLSs #S1708111 Report a problem NYSAMLSs #S1708111 Report a problem | ||
Public tax history
| Year | Property taxes | Tax assessment |
|---|---|---|
| 2025 | -- | $121,100 |
| 2024 | -- | $121,100 |
| 2023 | -- | $121,100 |
| 2022 | -- | $121,100 |
| 2021 | -- | $121,100 |
| 2020 | -- | $121,100 |
| 2019 | -- | $121,100 |
| 2018 | -- | $121,100 |
| 2017 | $5,065 | $121,100 |
| 2016 | -- | $121,100 |
| 2015 | -- | $121,100 |
| 2014 | -- | $121,100 |
| 2013 | -- | $121,100 |
| 2012 | -- | $121,100 |
| 2011 | -- | $121,100 |
| 2010 | -- | $121,100 |
| 2009 | -- | $121,100 |
| 2008 | -- | $121,100 |
| 2007 | -- | $121,100 |
| 2006 | -- | $121,100 |
| 2005 | -- | $121,100 |
| 2004 | -- | $121,100 |
| 2003 | -- | $121,100 |
| 2002 | -- | $121,100 |
| 2001 | -- | $121,100 |
Find assessor info on the county website
Monthly payment
Climate risks
Neighborhood: 13340
Nearby schools
GreatSchools rating
- 6/10Frankfort Schuyler Elementary SchoolGrades: PK-6Distance: 1.1 mi
- 6/10Frankfort Schuyler Middle SchoolGrades: 6-8Distance: 1.3 mi
- 7/10Frankfort Schuyler Central High SchoolGrades: 9-12Distance: 1.3 mi
Schools provided by the listing agent
- District: Frankfort-Schuyler
Source: NYSAMLSs. This data may not be complete. We recommend contacting the local school district to confirm school assignments for this home.
- $284,8003 bd-- ba1.7k sqft514 Joslin Hill Rd, Frankfort, NY 13340Off Market
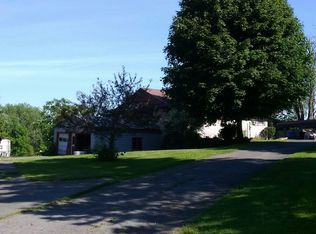
- $218-- bd-- ba-- sqft514 Joslin Hill Rd, Frankfort, NY 13340Off Market
- $283,1423 bd2 ba2.6k sqft504 Joslin Hill Rd, Frankfort, NY 13340Off Market
- $543,8003 bd2 ba2.9k sqft504 Joslin Hill Rd, Frankfort, NY 13340Off Market
- $283,1423 bd2 ba2.6k sqft504 Joslin Hill Rd, Frankfort, NY 13340Off Market
- $259,2003 bd1 ba1.7k sqft527 Joslin Hill Rd, Frankfort, NY 13340Off Market
- $283,7003 bd2 ba1.5k sqft482 Joslin Hill Rd, Frankfort, NY 13340Off Market
- $416,8002 bd3 ba1.6k sqft549 Joslin Hill Rd, Frankfort, NY 13340Off Market
A local agent can set up tours, give advice and negotiate with sellers.
Similar homes
- $275,0003 bd3 ba1.5k sqft787 Dutch Hill Rd, Frankfort, NY 13340For Sale
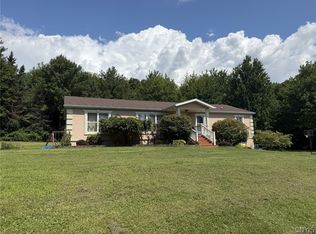
 MLS ID #S1708004, Rebecca Smith, Listing by: Accent Brokerage, Inc.. NYSAMLSs
 - $225,0004 bd3 ba1.6k sqft309 4th Ave, Frankfort, NY 13340For Sale
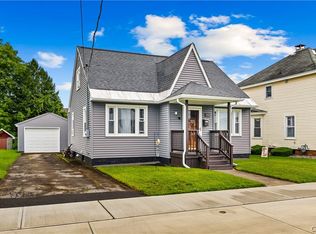 MLS ID #S1708072, Angelica Bellino, Listing by: Real Broker NY, LLC. NYSAMLSs
 - $260,0003 bd2 ba1.4k sqft372 Baum Rd, Frankfort, NY 13340For Sale
 MLS ID #LH1000644, David Paciello, Listing by: LPT Realty, Inc. LifeAndHomes MLS
 - $--4 bd2 ba1.6k sqft4435 State Route 5, Frankfort, NY 13340Auction
 ServiceLink Auction
 - $239,9004 bd2 ba1.9k sqft197 Gates Rd, Frankfort, NY 13340For SaleMLS ID #S1706454, Kathryn Moxham, Listing by: Coldwell Banker Faith Properties Il. NYSAMLSs
- $229,0004 bd2 ba1.5k sqft233 1st Ave, Frankfort, NY 13340For SaleMLS ID #S1705349, Paul F. Sacco, Listing by: Acropolis Realty Group LLC. NYSAMLSs
- $300,0003 bd3 ba1.5k sqft3855 State Route 5, Frankfort, NY 13340For SaleMLS ID #S1683411, Alen Zekic, Listing by: Assist2Sell Buyers & Sellers 1st Choice. NYSAMLSs
- $--5 bd2 ba2.1k sqft28 Elm St, Ilion, NY 13357AuctionAuction.com 2
- $--3 bd1 ba1.2k sqft119 E Canal St, Frankfort, NY 13340AuctionAuction.com 2
- $217,0004 bd2 ba1.9k sqft4168 Acme Rd, Frankfort, NY 13340For SaleMLS ID #S1699841, Stacey McAdams, Listing by: River Hills Properties LLC Barn. NYSAMLSs
- $274,9005 bd2 ba2.3k sqft2240 Welsh Bush Rd, Utica, NY 13501For SaleMLS ID #S1707922, Louis DeMichele Jr., Listing by: eXp Realty. NYSAMLSs
- $259,9004 bd2 ba1.7k sqft2444 Albany Rd, Frankfort, NY 13340For SaleMLS ID #S1703749, Alen Zekic, Listing by: Assist2Sell Buyers & Sellers 1st Choice. NYSAMLSs
- $260,0003 bd2 ba1.7k sqft11 S Park Pl, Herkimer, NY 13350For SaleMLS ID #S1708772, Christina Palmiotto, Listing by: Coldwell Banker Faith Properties Il. NYSAMLSs
- $285,0003 bd2 ba2.1k sqft832 Herkimer Rd, Utica, NY 13502For SaleMLS ID #S1708929, Amanda Reinfelds, Listing by: Coldwell Banker Faith Properties R. NYSAMLSs
- $225,0003 bd1 ba1.4k sqft344 Brown Rd, Frankfort, NY 13340For SaleMLS ID #S1692348, Alen Zekic, Listing by: Assist2Sell Buyers & Sellers 1st Choice. NYSAMLSs
- $169,0004 bd2 ba1.2k sqft3375 State Route 5, Schuyler, NY 13340For SaleMLS ID #S1703028, Joseph Chilelli, Listing by: Coldwell Banker Faith Properties Il. NYSAMLSs
- $180,0003 bd2 ba1.3k sqft4021 State Route 5, Schuyler, NY 13340For SaleMLS ID #B1695609, Derek Greene, Listing by: The Greene Realty Group. NYSAMLSs
- $269,9003 bd2 ba1.8k sqft649 Parkway E, Utica, NY 13501For SaleMLS ID #S1709061, Pauline R. Nicotera, Listing by: Coldwell Banker Faith Properties. NYSAMLSs
- $269,4703 bd3 ba2.1k sqft1410 Albany St, Utica, NY 13501For SaleHubzu
- $229,9003 bd3 ba2.1k sqft1129 E German Street Ext, Herkimer, NY 13350For SaleMLS ID #S1703550, Jessica Hartman, Listing by: Accent Brokerage, Inc.. NYSAMLSs
