Wonderful opportunity in the sought-after Marsh Harbour community, with walking trail access to beautiful Marsh Creek State Park! This beautifully maintained three-bedroom single-family home is tucked away on a quiet cul-de-sac with a premium lot that backs to open space. Step inside to a bright, cheerful living and dining room combination that immediately feels welcoming. Sunlight fills the space, accenting the updated hardwood floors, elegant crown molding, and thoughtful details that make this home feel both inviting and refined. It’s the perfect setting for hosting holidays or enjoying quiet evenings at home. At the heart of the home is an expansive, remodeled kitchen designed for both cooking and connection. This oversized, open space features off-white glazed cabinetry, granite countertops, new stainless steel appliances, and an oversized island with built-in seating—a natural gathering spot for family and friends. The kitchen is fully open to the family room, where a gas fireplace adds warmth and charm. You can easily picture preparing dinner while catching up on the day, helping with homework, or unwinding by the fire. Glass doors open to a spacious deck overlooking the private backyard, ideal for morning coffee, outdoor dining, or summer entertaining. The tranquil setting and open space behind the home create a wonderful sense of privacy and relaxation. Upstairs, the primary suite offers peaceful backyard views, dual walk-in closets, and a renovated primary bath with elegant, spa-inspired finishes. Two additional bedrooms, an updated hall bath, and a convenient second-floor laundry complete this level. The finished basement is an incredible flexible space with endless possibilities. Imagine a dedicated media room for movie nights or sporting events, a spacious playroom for kids, a private retreat for teens, or a home gym or office — whatever your family needs, this space can accommodate it. It’s the perfect canvas to create the lifestyle you’ve always dreamed of, while keeping the main living areas uncluttered and serene. The two-car garage includes built-in shelving for organization and storage. Major home systems have been updated, including a new HVAC system, all new windows, and a new water heater, ensuring comfort and efficiency for years to come. The Marsh Harbour community offers an exceptional lifestyle with a heated pool and baby pool, hot tub, tot lot, library, tennis courts, fitness center, and clubhouse available for private events. Enjoy direct access to miles of trails connecting to Marsh Creek State Park, perfect for biking, running, kayaking, and paddleboarding—or take the Park Road path into the Village of Eagle . Located in the award-winning Downingtown School District and STEM Academy, and conveniently close to Route 100, Route 202, the Pennsylvania Turnpike, and regional rail, this home blends comfort, community, and convenience—a rare find in Marsh Harbour. To help you picture yourself at home, select rooms have been virtually staged. The property is vacant and ready for your personal touch. ********** If using preferred lender, Free 1% Rate Reduction for the first 12 payments****************
Sold for $580,000
$580,000
520 Larkins Bridge Dr, Downingtown, PA 19335
3beds
2,151sqft
Single Family Residence
Built in 1996
10,454 Square Feet Lot
$589,300 Zestimate®
$270/sqft
$3,238 Estimated rent
Home value
$589,300
$554,000 - $625,000
$3,238/mo
Zestimate® history
Owner options
List your home for rent
$3,238/mo
Rent Zestimate®
Find your next renter with Zillow Rental Manager. Plus, with online applications, you can quickly screen prospective tenants – for free.
$3,238/mo
Rent Zestimate®
Refinance and save
$3,951/mo
Est. payment
Refinancing to a lower rate could help reduce your monthly payments and save thousands over the life of the loan.
$3,951/mo
Est. payment
Explore your selling options
Work with a Zillow partner agent
Leverage their expertise and Zillow's premium Showcase listings to get your home seen by more buyers.
Get startedList with your own agent
Get your home in front of millions of buyers by listing it on Zillow.
Learn how to do itSell it yourself
Take full control of how buyers see your home on Zillow by listing For Sale by Owner (FSBO).
List your homeWhat's special
Quiet cul-de-sacOff-white glazed cabinetrySunlight fills the spaceUpdated hall bathUpdated hardwood floorsNew stainless steel appliancesConvenient second-floor laundry
Zillow last checked:
Listing updated:
Listed by:
Beth Frick 610-636-6741,
Keller Williams Realty Devon-Wayne
Bought with:
Teresa Horesta, RS364128
RE/MAX Action Associates
Source: Bright MLS,MLS#: PACT2113138
Facts & features
Interior
Bedrooms & bathrooms
- Bedrooms: 3
- Bathrooms: 3
- Full bathrooms: 2
- 1/2 bathrooms: 1
- Main level bathrooms: 1
Heating
- Forced Air, Natural Gas
Cooling
- Central Air, Natural Gas
Appliances
- Included: Microwave, Dishwasher, Disposal, Oven/Range - Electric, Refrigerator, Electric Water Heater
- Laundry: Upper Level
Features
- Breakfast Area, Eat-in Kitchen
- Flooring: Carpet, Ceramic Tile, Hardwood, Vinyl
- Basement: Full
- Number of fireplaces: 1
Interior area
- Total structure area: 2,151
- Total interior livable area: 2,151 sqft
- Finished area above ground: 2,151
Property
Parking
- Total spaces: 2
- Parking features: Garage Faces Front, Asphalt, Attached, Driveway, On Street
- Attached garage spaces: 2
- Has uncovered spaces: Yes
Accessibility
- Accessibility features: None
Features
- Levels: Two
- Stories: 2
- Exterior features: Sidewalks
- Pool features: Community
Lot
- Size: 10,454 Square Feet
Details
- Additional structures: Above Grade
- Parcel number: 3203Q0300
- Zoning: R4
- Special conditions: Standard
Construction
Type & style
- Home type: SingleFamily
- Architectural style: Traditional
- Property subtype: Single Family Residence
Materials
- Vinyl Siding
- Foundation: Concrete Perimeter
- Roof: Architectural Shingle
Condition
- Good
- New construction: No
- Year built: 1996
- Major remodel year: 2010
Utilities & green energy
- Electric: 200+ Amp Service
- Sewer: Public Sewer
- Water: Public
Community & HOA
Community
- Subdivision: Marsh Harbour
HOA
- Has HOA: Yes
- Amenities included: Clubhouse, Fitness Center, Pool, Tennis Court(s), Tot Lots/Playground
- Services included: Common Area Maintenance, Insurance, Maintenance Grounds, Trash
- HOA fee: $233 monthly
Location
- Region: Downingtown
- Municipality: UPPER UWCHLAN TWP
Financial & listing details
- Price per square foot: $270/sqft
- Tax assessed value: $174,600
- Annual tax amount: $6,654
- Date on market: 11/7/2025
- Listing agreement: Exclusive Agency
- Listing terms: Cash,Conventional,FHA,VA Loan
- Inclusions: Washer Dryer And Refrigerator, And Basement Refrigerator All In As Is Condition
- Ownership: Fee Simple
Price history
| Date | Event | Price |
|---|---|---|
| 12/30/2025 | Sold | $580,000-3.3%$270/sqft |
Source:  Bright MLS #PACT2113138 Report a problem Bright MLS #PACT2113138 Report a problem | ||
| 12/27/2025 | Pending sale | $600,000$279/sqft |
Source: Bright MLS #PACT2113138 Report a problem | ||
| 12/11/2025 | Contingent | $600,000$279/sqft |
Source: Bright MLS #PACT2113138 Report a problem | ||
| 12/3/2025 | Listed for sale | $600,000$279/sqft |
Source: Bright MLS #PACT2113138 Report a problem | ||
| 11/22/2025 | Contingent | $600,000$279/sqft |
Source: Bright MLS #PACT2113138 Report a problem | ||
| 11/7/2025 | Listed for sale | $600,000+44.1%$279/sqft |
Source: Bright MLS #PACT2113138 Report a problem | ||
| 5/28/2020 | Sold | $416,500+0.4%$194/sqft |
Source: Public Record Report a problem | ||
| 3/23/2020 | Pending sale | $415,000$193/sqft |
Source: BHHS Fox & Roach West Chester #PACT502664 Report a problem | ||
| 3/20/2020 | Listed for sale | $415,000+102.4%$193/sqft |
Source: BHHS Fox & Roach-West Chester #PACT502664 Report a problem | ||
| 10/4/1999 | Sold | $205,000+18.6%$95/sqft |
Source: Public Record Report a problem | ||
| 5/8/1997 | Sold | $172,900$80/sqft |
Source: Public Record Report a problem | ||
Public tax history
| Year | Property taxes | Tax assessment |
|---|---|---|
| 2025 | $6,444 +1.7% | $174,600 |
| 2024 | $6,337 +3.3% | $174,600 |
| 2023 | $6,136 +2.9% | $174,600 |
| 2022 | $5,961 +2.5% | $174,600 |
| 2021 | $5,816 +199.6% | $174,600 |
| 2020 | $1,941 -65.9% | $174,600 |
| 2019 | $5,689 | $174,600 |
| 2018 | $5,689 +9900.6% | $174,600 |
| 2017 | $57 -98.9% | $174,600 |
| 2016 | $5,351 | $174,600 |
| 2015 | $5,351 | $174,600 |
| 2014 | $5,351 | $174,600 |
| 2013 | -- | $174,600 |
| 2012 | -- | $174,600 |
| 2011 | -- | $174,600 |
| 2010 | -- | $174,600 |
| 2009 | -- | $174,600 |
| 2008 | -- | $174,600 |
| 2007 | -- | $174,600 |
| 2006 | -- | $174,600 |
| 2005 | -- | $174,600 |
| 2004 | -- | $174,600 |
| 2003 | -- | $174,600 |
| 2000 | -- | $174,600 |
Find assessor info on the county website
Neighborhood: 19335
Nearby homes
- $663,8004 bd4 ba2.8k sqft522 Larkins Bridge Dr, Downingtown, PA 19335Off Market

- $683,7004 bd4 ba2.3k sqft518 Larkins Bridge Dr, Downingtown, PA 19335Off Market
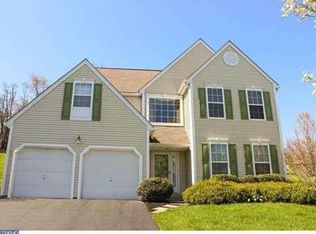
- $630,6003 bd2 ba2.1k sqft524 Larkins Bridge Dr, Downingtown, PA 19335Off Market
- $601,1003 bd2 ba2.1k sqft527 Larkins Bridge Dr, Downingtown, PA 19335Off Market
- $660,8004 bd3 ba2.4k sqft529 Larkins Bridge Dr, Downingtown, PA 19335Off Market
- $646,4003 bd3 ba2.1k sqft434 Carpenters Cove Ln, Downingtown, PA 19335Off Market
- $593,0004 bd3 ba3.2k sqft531 Larkins Bridge Dr, Downingtown, PA 19335Sold
- $599,7003 bd3 ba2k sqft525 Larkins Bridge Dr, Downingtown, PA 19335Off Market
Nearby schools
GreatSchools rating
- 10/10Shamona Creek El SchoolGrades: K-5Distance: 0.9 mi
- 9/10Marsh Creek Sixth Grade CenterGrades: 6Distance: 0.9 mi
- 9/10Downingtown High School West CampusGrades: 9-12Distance: 3.8 mi
Schools provided by the listing agent
- District: Downingtown Area
Source: Bright MLS. This data may not be complete. We recommend contacting the local school district to confirm school assignments for this home.
Get a cash offer in 3 minutes
Find out how much your home could sell for in as little as 3 minutes with a no-obligation cash offer.
Estimated market value
$589,300
Get a cash offer in 3 minutes
Find out how much your home could sell for in as little as 3 minutes with a no-obligation cash offer.
Estimated market value
$589,300
- Pennsylvania
- Chester County
- Downingtown
- 19335
- 520 Larkins Bridge Dr
Nearby cities
Nearby zip codes
Other Downingtown Topics
