Skip main navigation
Off market
  • $663,800

    522 Larkins Bridge Dr, Downingtown, PA 19335

    4beds
    2,818sqft
    Detached
    Built in 1996
    7,840 Square Feet Lot
    $663,800 Zestimate®
    $236/sqft
    $3,568 Estimated rent

    Home value

    $663,800

    $631,000 - $697,000

    $3,568/mo

    Zestimate® history
    Loading
    Loading...

    Owner options

    List your home for rent

    $3,568/mo

    Rent Zestimate®

    Find your next renter with Zillow Rental Manager. Plus, with online applications, you can quickly screen prospective tenants – for free.

    Learn more

    $3,568/mo

    Rent Zestimate®

    Refinance and save

    $4,428/mo

    Est. payment

    Refinancing to a lower rate could help reduce your monthly payments and save thousands over the life of the loan.

    See today's rates

    $4,428/mo

    Est. payment

    Explore your selling options

    Work with a Zillow partner agent

    Leverage their expertise and Zillow's premium Showcase listings to get your home seen by more buyers.

    Get started

    List with your own agent

    Get your home in front of millions of buyers by listing it on Zillow.

    Learn how to do it

    Sell it yourself

    Take full control of how buyers see your home on Zillow by listing For Sale by Owner (FSBO).

    List your home

    What's special

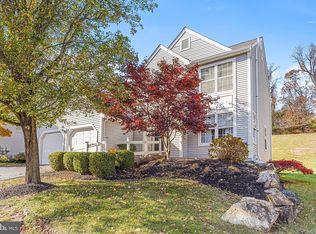
    Outstanding value in the Downingtown Area School District! Don't miss the rare opportunity to own a 4 bedroom, 3.5 bath colonial with a full daylight finished basement for under $400K! Only a cross-state relocation makes this well-maintained and upgraded home available. Located in the highly sought-after Marsh Harbour community, this home has been meticulously prepared for sale by its owners. It features a kitchen that was just renovated to include brand new stainless steel appliances, granite countertops and a subway tile backsplash to complement its white cabinets. Homeowners also installed a new HVAC system (2018), water heater (2014), updated bathrooms, refinished the hardwoods and re-carpeted the main and upper levels. Enter through the front door into an open foyer with plenty of room for storage and gleaming hardwood floors extending into the kitchen and breakfast area. This home is one of the largest in the community and features a desirable floorplan with formal living and dining rooms with lovely chair rail and a convenient powder room. The spacious family room off the kitchen and breakfast area has stylish built-ins surrounding a gas fireplace. Walk out the sliding glass door to a nice-sized deck overlooking community open space and backing to woods. Upstairs you will find a large master bedroom with two walk-in closets and a master bathroom with upgraded flooring. There are three additional generously-sized bedrooms (one with walk-in closet) and a full bath with a new vanity and flooring. The finished daylight basement has fabulous in-law suite potential as it includes an additional full bathroom with a shower, bonus recreational space with built-in shelving, another gas fireplace and a sliding glass door exit to ground level. All of this on a cul-de-sac street in a community with numerous amenities and maintenance-free living. Your HOA fee includes all lawn mowing (individual lots and public spaces), swimming pool, tennis courts, basketball courts and

    This property is off market, which means it's not currently listed for sale or rent on Zillow. This may be different from what's available on other websites or public sources.
    Facts & features

    Interior

    Bedrooms & bathrooms
    • Bedrooms: 4
    • Bathrooms: 4
    • Full bathrooms: 3
    • 1/2 bathrooms: 1
    Heating
    • Forced air, Gas
    Cooling
    • Central
    Appliances
    • Included: Dryer, Freezer, Refrigerator, Washer
    Features
    • Ceiling Fan(s), Recessed Lighting, Built-Ins, Eat-in Kitchen, Open Floorplan, Formal/Separate Dining Room, Master Bath(s), Upgraded Countertops, Family Room Off Kitchen, Chair Railings
    • Flooring: Carpet, Hardwood
    • Basement: Y
    • Has fireplace: Yes
    Interior area
    • Total interior livable area: 2,818 sqft
    • Finished area below ground: 250

    Property

    Parking
    • Parking features: Garage - Attached
    Features
    • Exterior features: Vinyl
    • Pool features: Fenced
    • Has view: Yes
    • View description: Water
    • Has water view: Yes
    • Water view: Water
    Lot
    • Size: 7,840 Square Feet
    Details
    • Parcel number: 3203Q03010000
    • Special conditions: Standard

    Construction

    Type & style
    • Home type: SingleFamily
    • Architectural style: Conventional
    • Property subtype: Detached
    Materials
    • Roof: Other
    Condition
    • Year built: 1996

    Community & HOA

    HOA
    • Has HOA: Yes
    • HOA fee: $169 monthly
    Location
    • Region: Downingtown

    Financial & listing details

    • Price per square foot: $236/sqft
    • Tax assessed value: $189,620
    • Annual tax amount: $6,999

    Price history

    DateEventPrice
    8/15/2019Listing removed$395,000$140/sqft
    Source: RE/MAX Direct #PACT481936 Report a problem
    8/14/2019Listed for sale$395,000+1.8%$140/sqft
    Source: RE/MAX Direct #PACT481936 Report a problem
    8/13/2019Sold$388,000-1.8%$138/sqft
    Source: Agent Provided Report a problem
    6/29/2019Pending sale$395,000$140/sqft
    Source: RE/MAX Direct #PACT481936 Report a problem
    6/21/2019Price change$395,000-1.3%$140/sqft
    Source: RE/MAX Direct #PACT481936 Report a problem
    4/30/2019Listed for sale$400,000+17.6%$142/sqft
    Source: RE/MAX Professional Realty #PACT476022 Report a problem
    12/1/2014Sold$340,000-2.8%$121/sqft
    Source: Public Record Report a problem
    10/1/2014Price change$349,900-2.8%$124/sqft
    Source: Long & Foster Real Estate #6423431 Report a problem
    8/14/2014Price change$359,900-1.4%$128/sqft
    Source: Long & Foster Real Estate #6423431 Report a problem
    8/5/2014Price change$364,900-1.4%$129/sqft
    Source: Long & Foster Real Estate #6423431 Report a problem
    7/15/2014Listed for sale$369,900+7.2%$131/sqft
    Source: Long & Foster Real Estate #6423431 Report a problem
    4/28/2005Sold$345,000+83.7%$122/sqft
    Source: Public Record Report a problem
    10/1/1996Sold$187,785$67/sqft
    Source: Public Record Report a problem

    Public tax history

    YearProperty taxesTax assessment
    2025$6,999 +1.7%$189,620
    2024$6,882 +3.3%$189,620
    2023$6,664 +2.9%$189,620
    2022$6,474 +2.5%$189,620
    2021$6,316 +199.6%$189,620
    2020$2,108 -65.9%$189,620
    2019$6,179 $189,620
    2018$6,179 +9899.6%$189,620
    2017$62 -98.9%$189,620
    2016$5,829 $189,620
    2015$5,829 $189,620
    2014$5,829 $189,620
    2013-- $189,620
    2012-- $189,620
    2011-- $189,620
    2010-- $189,620
    2009-- $189,620
    2008-- $189,620
    2007-- $189,620
    2006-- $189,620
    2005-- $189,620
    2004-- $189,620
    2003-- $189,620
    2000-- $189,620
    Find assessor info on the county website

    Neighborhood: 19335

    Nearby schools

    GreatSchools rating
    Schools provided by the listing agent
    • Elementary: SHAMONA CREEK
    • Middle: DOWNINGTOWN
    • High: DOWNINGTOWN HIGH SCHOOL WEST CAMPUS
    • District: DOWNINGTOWN AREA

    Source: The MLS. This data may not be complete. We recommend contacting the local school district to confirm school assignments for this home.

    Get a cash offer in 3 minutes
    Find out how much your home could sell for in as little as 3 minutes with a no-obligation cash offer.
    Estimated market value
    $663,800
    Get a cash offer in 3 minutes
    Find out how much your home could sell for in as little as 3 minutes with a no-obligation cash offer.
    Estimated market value
    $663,800