Welcome to 531 Larkins Bridge , a charming 4-bedroom(second level) 2.5-bathroom Colonial nestled in the sought-after Marsh Harbor community served by the highly acclaimed Downingtown Schools, including the coveted STEM Academy. This elegant, detached Colonial boasts extensive hardwood floors that add warmth and character throughout. The formal living and dining rooms with chair rail provide the perfect setting for hosting guests, while the sunny kitchen, complete with a cozy breakfast area, seamlessly opens to the family room highlighted by a welcoming gas fireplace flanked by built in shelves. Upstairs, a primary ensuite boasts a cathedral ceiling and beautiful views. Three generous sized secondary bedrooms and a hall bath complete this level. Additional living space is found in the finished daylight walkout basement, perfect for entertainment or leisure and a bonus room(or fifth bedroom ) Step outside to enjoy the serene outdoors or take a short walk to the nearby lake, offering a blend of tranquility and recreation. Lifestyle has never been more important! Conveniently located, this desirable home is just moments away from popular restaurants, shopping, and entertainment venues. Close to major roads and highways and just minutes for the Pa turnpike exchange. Embrace the perfect blend of comfort and convenience in this beautiful home.
Sold for $593,000
$593,000
531 Larkins Bridge Dr, Downingtown, PA 19335
4beds
3,248sqft
Single Family Residence
Built in 1996
5,943 Square Feet Lot
$667,700 Zestimate®
$183/sqft
$3,357 Estimated rent
Home value
$667,700
$634,000 - $701,000
$3,357/mo
Zestimate® history
Owner options
List your home for rent
$3,357/mo
Rent Zestimate®
Find your next renter with Zillow Rental Manager. Plus, with online applications, you can quickly screen prospective tenants – for free.
$3,357/mo
Rent Zestimate®
Refinance and save
$4,023/mo
Est. payment
Refinancing to a lower rate could help reduce your monthly payments and save thousands over the life of the loan.
$4,023/mo
Est. payment
Explore your selling options
Work with a Zillow partner agent
Leverage their expertise and Zillow's premium Showcase listings to get your home seen by more buyers.
Get startedList with your own agent
Get your home in front of millions of buyers by listing it on Zillow.
Learn how to do itSell it yourself
Take full control of how buyers see your home on Zillow by listing For Sale by Owner (FSBO).
List your homeWhat's special
Sunny kitchenFormal livingEntertainment venuesBonus roomDetached colonialCozy breakfast areaCoveted stem academy
Zillow last checked:
Listing updated:
Listed by:
Kathleen Gagnon 610-304-9421,
Coldwell Banker Realty
Bought with:
Robin Gordon, AB049690L
BHHS Fox & Roach-Haverford
Karly Giltinan
BHHS Fox & Roach-Haverford
Source: Bright MLS,MLS#: PACT2061062
Facts & features
Interior
Bedrooms & bathrooms
- Bedrooms: 4
- Bathrooms: 3
- Full bathrooms: 2
- 1/2 bathrooms: 1
- Main level bathrooms: 1
Rooms
- Room types: Living Room, Dining Room, Primary Bedroom, Bedroom 2, Bedroom 3, Bedroom 4, Kitchen, Family Room, Recreation Room, Bonus Room
Basement
- Area: 800
Heating
- Forced Air, Natural Gas
Cooling
- Central Air, Electric
Appliances
- Included: Electric Water Heater
Features
- Family Room Off Kitchen, Open Floorplan, Formal/Separate Dining Room, Eat-in Kitchen, Kitchen - Table Space, Primary Bath(s), Walk-In Closet(s), Dining Area, Chair Railings, Built-in Features, Cathedral Ceiling(s)
- Flooring: Hardwood, Luxury Vinyl, Ceramic Tile, Carpet, Wood
- Basement: Full,Walk-Out Access,Partial
- Number of fireplaces: 1
Interior area
- Total structure area: 3,248
- Total interior livable area: 3,248 sqft
- Finished area above ground: 2,448
- Finished area below ground: 800
Property
Parking
- Total spaces: 2
- Parking features: Garage Faces Front, Asphalt, Attached
- Attached garage spaces: 2
- Has uncovered spaces: Yes
Accessibility
- Accessibility features: None
Features
- Levels: Three
- Stories: 3
- Patio & porch: Deck
- Exterior features: Sidewalks
- Pool features: Community
Lot
- Size: 5,943 Square Feet
- Features: Cul-De-Sac, Suburban
Details
- Additional structures: Above Grade, Below Grade
- Parcel number: 3206C0011
- Zoning: RESIDENTIAL
- Special conditions: Standard
Construction
Type & style
- Home type: SingleFamily
- Architectural style: Colonial
- Property subtype: Single Family Residence
Materials
- Vinyl Siding, Aluminum Siding
- Foundation: Concrete Perimeter
Condition
- New construction: No
- Year built: 1996
Utilities & green energy
- Sewer: Public Sewer
- Water: Public
Community & HOA
Community
- Features: Pool
- Subdivision: Marsh Harbour
HOA
- Has HOA: Yes
- Services included: Snow Removal, Management, Common Area Maintenance, Pool(s)
- HOA fee: $222 monthly
- HOA name: MARSH CREEK COMMUNITY
Location
- Region: Downingtown
- Municipality: UPPER UWCHLAN TWP
Financial & listing details
- Price per square foot: $183/sqft
- Tax assessed value: $183,670
- Annual tax amount: $6,271
- Date on market: 3/7/2024
- Listing agreement: Exclusive Right To Sell
- Ownership: Fee Simple
Price history
| Date | Event | Price |
|---|---|---|
| 4/11/2024 | Sold | $593,000+0.5%$183/sqft |
Source:  Bright MLS #PACT2061062 Report a problem Bright MLS #PACT2061062 Report a problem | ||
| 3/11/2024 | Pending sale | $589,900$182/sqft |
Source: Bright MLS #PACT2061062 Report a problem | ||
| 3/11/2024 | Contingent | $589,900$182/sqft |
Source: Bright MLS #PACT2061062 Report a problem | ||
| 3/7/2024 | Listed for sale | $589,900+76.1%$182/sqft |
Source: Bright MLS #PACT2061062 Report a problem | ||
| 12/13/2004 | Sold | $335,000+29.8%$103/sqft |
Source: Public Record Report a problem | ||
| 6/5/2002 | Sold | $258,000+38.4%$79/sqft |
Source: Public Record Report a problem | ||
| 9/11/1996 | Sold | $186,400$57/sqft |
Source: Public Record Report a problem | ||
Public tax history
| Year | Property taxes | Tax assessment |
|---|---|---|
| 2025 | $6,779 +1.7% | $183,670 |
| 2024 | $6,666 +3.3% | $183,670 |
| 2023 | $6,455 +2.9% | $183,670 |
| 2022 | $6,271 +2.5% | $183,670 |
| 2021 | $6,118 +199.6% | $183,670 |
| 2020 | $2,042 -65.9% | $183,670 |
| 2019 | $5,985 | $183,670 |
| 2018 | $5,985 +9899.8% | $183,670 |
| 2017 | $60 -99% | $183,670 |
| 2016 | $5,843 | $183,670 |
| 2015 | $5,843 | $183,670 |
| 2014 | $5,843 | $183,670 |
| 2013 | -- | $183,670 |
| 2012 | -- | $183,670 |
| 2011 | -- | $183,670 |
| 2010 | -- | $183,670 |
| 2009 | -- | $183,670 |
| 2008 | -- | $183,670 |
| 2007 | -- | $183,670 |
| 2006 | -- | $183,670 |
| 2005 | -- | $183,670 |
| 2004 | -- | $183,670 |
| 2003 | -- | $183,670 |
| 2000 | -- | $183,670 |
Find assessor info on the county website
Neighborhood: 19335
Nearby homes
- $662,8004 bd3 ba2.4k sqft529 Larkins Bridge Dr, Downingtown, PA 19335Off Market
- $647,6004 bd2 ba2.4k sqft533 Larkins Bridge Dr, Downingtown, PA 19335Off Market
- $598,7003 bd2 ba1.9k sqft440 Carpenters Cove Ln, Downingtown, PA 19335Off Market
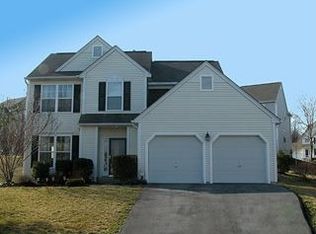
- $633,3004 bd2 ba2.3k sqft438 Carpenters Cove Ln, Downingtown, PA 19335Off Market
- $601,1003 bd2 ba2.1k sqft527 Larkins Bridge Dr, Downingtown, PA 19335Off Market
- $663,7004 bd3 ba2.5k sqft535 Larkins Bridge Dr, Downingtown, PA 19335Off Market
- $667,1004 bd4 ba2.8k sqft522 Larkins Bridge Dr, Downingtown, PA 19335Off Market
- $580,0003 bd3 ba2.1k sqft520 Larkins Bridge Dr, Downingtown, PA 19335Sold
Nearby schools
GreatSchools rating
- 10/10Shamona Creek El SchoolGrades: K-5Distance: 0.8 mi
- 9/10Marsh Creek Sixth Grade CenterGrades: 6Distance: 0.9 mi
- 9/10Downingtown High School West CampusGrades: 9-12Distance: 3.8 mi
Schools provided by the listing agent
- District: Downingtown Area
Source: Bright MLS. This data may not be complete. We recommend contacting the local school district to confirm school assignments for this home.
Get a cash offer in 3 minutes
Find out how much your home could sell for in as little as 3 minutes with a no-obligation cash offer.
Estimated market value
$667,700
Get a cash offer in 3 minutes
Find out how much your home could sell for in as little as 3 minutes with a no-obligation cash offer.
Estimated market value
$667,700
- Pennsylvania
- Chester County
- Downingtown
- 19335
- 531 Larkins Bridge Dr
Nearby cities
Nearby zip codes
Other Downingtown Topics
