This charming Cape Cod-style home in the Wrigley Park section of Paterson offers 3 bedrooms, 2 full bathrooms, and plenty of space to make your own. Enter through the enclosed entry foyer into an open and inviting living room that flows right into the dining room, where a statement ceiling with natural woodwork adds character and charm. The eat-in kitchen offers easy access to the backyard and deck, overlooking a blank canvas ready for your vision. A bonus room on this level provides flexible space for a home office, den, or additional living area. Upstairs, you'll find 3 bedrooms, a full bathroom, and another bonus room offering even more flexibility. The partially finished basement adds valuable additional space with a utility room, laundry room, full bathroom, and open area ready to be transformed to fit your needs. Outside, the fully fenced property features a deck overlooking the backyard and a private driveway with parking for 2 vehicles. With a functional layout, generous living space, and plenty of potential, this home is ready for its next chapter. Bring your vision and make this Paterson gem your next home!
Active
$549,900
520 Madison Ave, Paterson City, NJ 07514
3beds
1,539sqft
Single Family Residence
Built in 1700
4,791 Square Feet Lot
$-- Zestimate®
$357/sqft
$-- HOA
What's special
Eat-in kitchenDeck overlooking the backyardEnclosed entry foyerFully fenced property
- 15 hours |
- 53 |
- 1 |
Zillow last checked:
Listing updated:
Listed by:
Elizabeth Medrano-gomez 917-428-8143,
Re/Max First Realty Ii
Source: GSMLS,MLS#: 4048025
Facts & features
Interior
Bedrooms & bathrooms
- Bedrooms: 3
- Bathrooms: 2
- Full bathrooms: 2
Bedroom 1
- Level: Second
- Area: 154
- Dimensions: 14 x 11
Bedroom 2
- Level: Second
- Area: 121
- Dimensions: 11 x 11
Bedroom 3
- Level: Second
- Area: 144
- Dimensions: 12 x 12
Dining room
- Level: First
- Area: 156
- Dimensions: 13 x 12
Kitchen
- Features: Eat-in Kitchen
- Level: First
- Area: 168
- Dimensions: 14 x 12
Living room
- Level: First
- Area: 323
- Dimensions: 17 x 19
Basement
- Features: Bath(s) Other, Laundry Room, Rec Room, Utility Room
Heating
- Baseboard - Hotwater, Radiators - Steam, Natural Gas
Cooling
- Window Unit(s)
Appliances
- Included: Dryer, Range/Oven-Gas, Refrigerator, Washer, Gas Water Heater
- Laundry: In Basement
Features
- Office
- Basement: Yes,Partially Finished,Full
- Has fireplace: No
Interior area
- Total structure area: 1,539
- Total interior livable area: 1,539 sqft
Property
Parking
- Total spaces: 2
- Parking features: Driveway-Exclusive, On Site
- Uncovered spaces: 2
Features
- Patio & porch: Deck, Enclosed Porch(es)
- Exterior features: Sidewalk
- Fencing: Metal Fence,Privacy
Lot
- Size: 4,791 Square Feet
- Dimensions: 50 x 100
Details
- Additional structures: Storage Shed
- Parcel number: 2508033170000000100000
Construction
Type & style
- Home type: SingleFamily
- Architectural style: Cape Cod
- Property subtype: Single Family Residence
Materials
- Aluminum Siding, Wood Shingle
- Roof: Asphalt Shingle
Condition
- Year built: 1700
Utilities & green energy
- Gas: Gas-Natural
- Sewer: Public Sewer
- Water: Public
- Utilities for property: Natural Gas Connected
Community & HOA
Location
- Region: Paterson
Financial & listing details
- Price per square foot: $357/sqft
- Tax assessed value: $280,600
- Annual tax amount: $6,247
- Date on market: 8/20/2026
- Exclusions: Microwave, Toaster Oven, Personal belongings
- Ownership type: Fee Simple
Estimated market value
Not available
Estimated sales range
Not available
Not available
Price history
| Date | Event | Price |
|---|---|---|
| 8/20/2026 | Listed for sale | $549,900$357/sqft |
Source:  GSMLS #4048025 Report a problem GSMLS #4048025 Report a problem | ||
Public tax history
Tax history is unavailable.
Monthly payment
Est. payment
Payment breakdown
Explore the cost of this home by adjusting the details. Changes won't be saved.Climate risks
Neighborhood: Eastside
Nearby schools
GreatSchools rating
- 3/10School 21Grades: PK-8Distance: 0.1 mi
- 5/10Rosa Parks Arts High SchoolGrades: 9-12Distance: 0.3 mi
- $650,8008 bd3 ba2k sqft519 Madison Ave, Paterson, NJ 07514Off Market
- $542,8004 bd2 ba2k sqft521 Madison Ave, Paterson, NJ 07514Off Market
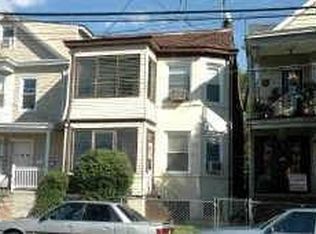
- $549,9003 bd2 ba-- sqft520-522 Madison Ave, Paterson, NJ 07514For Sale

- $385,000-- bd-- ba1.6k sqft517 Madison Ave, Paterson, NJ 07514Sold
- $449,000-- bd-- ba2.4k sqft523 Madison Ave, Paterson, NJ 07514Off Market
- $511,000-- bd-- ba2.4k sqft524-526 Madison Ave, Paterson, NJ 07514Off Market
- $318,400-- bd-- ba-- sqft525 Madison Ave, Paterson, NJ 07514Off Market
- $584,000-- bd-- ba1.8k sqft513-515 Madison Ave, Paterson, NJ 07514Off Market
A local agent can set up tours, give advice and negotiate with sellers.
A local lender can help you make sure your offer is ready when you are.
Similar homes
- $479,5003 bd2 ba1.4k sqft239 8Th Ave BLDG 1 #1, Paterson City, NJ 07514For Sale
 MLS ID #4045345, Xavier Rodriguez, Buildings Realty Llc. GSMLS
 - $540,0004 bd2 ba2.2k sqft638 E 25Th St, Paterson City, NJ 07504For Sale
 MLS ID #4047167, Jorge Avila, Vylla Home. GSMLS
 - $479,9996 bd2 ba1.7k sqft39 Hillman St, Paterson City, NJ 07522For Sale
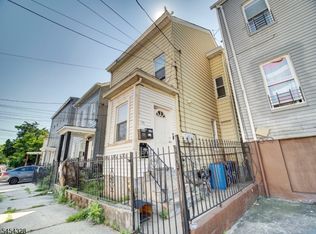 MLS ID #4047264, Leonardo Tatis, Keller Williams Village Square. GSMLS
 - $--3 bd2 ba1.6k sqft63 King St, Haledon, NJ 07508Auction
 Xome
Xome - $525,0003 bd1 ba1.3k sqft304 Goffle Rd, Hawthorne Boro, NJ 07506For SaleMLS ID #4041397, Ronnie Glomb, Your Town Realty. GSMLS
- $--3 bd2 ba1.4k sqft85 Elizabeth Ave, Elmwood Park, NJ 07407AuctionAuction.com 2
- $535,0003 bd4 ba1.5k sqft134 Boulevard #9, Passaic City, NJ 07055For SaleMLS ID #4047813, Leslie Morrison, Compass New Jersey Llc. GSMLS
- $--4 bd2 ba2.1k sqft171 Arlington Ave, Clifton, NJ 07011AuctionAuction.com 2
- $548,0004 bd2 ba1.4k sqft352 Totowa Ave, Paterson City, NJ 07502For SaleMLS ID #4044516, Gabrielle Roldan, Halo Realty Properties Llc. GSMLS
- $499,9995 bd2 ba1.7k sqft168 N Main St, Paterson City, NJ 07522For SaleMLS ID #4046361, David Edwin Arteaga, Keller Williams Prosperity Realty. GSMLS
- $525,0003 bd1 ba1.4k sqft69 Linda Vista Ave, North Haledon Boro, NJ 07508For SaleMLS ID #4041832, Eren Osman Kurnaz, Weichert Realtors. GSMLS
- $549,0002 bd3 ba2k sqft42 Bowfell Ct, Wayne Twp., NJ 07470For SaleMLS ID #4047485, Teresa Forte, Keller Williams Prosperity Realty. GSMLS
- $529,0003 bd2 ba1.5k sqft150 Boyle Ave, Totowa Boro, NJ 07512For SaleMLS ID #4040293, Joseph Vecchione, Howard Hanna Rand Realty. GSMLS
- $424,0002 bd1 ba1.3k sqft202 Atlantic St, Paterson City, NJ 07503For SaleMLS ID #4047721, Jason Shagawat, Keller Williams Village Square. GSMLS
- $--4 bd3 ba2k sqft248 7th St, Clifton, NJ 07011AuctionXome
- $564,0003 bd2 ba1.1k sqft99 Newby Ave, Woodland Park, NJ 07424For SaleMLS ID #4044154, Betzy N. Espinoza Chero, Realty Of America. GSMLS
- $569,9003 bd2 ba1.8k sqft131 Union Ave, Clifton City, NJ 07011For SaleMLS ID #4042031, Anthony Minichini, Castle Realty Of Nj Llc. GSMLS
- $550,0003 bd3 ba981 sqft48 Cedarhurst Ave, Woodland Park, NJ 07424For SaleMLS ID #4045289, Raymond Thomas, Exp Realty, Llc. GSMLS
- $--4 bd2 ba1.6k sqft12 Evergreen Ave, North Haledon, NJ 07508AuctionAuction.com 2
- $675,0002 bd2 ba1.7k sqft7 Cliff Rd #D2, Woodland Park, NJ 07424For SaleMLS ID #4047762, Mary Beckwith, Keller Williams - Nj Metro Group. GSMLS
