Move in Ready!! Exquisite 4-Bedroom Brick Home in Magnolia Park Estates! This neighborhood boasts a collection of magnificent brick homes that exude sophistication and timeless appeal. Each residence tells a unique story, with architecture that stands as a testament to quality craftsmanship and enduring elegance. Upon entering the Sullivan, you'll be greeted by the inviting 9-foot ceilings that grace the main floor, creating an open and airy atmosphere. Laminate wood floors throughout the living spaces not only add a touch of contemporary elegance but also make for easy maintenance. The study provides a quiet retreat for work or leisure, with ample natural light and a comfortable atmosphere. The sunroom is the ideal space to unwind, offering tranquil views of the surrounding beauty. The solid surface countertops in the kitchen provide a sleek and functional workspace, complemented by modern appliances and a Chef Style Kitchen to prepare those tasty family dinners! The main floor boasts a spacious owners' suite with a well-appointed en-suite bathroom, featuring a double vanity, a relaxing soaking tub, a separate shower, and a generous walk-in closet. Step outside to the back patio, where you can enjoy the blissful outdoors and entertain guests in style. The well-maintained yard is perfect for gardening enthusiasts or those who appreciate the beauty of nature. Three additional bedrooms, an enclosed Flex room and an open loft upstairs provide ample space for family and guests, with two well-appointed bathrooms. A convenient half bath on the main floor for guests. Laundry room on the main level for added convenience. This captivating property offers the perfect blend of timeless charm and modern convenience. Welcome to a serene oasis just minutes from downtown Spartanburg and easily accessible from both interstates, where a lifestyle of luxury and tranquility awaits. Convenient Interstate Access: Commuting is a breeze with quick access to both interstates, making it easy to reach neighboring cities and beyond. Whether you're heading to work or embarking on a weekend adventure, you'll appreciate the ease of travel. This neighborhood is more than just a collection of homes; it's a close-knit community where neighbors become friends. Enjoy the sense of security and camaraderie that comes with living in a well-established and friendly environment. From classic architecture to impeccably landscaped yards, this neighborhood exudes a timeless elegance that never goes out of style. It's the perfect place to create lasting memories and a place you'll be proud to call home. Schedule your viewing today!
Sold co op member
$598,000
520 Magnolia Blossom Ct, Spartanburg, SC 29301
4beds
3,248sqft
Single Family Residence
Built in 2023
0.69 Acres Lot
$651,700 Zestimate®
$184/sqft
$2,924 Estimated rent
Home value
$651,700
$619,000 - $691,000
$2,924/mo
Zestimate® history
Owner options
List your home for rent
$2,924/mo
Rent Zestimate®
Find your next renter with Zillow Rental Manager. Plus, with online applications, you can quickly screen prospective tenants – for free.
$2,924/mo
Rent Zestimate®
Refinance and save
$4,371/mo
Est. payment
Refinancing to a lower rate could help reduce your monthly payments and save thousands over the life of the loan.
$4,371/mo
Est. payment
Explore your selling options
Work with a Zillow partner agent
Leverage their expertise and Zillow's premium Showcase listings to get your home seen by more buyers.
Get startedList with your own agent
Get your home in front of millions of buyers by listing it on Zillow.
Learn how to do itSell it yourself
Take full control of how buyers see your home on Zillow by listing For Sale by Owner (FSBO).
List your homeWhat's special
Relaxing soaking tubFunctional workspaceMagnificent brick homesSeparate showerLaundry roomClassic architectureModern appliances
Zillow last checked:
Listing updated:
Listed by:
James Catoe 843-568-3315,
HQ Real Estate
Bought with:
Steve Parker, SC
Better Homes & Gardens Young &
Source: SAR as distributed by MLS GRID,MLS#: 304328
Facts & features
Interior
Bedrooms & bathrooms
- Bedrooms: 4
- Bathrooms: 4
- Full bathrooms: 3
- 1/2 bathrooms: 1
- Main level bathrooms: 1
- Main level bedrooms: 1
Rooms
- Room types: Breakfast Area, Bonus, Loft, Office/Study, Sun Room
Primary bedroom
- Area: 256
- Dimensions: 16X16
Bedroom 2
- Area: 192
- Dimensions: 16X12
Bedroom 3
- Area: 169
- Dimensions: 13X13
Bedroom 4
- Area: 132
- Dimensions: 12X11
Bonus room
- Area: 56
- Dimensions: 14X4
Den
- Area: 144
- Dimensions: 12X12
Dining room
- Area: 154
- Dimensions: 14X11
Great room
- Area: 357
- Dimensions: 21X17
Kitchen
- Area: 165
- Dimensions: 15X11
Laundry
- Area: 48
- Dimensions: 8X6
Loft
- Area: 196
- Dimensions: 14X14
Other
- Area: 144
- Dimensions: 12X12
Patio
- Area: 117
- Dimensions: 13X9
Sun room
- Area: 63
- Dimensions: 9X7
Heating
- Forced Air, Gas - Natural
Cooling
- Central Air, Electricity
Appliances
- Included: Dishwasher, Gas Cooktop, Gas Oven, Microwave, Range Hood, Gas, Tankless Water Heater
- Laundry: 1st Floor, Walk-In
Features
- Fireplace, Soaking Tub, Ceiling - Smooth, Solid Surface Counters
- Flooring: Ceramic Tile, Laminate
- Windows: Tilt-Out
- Has basement: No
- Attic: Storage
- Has fireplace: Yes
- Fireplace features: Gas Log
Interior area
- Total interior livable area: 3,248 sqft
- Finished area above ground: 3,248
- Finished area below ground: 0
Property
Parking
- Total spaces: 3
- Parking features: Attached, Garage Faces Side, 3 Car Attached, Attached Garage
- Attached garage spaces: 3
Features
- Levels: Two
- Patio & porch: Patio, Porch
Lot
- Size: 0.69 Acres
- Features: Corner Lot
Details
- Parcel number: 6190001919
Construction
Type & style
- Home type: SingleFamily
- Architectural style: Traditional
- Property subtype: Single Family Residence
Materials
- Brick Veneer
- Foundation: Slab
- Roof: Architectural
Condition
- New construction: Yes
- Year built: 2023
Details
- Builder name: Hunter Quinn Homes
Utilities & green energy
- Sewer: Private Sewer
- Water: Available
Community & HOA
Community
- Features: Common Areas
- Subdivision: Magnolia Park Estates
HOA
- Has HOA: Yes
- Services included: Common Area
- HOA fee: $850 annually
Location
- Region: Spartanburg
Financial & listing details
- Price per square foot: $184/sqft
- Tax assessed value: $596,900
- Date on market: 3/26/2024
- Cumulative days on market: 138 days
Price history
| Date | Event | Price |
|---|---|---|
| 3/25/2024 | Sold | $598,000-2.7%$184/sqft |
Source:  SAR as distributed by MLS GRID #304328 Report a problem SAR as distributed by MLS GRID #304328 Report a problem | ||
| 2/7/2024 | Pending sale | $614,900$189/sqft |
Source:  Greater Greenville AOR #1508833 Report a problem Greater Greenville AOR #1508833 Report a problem | ||
| 1/29/2024 | Price change | $614,900-3.9%$189/sqft |
Source: Greater Greenville AOR #1508833 Report a problem | ||
| 11/28/2023 | Pending sale | $639,900$197/sqft |
Source: SAR as distributed by MLS GRID #304328 Report a problem | ||
| 11/28/2023 | Contingent | $639,900$197/sqft |
Source: Greater Greenville AOR #1508833 Report a problem | ||
| 11/2/2023 | Price change | $639,900-0.2%$197/sqft |
Source: Greater Greenville AOR #1508833 Report a problem | ||
| 10/27/2023 | Price change | $640,900-1.4%$197/sqft |
Source: Greater Greenville AOR #1508833 Report a problem | ||
| 9/21/2023 | Listed for sale | $649,900+1254%$200/sqft |
Source: Greater Greenville AOR #1508833 Report a problem | ||
| 4/3/2023 | Sold | $48,000-12.7%$15/sqft |
Source: SAR as distributed by MLS GRID #294764 Report a problem | ||
| 2/9/2023 | Pending sale | $55,000$17/sqft |
Source: SAR as distributed by MLS GRID #294764 Report a problem | ||
| 1/11/2023 | Price change | $55,000-15.4%$17/sqft |
Source: SAR as distributed by MLS GRID #294764 Report a problem | ||
| 10/12/2022 | Listed for sale | $65,000+4%$20/sqft |
Source: SAR as distributed by MLS GRID #294764 Report a problem | ||
| 6/14/2015 | Listing removed | $62,500$19/sqft |
Source: CENTURY 21 Blackwell & Co. Realty, Inc. #222702 Report a problem | ||
| 10/22/2014 | Listed for sale | $62,500-24.2%$19/sqft |
Source: Century 21 Blackwell & Co., Realty, Inc. #222702 Report a problem | ||
| 2/23/2007 | Sold | $82,500$25/sqft |
Source: Public Record Report a problem | ||
Public tax history
| Year | Property taxes | Tax assessment |
|---|---|---|
| 2025 | -- | $23,876 |
| 2024 | $3,902 +140.7% | $23,876 +410.2% |
| 2023 | $1,621 | $4,680 -4.1% |
| 2022 | -- | $4,878 |
| 2021 | -- | $4,878 |
| 2020 | -- | $4,878 |
| 2019 | -- | $4,878 |
| 2018 | $1,777 | $4,878 |
| 2017 | $1,777 +2.3% | $4,878 |
| 2016 | $1,738 +2% | $4,878 |
| 2015 | $1,704 +2.5% | $4,878 |
| 2014 | $1,662 | $4,878 |
| 2013 | -- | $4,878 |
| 2012 | -- | -- |
| 2006 | -- | $630 |
Find assessor info on the county website
Neighborhood: 29301
Nearby homes
- $770,0004 bd5 ba5.5k sqft524 Magnolia Blossom Ct, Spartanburg, SC 29301Sold
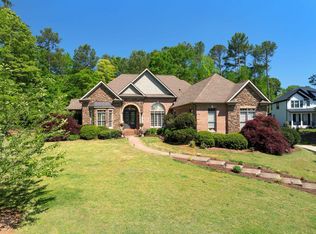
- $805,5004 bd5 ba4.3k sqft516 Magnolia Blossom Ct, Spartanburg, SC 29301Off Market
- $350,4153 bd2 ba2.3k sqft1713 Viscount Dr, Spartanburg, SC 29301Sold
- $350,9903 bd3 ba2.3k sqft1572 Shallons Ct, Spartanburg, SC 29301Sold

- $189,9000.67 Acres528 Magnolia Blossom Ct, Spartanburg, SC 29301Lot/Land
- $273,0003 bd3 ba2.1k sqft1711 Viscount Dr, Spartanburg, SC 29301Sold
- $292,4903 bd3 ba2.1k sqft1709 Viscount Dr, Spartanburg, SC 29301Sold
- $304,8493 bd3 ba2.1k sqft1570 Shallons Ct, Spartanburg, SC 29301Sold
Nearby schools
GreatSchools rating
- 4/10West View Elementary SchoolGrades: K-5Distance: 1.7 mi
- 5/10R. P. Dawkins Middle SchoolGrades: 6-8Distance: 3.8 mi
- 6/10Dorman High SchoolGrades: 9-12Distance: 6.6 mi
Schools provided by the listing agent
- Elementary: 6-Westview
- Middle: 6-Dawkins Middle
- High: 6-Dorman High
Source: SAR as distributed by MLS GRID. This data may not be complete. We recommend contacting the local school district to confirm school assignments for this home.
Get a cash offer in 3 minutes
Find out how much your home could sell for in as little as 3 minutes with a no-obligation cash offer.
Estimated market value
$651,700
Get a cash offer in 3 minutes
Find out how much your home could sell for in as little as 3 minutes with a no-obligation cash offer.
Estimated market value
$651,700
- South Carolina
- Spartanburg County
- Spartanburg
- 29301
- 520 Magnolia Blossom Ct
Nearby cities
Nearby neighborhoods
Nearby zip codes
Other Spartanburg Topics
