PRICED $40,000 UNDER RECENT APPRAISAL! Prestigious Upscale Builder created this masterpiece with over 5500 ft.² with two separate living spaces nestled in the prestigious magnolia Park Estates that is conveniently located next to the major highway systems I-85 and I-26, grocery stores, shopping, dining and doctor offices.This home has a backyard paradise with mature landscaping, spacious deck, and NEWLY installed heated salt water pool (2022) with spill over Jacuzzi, massive custom rock wall with water fountain features. The main floor offers NEWLY (2024) refinished light hardwoods, and light paint throughout. This showcase builder flaunts his skills with multiple arched doorways, massive Corbel and dental modeling detail, double tray/ vaulted/ exposed beam and coffered ceilings throughout the home to admire. From the entry there is a spacious foyer with arched opening to the formal dining room that boasts double trey ceiling, chair molding, and circular window. In the living room there is vaulted ceiling with exposed beams, built-in bookcase with shelving , gas fireplace and patio doors that open to the back deck. To the left of the foyer is one of the 4 bedrooms on the main floor with double trey ceilings that joins to the full bathroom with double vanity, tub/shower combo that adjoins to the hall through a pocket door. The master suite is located down the hall and offers double trey ceilings, sitting area, access to the deck, double vanity, vaulted ceiling, massive closet with built-in cabinetry and bench seating, walk-in tiled shower and soaker tub. The kitchen offers offers coffered ceilings, custom upscale cabinetry, smooth cooktop, stainless steel appliances! There is a spacious bar with breakfast area with access to the deck for more space for seating and entertaining. On the opposite side of the home, there are two additional bedrooms with double tray ceilings, walk-in closets that share a full bathroom. The laundry is a walk-in with sink. There is also access to the 3- car garage. In the 3 car garage is a sauna that will stay with the home. From the main floor you can access the basement from a set of stairs. All windows upstairs have custom plantation shutters, there is NO CARPET, it is all hardwoods that have just been refinished or tile and all bedrooms have double trey ceilings! Upstairs has 4 bedrooms with 3 full bathrooms and downstairs has 2 rooms currently being used as bedrooms, so home has the potential to be used as a 6 bedrooms with 4 full baths and 1 half bath. The basement offers an entire separate living with the potential to have 2 bedrooms, living, dining, kitchen, recreation/workout space, full bathroom and half bath with separate drive up parking and separate door for entrance. You will never feel like you’re in a basement due to the wall of windows, bright white paint, recessed lighting and white tiled flooring through most of the space. The full kitchen has a breakfast area with enough room for a full-size table, There is a recreation space that opens to the workout area. The half bath is off from the workout space and down further is a 20x 18 spacious living room. The two rooms with multiple walk-in closets are being used as bedrooms connect to the living room. One of them has a full bathroom and multiple walk-in closets. There is even a hook up in the kitchen for a washer and dryer. The home boasts a NEW (2025) tankless gas water heater, irrigation system, heated pool and Jacuzzi and fenced backyard. Must see to appreciate all this home has to offer.
Sold co op member
$770,000
524 Magnolia Blossom Ct, Spartanburg, SC 29301
4beds
5,566sqft
Single Family Residence
Built in 2009
0.64 Acres Lot
$771,000 Zestimate®
$138/sqft
$3,482 Estimated rent
Home value
$771,000
$709,000 - $840,000
$3,482/mo
Zestimate® history
Owner options
List your home for rent
$3,482/mo
Rent Zestimate®
Find your next renter with Zillow Rental Manager. Plus, with online applications, you can quickly screen prospective tenants – for free.
$3,482/mo
Rent Zestimate®
Refinance and save
$5,419/mo
Est. payment
Refinancing to a lower rate could help reduce your monthly payments and save thousands over the life of the loan.
$5,419/mo
Est. payment
Explore your selling options
Work with a Zillow partner agent
Leverage their expertise and Zillow's premium Showcase listings to get your home seen by more buyers.
Get startedList with your own agent
Get your home in front of millions of buyers by listing it on Zillow.
Learn how to do itSell it yourself
Take full control of how buyers see your home on Zillow by listing For Sale by Owner (FSBO).
List your homeWhat's special
Gas fireplaceHeated salt water poolSpacious deckWalk-in closetsCustom plantation shuttersStainless steel appliancesSmooth cooktop
Zillow last checked:
Listing updated:
Listed by:
Tasha Ellison 864-706-6974,
Ellison Real Estate Co. LLC
Bought with:
Brad Liles, SC
Keller Williams on Main
Source: SAR as distributed by MLS GRID,MLS#: 315229
Facts & features
Interior
Bedrooms & bathrooms
- Bedrooms: 4
- Bathrooms: 5
- Full bathrooms: 4
- 1/2 bathrooms: 1
- Main level bathrooms: 3
- Main level bedrooms: 4
Rooms
- Room types: Attic, Breakfast Area, Exercise Room, Guest Accomodations, Main Fl Master Bedroom, Office/Study, Recreation Room, 2nd Kitchen/Kitchenette
Primary bedroom
- Level: First
- Area: 320
- Dimensions: 20x16
Bedroom 2
- Level: First
- Area: 156
- Dimensions: 13x12
Bedroom 3
- Level: First
- Area: 210
- Dimensions: 15x14
Bedroom 4
- Level: First
- Area: 169
- Dimensions: 13x13
Bonus room
- Area: 360
- Dimensions: 20x18
Breakfast room
- Level: 13x12
- Dimensions: 1
Deck
- Level: First
- Area: 475
- Dimensions: 25x19
Den
- Level: Basement
Dining room
- Level: First
- Area: 169
- Dimensions: 13x13
Kitchen
- Level: First
- Area: 195
- Dimensions: 15x13
Laundry
- Level: First
- Area: 49
- Dimensions: 7x7
Living room
- Level: First
- Area: 323
- Dimensions: 19x17
Other
- Description: using as a bedroom
- Level: Basement
Other
- Description: using as a bedroom
- Level: Basement
- Area: 247
- Dimensions: 19x13
Other
- Description: Kitchen
- Level: Basement
- Area: 273
- Dimensions: 21x13
Other
- Description: Workout space
- Level: Basement
- Area: 195
- Dimensions: 15x13
Other
- Description: dining room
- Level: Basement
- Area: 198
- Dimensions: 18x11
Heating
- Forced Air, Varies by Unit, Gas - Natural
Cooling
- Central Air, Multi Units, Electricity
Appliances
- Included: Dishwasher, Disposal, Cooktop, Electric Oven, Wall Oven, Free-Standing Range, Ice Maker, Self Cleaning Oven, Microwave, Range Hood, Down Draft, Gas, Tankless Water Heater
- Laundry: 1st Floor, In Basement, Sink, Walk-In, Multiple Hookups
Features
- Ceiling Fan(s), Cathedral Ceiling(s), Tray Ceiling(s), Attic Stairs Pulldown, Fireplace, Soaking Tub, Ceiling - Smooth, Solid Surface Counters, Bookcases, Open Floorplan, Split Bedroom Plan, In-Law Floorplan, Coffered Ceiling(s), Pantry, Dual Owner’s Bedrooms
- Flooring: Ceramic Tile, Hardwood
- Windows: Insulated Windows, Tilt-Out
- Basement: Finished,Full,Walk-Out Access,Interior Entry,Basement
- Attic: Pull Down Stairs,Storage
- Has fireplace: Yes
- Fireplace features: Gas Log
Interior area
- Total interior livable area: 5,566 sqft
- Finished area above ground: 3,020
- Finished area below ground: 2,546
Property
Parking
- Total spaces: 3
- Parking features: Attached, Garage, Garage Door Opener, Garage Faces Side, Yard Door, 3 Car Attached, Attached Garage
- Attached garage spaces: 3
- Has uncovered spaces: Yes
Features
- Levels: One
- Patio & porch: Deck, Patio, Porch
- Exterior features: Hot Tub
- Pool features: In Ground
- Has spa: Yes
- Spa features: Private
- Fencing: Fenced
Lot
- Size: 0.64 Acres
- Dimensions: 70 x 182 x 135 x 141 x 128
- Features: Level, Sloped
- Topography: Level,Sloping
Details
- Parcel number: 6190001918
- Other equipment: Irrigation Equipment
Construction
Type & style
- Home type: SingleFamily
- Architectural style: Traditional
- Property subtype: Single Family Residence
Materials
- Brick Veneer, Stone
- Roof: Architectural
Condition
- New construction: No
- Year built: 2009
Details
- Builder name: Mendel Hawkins
Utilities & green energy
- Electric: Duke
- Gas: PNG
- Sewer: Septic Tank
- Water: Public, Sptbg
Community & HOA
Community
- Features: Common Areas, Street Lights, Walking Trails, Trail(s)
- Security: Smoke Detector(s)
- Subdivision: Magnolia Park Estates
HOA
- Has HOA: Yes
- Amenities included: Street Lights
- Services included: Common Area
- HOA fee: $850 annually
Location
- Region: Spartanburg
Financial & listing details
- Price per square foot: $138/sqft
- Tax assessed value: $702,000
- Annual tax amount: $4,575
- Date on market: 9/5/2024
- Cumulative days on market: 166 days
Price history
| Date | Event | Price |
|---|---|---|
| 3/19/2025 | Sold | $770,000-2.5%$138/sqft |
Source:  SAR as distributed by MLS GRID #315229 Report a problem SAR as distributed by MLS GRID #315229 Report a problem | ||
| 2/18/2025 | Pending sale | $789,900$142/sqft |
Source: SAR as distributed by MLS GRID #315229 Report a problem | ||
| 2/18/2025 | Contingent | $789,900$142/sqft |
Source:  Greater Greenville AOR #1541209 Report a problem Greater Greenville AOR #1541209 Report a problem | ||
| 2/5/2025 | Listed for sale | $789,900$142/sqft |
Source: SAR as distributed by MLS GRID #315229 Report a problem | ||
| 11/12/2024 | Contingent | $789,900$142/sqft |
Source: SAR as distributed by MLS GRID #315229 Report a problem | ||
| 9/5/2024 | Listed for sale | $789,900-1.3%$142/sqft |
Source: SAR as distributed by MLS GRID #315229 Report a problem | ||
| 8/17/2024 | Listing removed | $799,900$144/sqft |
Source: SAR as distributed by MLS GRID #313087 Report a problem | ||
| 8/3/2024 | Price change | $799,900-2.4%$144/sqft |
Source: SAR as distributed by MLS GRID #313087 Report a problem | ||
| 7/20/2024 | Price change | $819,900-3.5%$147/sqft |
Source: SAR as distributed by MLS GRID #313087 Report a problem | ||
| 7/3/2024 | Listed for sale | $849,900-3.4%$153/sqft |
Source: SAR as distributed by MLS GRID #313087 Report a problem | ||
| 7/2/2024 | Listing removed | -- |
Source: Greater Greenville AOR #1525720 Report a problem | ||
| 6/17/2024 | Price change | $879,900-2.2%$158/sqft |
Source: Greater Greenville AOR #1525720 Report a problem | ||
| 6/9/2024 | Price change | $899,900-3.2%$162/sqft |
Source: Greater Greenville AOR #1525720 Report a problem | ||
| 5/23/2024 | Price change | $929,900-2.1%$167/sqft |
Source: SAR as distributed by MLS GRID #310948 Report a problem | ||
| 4/30/2024 | Listed for sale | $950,000+59.7%$171/sqft |
Source: SAR as distributed by MLS GRID #310948 Report a problem | ||
| 7/14/2021 | Sold | $595,000-4.8%$107/sqft |
Source: Greater Greenville AOR #1443056 Report a problem | ||
| 5/15/2021 | Pending sale | $625,000$112/sqft |
Source: Greater Greenville AOR #1443056 Report a problem | ||
| 4/29/2021 | Listed for sale | $625,000+22.5%$112/sqft |
Source: Greater Greenville AOR #1443056 Report a problem | ||
| 12/1/2009 | Sold | $510,000$92/sqft |
Source: Public Record Report a problem | ||
Public tax history
| Year | Property taxes | Tax assessment |
|---|---|---|
| 2025 | -- | $28,080 |
| 2024 | $4,575 -68.8% | $28,080 -33.3% |
| 2023 | $14,664 | $42,120 +13.7% |
| 2022 | -- | $37,038 +92.3% |
| 2021 | -- | $19,264 |
| 2020 | -- | $19,264 |
| 2019 | -- | $19,264 |
| 2018 | $2,900 | $19,264 +3.7% |
| 2017 | $2,900 +6.1% | $18,584 |
| 2016 | $2,733 +2.2% | $18,584 |
| 2015 | $2,675 -72% | $18,584 |
| 2014 | $9,540 | $18,584 |
| 2013 | -- | $18,584 |
| 2012 | -- | -- |
| 2011 | -- | $20,296 |
| 2010 | -- | $20,296 |
| 2009 | -- | $20,296 +3121.6% |
| 2006 | -- | $630 |
Find assessor info on the county website
Neighborhood: 29301
Nearby homes
- $598,0004 bd4 ba3.2k sqft520 Magnolia Blossom Ct, Spartanburg, SC 29301Sold

- $189,9000.67 Acres528 Magnolia Blossom Ct, Spartanburg, SC 29301Lot/Land

- $805,5004 bd5 ba4.3k sqft516 Magnolia Blossom Ct, Spartanburg, SC 29301Off Market
- $604,9000.64 Acres532 Magnolia Blossom Ct, Spartanburg, SC 29301Off Market
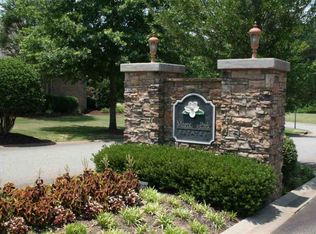
- $500-- bd-- ba-- sqft519 Magnolia Blossom Ct, Spartanburg, SC 29301Off Market
- $688,1004 bd3 ba3k sqft512 Magnolia Blossom Ct, Spartanburg, SC 29301Off Market
- $350,9903 bd3 ba2.3k sqft1572 Shallons Ct, Spartanburg, SC 29301Sold
- $350,4153 bd2 ba2.3k sqft1713 Viscount Dr, Spartanburg, SC 29301Sold
Nearby schools
GreatSchools rating
- 4/10West View Elementary SchoolGrades: K-5Distance: 1.7 mi
- 5/10R. P. Dawkins Middle SchoolGrades: 6-8Distance: 3.8 mi
- 6/10Dorman High SchoolGrades: 9-12Distance: 6.6 mi
Schools provided by the listing agent
- Elementary: 6-Westview
- Middle: 6-Dawkins Middle
- High: 6-Dorman High
Source: SAR as distributed by MLS GRID. This data may not be complete. We recommend contacting the local school district to confirm school assignments for this home.
Get a cash offer in 3 minutes
Find out how much your home could sell for in as little as 3 minutes with a no-obligation cash offer.
Estimated market value
$771,000
Get a cash offer in 3 minutes
Find out how much your home could sell for in as little as 3 minutes with a no-obligation cash offer.
Estimated market value
$771,000
- South Carolina
- Spartanburg County
- Spartanburg
- 29301
- 524 Magnolia Blossom Ct
Nearby cities
Nearby neighborhoods
Nearby zip codes
Other Spartanburg Topics
