Looking for your next renovation project? This Lansing property offers an opportunity to make improvements and bring new life to an existing home. Built in 1919, the home offers three bedrooms, one full bathroom, one half bathroom, and approximately 1,232 square feet of above-grade living space.
The main level includes living and dining areas, with French doors leading from the dining area to the outdoors. A covered front porch, basement, and approximately 0.21-acre lot add to the property's features.
This home needs significant cleaning, repairs, and improvements throughout. It is being sold as-is, and the seller will not be removing the remaining personal property or debris. Buyers should be prepared to handle the cleanout and evaluate the condition of the home. Positive features include: furnace, air conditioning, and windows with a solid foundation.
This is a short sale, and the sale is subject to lender approval. Bring your renovation ideas and explore the possibilities this property has to offer.
For sale
$95,000
520 Rulison St, Lansing, MI 48915
3beds
1,464sqft
Single Family Residence
Built in 1919
9,147 Square Feet Lot
$150,600 Zestimate®
$65/sqft
$-- HOA
What's special
Covered front porchLiving and dining areasAir conditioningOne half bathroomThree bedrooms
- 1 day
- 104
- 12
Zillow last checked:
Listing updated:
Listed by:
Jenny Lyn Chaney 517-712-5366,
Century 21 Affiliated 517-887-0800
Source: Greater Lansing AOR,MLS#: 300531
Facts & features
Interior
Bedrooms & bathrooms
- Bedrooms: 3
- Bathrooms: 2
- Full bathrooms: 1
- 1/2 bathrooms: 1
Primary bedroom
- Level: Second
- Area: 123.5 Square Feet
- Dimensions: 9.5 x 13
Bedroom 2
- Level: Second
- Area: 130 Square Feet
- Dimensions: 10 x 13
Bedroom 3
- Level: Second
- Area: 100 Square Feet
- Dimensions: 10 x 10
Dining room
- Level: First
- Area: 135 Square Feet
- Dimensions: 10 x 13.5
Kitchen
- Level: First
- Area: 105 Square Feet
- Dimensions: 10 x 10.5
Living room
- Level: First
- Area: 221 Square Feet
- Dimensions: 13 x 17
Heating
- Forced Air, Natural Gas
Cooling
- Central Air
Appliances
- Included: Dryer, Electric Oven, Electric Range, Free-Standing Range, Free-Standing Refrigerator, Microwave, Range, Refrigerator, Washer
- Laundry: In Basement
Features
- Ceiling Fan(s), Pantry
- Flooring: Tile, Vinyl, Wood
- Windows: Double Pane Windows
- Basement: Block,Daylight,Finished,Full,Partially Finished
Interior area
- Total structure area: 1,848
- Total interior livable area: 1,464 sqft
- Finished area above ground: 1,232
- Finished area below ground: 232
Property
Parking
- Parking features: Driveway, Shared Driveway
- Has uncovered spaces: Yes
Accessibility
- Accessibility features: Accessible Approach with Ramp
Features
- Levels: Two
- Stories: 2
- Patio & porch: Covered, Front Porch
- Exterior features: Private Yard, Rain Gutters
- Fencing: Chain Link,Fenced,Front Yard,Gate
- Has view: Yes
- View description: Neighborhood
Lot
- Size: 9,147 Square Feet
- Dimensions: 39.4 x 132.35
- Features: Back Yard, Rectangular Lot
Details
- Foundation area: 616
- Parcel number: 33010117452201
- Zoning description: Zoning
Construction
Type & style
- Home type: SingleFamily
- Architectural style: Traditional
- Property subtype: Single Family Residence
Materials
- Vinyl Siding
- Foundation: Block
- Roof: Shingle
Condition
- Year built: 1919
Utilities & green energy
- Sewer: Public Sewer
- Water: Public
- Utilities for property: Water Available, Sewer Available, Natural Gas Available, Electricity Available, Cable Available
Community & HOA
Community
- Subdivision: None
Location
- Region: Lansing
Financial & listing details
- Price per square foot: $65/sqft
- Tax assessed value: $54,300
- Annual tax amount: $5,112
- Date on market: 11/13/2026
- Listing terms: Cash
- Road surface type: Paved
Estimated market value
$150,600
$136,000 - $164,000
$1,806/mo
Price history
| Date | Event | Price |
|---|---|---|
| 11/13/2026 | Listed for sale | $95,000-22.8%$65/sqft |
Source:  Greater Lansing AOR #300531 Report a problem | ||
| 3/10/2022 | Sold | $123,000-1.5%$84/sqft |
Source: Greater Lansing AOR #258786 Report a problem | ||
| 1/17/2022 | Pending sale | $124,900$85/sqft |
Source: Greater Lansing AOR #258786 Report a problem | ||
| 9/22/2021 | Price change | $124,900-10.7%$85/sqft |
Source:  Greater Lansing AOR #258786 Report a problem | ||
| 8/31/2021 | Price change | $139,900-3.5%$96/sqft |
Source: Greater Lansing AOR #258786 Report a problem | ||
| 8/18/2021 | Listed for sale | $145,000+752.9%$99/sqft |
Source: Greater Lansing AOR #258786 Report a problem | ||
| 3/17/2021 | Listing removed | -- |
Source: Owner Report a problem | ||
| 5/12/2020 | Sold | $17,000-62.2%$12/sqft |
Source: Public Record Report a problem | ||
| 2/13/2020 | Listed for sale | $45,000$31/sqft |
Source: Owner Report a problem | ||
Public tax history
| Year | Property taxes | Tax assessment |
|---|---|---|
| 2025 | $3,009 +9.9% | $54,300 +5% |
| 2024 | $2,737 | $51,700 +21.6% |
| 2023 | -- | $42,500 +9.8% |
| 2022 | -- | $38,700 +11.2% |
| 2021 | -- | $34,800 +7.1% |
| 2020 | -- | $32,500 +3.5% |
| 2019 | $1,308 | $31,400 +8.3% |
| 2018 | $1,308 -40.9% | $29,000 |
| 2017 | $2,212 | $29,000 +9.8% |
| 2016 | $2,212 | $26,400 +3.9% |
| 2015 | $2,212 | $25,400 -2.3% |
| 2014 | $2,212 | $26,000 -1.9% |
| 2013 | -- | $26,500 -5.7% |
| 2012 | -- | $28,100 -6.6% |
| 2011 | -- | $30,100 -11.7% |
| 2010 | -- | $34,100 -8.8% |
| 2009 | -- | $37,400 -8.3% |
| 2008 | -- | $40,800 -1.7% |
| 2007 | -- | $41,500 -12.3% |
| 2006 | -- | $47,300 +24.8% |
| 2005 | -- | $37,900 +25.9% |
| 2004 | -- | $30,100 +18.5% |
| 2003 | -- | $25,400 +16% |
| 2002 | -- | $21,900 +14.1% |
| 2001 | -- | $19,200 +7.3% |
| 2000 | -- | $17,900 |
Find assessor info on the county website
Monthly payment
Est. payment
Payment breakdown
Explore the cost of this home by adjusting the details. Changes won't be saved.Climate risks
Neighborhood: Westside
Nearby schools
Schools provided by the listing agent
- High: Lansing
Source: Greater Lansing AOR. This data may not be complete. We recommend contacting the local school district to confirm school assignments for this home.

Similar homes
- $99,9004 bd2 ba1.2k sqft1212 W Ottawa St, Lansing, MI 48915For Sale
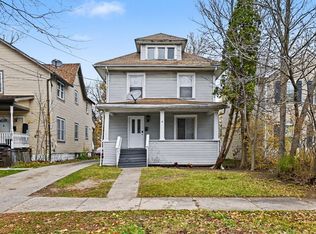
 MLS ID #26060147, Paul Bunce, Paul Bunce Real Estate. MichRIC
- $99,9003 bd2 ba1.3k sqft1130 W Allegan St, Lansing, MI 48915For Sale
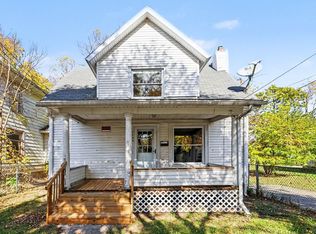 MLS ID #26056702, Paul Bunce, Paul Bunce Real Estate. MichRIC
- $85,0003 bd2 ba1.4k sqft920 Wisconsin Ave, Lansing, MI 48915For Sale
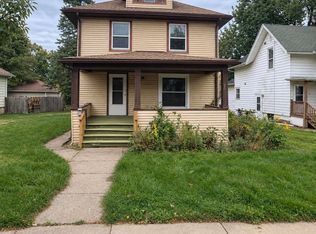 MLS ID #300383, Jessica Hillyer, Coldwell Banker Professionals-Delta. Greater Lansing AOR
- $129,0003 bd2 ba1.2k sqft308 Bartlett St, Lansing, MI 48915For Sale
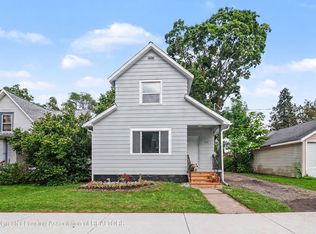 MLS ID #300512, Eugenia Y Zacks-Carney, EXP Realty - Lansing. Greater Lansing AOR
- $115,0004 bd2 ba1.4k sqft1328 W Michigan Ave, Lansing, MI 48915New ConstructionMLS ID #26055326, Karen Fisher-Austin, Re/Max Real Estate Professionals. MichRIC
- $134,9003 bd1 ba1.1k sqft716 W Lapeer St, Lansing, MI 48915For SaleMLS ID #26060259, Jose L Morales, Epique Realty. MichRIC
- $90,0005 bd3 ba1.8k sqft117 Smith Ave, Lansing, MI 48910For SaleMLS ID #26054138, David K Manley, Jr, Legacy Real Estate Partners. MichRIC
- $116,9003 bd2 ba1.3k sqft1124 W Allegan St, Lansing, MI 48915For SaleMLS ID #26056700, Paul Bunce, Paul Bunce Real Estate. MichRIC
