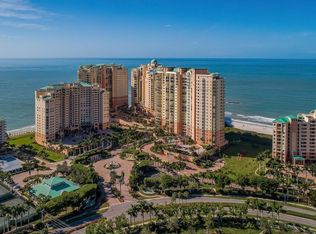
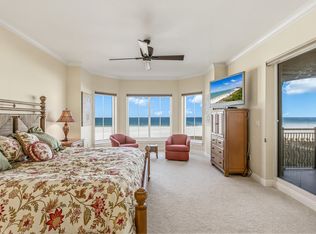
RARELY AVAILABLE BEACHFRONT PENTHOUSE - FRONT CONDO with breathtaking, unobstructed panoramic views from Cape Marco to Tigertail Beach. Experience the pinnacle of beachfront living in this spectacular 3-bedroom + Den, 3-bath penthouse. One guest bedroom is en-suite bath. Second bedroom has Murphy Bed. Wake to stunning sunrises over the island and unwind each evening with unforgettable, year-round sunsets painting the turquoise Gulf. Completely reimagined in a top-to-bottom renovation, this exceptional residence was taken down to the studs and rebuilt with all-new electrical, plumbing, and raised ceilings, creating a bright, open, contemporary living space. The designer kitchen features custom cabinetry and tile, elegant lighting, and a spacious breakfast island that seamlessly connects to the living and dining areas--perfect for entertaining. Italian wood-grained porcelain tile flows throughout the home and balconies, complemented by impact-resistant windows and sliding glass doors for peace of mind. New A/C system and water heater. The expansive wraparound beachfront balcony offers multiple seating areas to relax, dine, and soak in the endless Gulf views, while the guest bedrooms open to their own private balcony. All three bathrooms have been beautifully updated with custom cabinetry and designer tile finishes, completing this truly move-in-ready coastal retreat. Unwind in the spacious pool area, complete with a large spa. For dinner, grill up some delicious food at the BBQ bar area and entertain your guests. Alternatively, take a stroll to the beach and enjoy a refreshing swim in the beautiful Gulf. For convenience, rent chairs and umbrellas from the vendor next door! Enjoy a game of tennis or pickle ball. The Chalet has 2 Guest Suites for overflow! The Chalet is just finishing up a complete renovation which includes a new roof, new elevators and beautiful new hallways. The building has undergone a massive concrete restoration, painting and new balcony railing installation project. The fitness room has been updated with all new equipment. The entrance has been refreshed with new furniture. The library has been converted to a private meeting room-in person/zoom. The social room is being refurbished, flood panels installed at each entrance, boardwalk rebuilt, sewer pipes relined, new boilers installed and cooling tower restored. All work has been paid for by the Seller! The Chalet enjoys a prime central location near the JW Marriott and Hilton, placing you within easy walking distance of Marco Island's premier dining, shopping, and entertainment. Stroll to some of the island's most popular restaurants, including Sale e Pepe, DaVinci, The Oyster Society, Marco Prime, Nacho Mama's, The Salty Dog, Fin Bistro, and La Tavola, and experience the best of the island right outside your door. Extra-large storage room in hallway plus additional storage on first floor. 24-hour security by Butterfly MX System. Chalet allows one pet-20 pounds!
Pending
$2,825,000
520 S Collier Blvd Penthouse A, Marco Island, FL 34145
3beds
2,115sqft
:
Get pre-qualified$17,746/mo
Condominium, Residential
Built in 1981
-- sqft lot
$-- Zestimate®
$1,336/sqft
$-- HOA
What's special
Elegant lighting
- 6 days |
- 588 |
- 24 |
Zillow last checked:
Listing updated:
Listed by:
Cathleen Ahern 978-994-9299,
Keller Williams Marco Realty
Source: Marco Multi List,MLS#: 2261282
Facts & features
Interior
Bedrooms & bathrooms
- Bedrooms: 3
- Bathrooms: 3
- Full bathrooms: 3
Primary bedroom
- Level: Main
- Area: 234 Square Feet
- Dimensions: 18 x 13
Bedroom 2
- Level: Main
- Area: 140 Square Feet
- Dimensions: 14 x 10
Bedroom 3
- Level: Main
- Area: 140 Square Feet
- Dimensions: 14 x 10
Living room
- Level: Main
- Area: 504 Square Feet
- Dimensions: 28 x 18
Heating
- Electric, Central
Cooling
- Ceiling Fan(s), Central Air
Appliances
- Included: Built-In Electric Oven, Cooktop, Dishwasher, Disposal, Dryer, Microwave, Refrigerator, Washer
- Laundry: Inside
Features
- Eat-in Kitchen, Custom Cabinets, Custom Closets, Elevator, Volume Ceiling(s), Walk-In Closet(s), Breakfast Bar
- Flooring: Tile
- Doors: Impact Doors
- Windows: Impact Windows, Sliding
- Has fireplace: No
- Furnished: Yes
- Common walls with other units/homes: End Unit
Interior area
- Total structure area: 2,772
- Total interior livable area: 2,115 sqft
Video & virtual tour
Property
Parking
- Total spaces: 1
- Parking features: Guest
- Garage spaces: 1
Features
- Levels: One
- Stories: 1
- Patio & porch: Porch
- Exterior features: Balcony
- Pool features: Community, Association
- Spa features: Association
- Has view: Yes
- View description: Beach, Gulf
- Has water view: Yes
- Water view: Beach,Gulf
- Waterfront features: Beach Front
Lot
- Features: Zero Lot Line
Details
- Parcel number: 25933400008
Construction
Type & style
- Home type: Condo
- Property subtype: Condominium, Residential
Materials
- Block, Stucco
- Roof: Built-Up
Condition
- Year built: 1981
Community & HOA
Community
- Features: Pool
- Security: Phone Entry, Lobby, Fob Entry, Elevator
- Subdivision: Chalet Of San Marco, The A Condo
HOA
- Has HOA: No
- Amenities included: Elevator(s), Barbecue, Bike Storage, Exercise Room, Guest Suite, Library, Pickleball, Pool, Shuffleboard Court, Tennis Court(s), Trash Chute, Spa/Hot Tub
- Services included: Internet, Cable TV, Maintenance Grounds, Pest Control, Security, Trash, Water, Sewer
Location
- Region: Marco Island
Financial & listing details
- Price per square foot: $1,336/sqft
- Tax assessed value: $1,927,750
- Annual tax amount: $16,941
- Date on market: 7/18/2026
- Cumulative days on market: 5 days
- Listing terms: At Close,Buyer Obtain Mortgage,Cash
Estimated market value
Not available
Estimated sales range
Not available
Not available
Price history
| Date | Event | Price |
|---|---|---|
| 7/24/2026 | Pending sale | $2,825,000$1,336/sqft |
Source:  SWFLMLS #226026311 Report a problem SWFLMLS #226026311 Report a problem | ||
| 7/17/2026 | Listed for sale | $2,825,000+102.5%$1,336/sqft |
Source: SWFLMLS #226026311 Report a problem | ||
| 7/22/2020 | Sold | $1,395,000+19.2%$660/sqft |
Source:  Marco Multi List #2200655 Report a problem Marco Multi List #2200655 Report a problem | ||
| 1/28/2015 | Sold | $1,170,000-14.9%$553/sqft |
Source: Public Record Report a problem | ||
| 6/29/2007 | Sold | $1,375,000$650/sqft |
Source: Public Record Report a problem | ||
Public tax history
| Year | Property taxes | Tax assessment |
|---|---|---|
| 2025 | $16,941 +4.9% | $1,808,091 +10% |
| 2024 | $16,156 +5% | $1,643,719 +10% |
| 2023 | $15,380 +5.4% | $1,494,290 +10% |
| 2022 | $14,587 +9.2% | $1,358,445 +10% |
| 2021 | $13,362 +6% | $1,234,950 +5.4% |
| 2020 | $12,608 +1.8% | $1,171,500 +3.7% |
| 2019 | $12,382 +2.6% | $1,129,200 +2.9% |
| 2018 | $12,065 | $1,097,475 +9.2% |
| 2017 | $12,065 +7.8% | $1,004,875 +3.3% |
| 2016 | $11,187 +1.9% | $973,150 +8.3% |
| 2015 | $10,978 +3.6% | $898,810 +10% |
| 2014 | $10,600 +9.3% | $817,100 -0.7% |
| 2013 | $9,699 +1.4% | $822,480 +2.7% |
| 2012 | $9,569 -0.1% | $800,800 -0.7% |
| 2011 | $9,582 -9.9% | $806,344 -8.2% |
| 2010 | $10,630 +8.5% | $878,800 -5.9% |
| 2009 | $9,795 | $933,776 |
| 2008 | $9,795 +134.8% | $933,776 +134% |
| 2007 | $4,171 -3.8% | $399,089 +2.5% |
| 2006 | $4,336 | $389,355 +3% |
| 2005 | $4,336 +0.7% | $378,015 +3% |
| 2004 | $4,306 -0.7% | $367,005 +1.9% |
| 2003 | $4,336 +0.7% | $360,162 +2.4% |
| 2002 | $4,307 -50.3% | $351,721 +1.6% |
| 2001 | $8,675 +105.7% | $346,182 |
| 2000 | $4,217 | -- |
Find assessor info on the county website
Monthly payment
Est. payment
Payment breakdown
Explore the cost of this home by adjusting the details. Changes won't be saved.Climate risks
Neighborhood: 34145
Nearby schools
GreatSchools rating
- 9/10Tommie Barfield Elementary SchoolGrades: PK-5Distance: 1.5 mi
- 7/10Manatee Middle SchoolGrades: 6-8Distance: 9 mi
- 5/10Lely High SchoolGrades: 9-12Distance: 11.4 mi
- $1,800,0003 bd3 ba2.1k sqft520 S Collier Blvd UNIT 1108, Marco Island, FL 34145Sold

- $2,055,3003 bd3 ba2.2k sqft520 S Collier Blvd UNIT 102, Marco Island, FL 34145Off Market

- $2,084,400-- bd-- ba2.2k sqft520 S Collier Blvd UNIT 302, Marco Island, FL 34145Off Market
- $1,850,0003 bd3 ba2.2k sqft520 S Collier Blvd UNIT 402, Marco Island, FL 34145Sold
- $1,194,300-- bd-- ba2.1k sqft520 S Collier Blvd UNIT 407, Marco Island, FL 34145Off Market
- $1,189,7002 bd3 ba1.8k sqft520 S Collier Blvd UNIT 605, Marco Island, FL 34145Off Market
- $1,481,7003 bd3 ba2.1k sqft520 S Collier Blvd APT 707, Marco Island, FL 34145Off Market
- $1,476,800-- bd-- ba2.1k sqft520 S Collier Blvd UNIT 708, Marco Island, FL 34145Off Market
A local agent can set up tours, give advice and negotiate with sellers.
Similar homes
- $2,695,0003 bd4 ba3k sqftBelize, Marco Island, FL 34145For Sale
 MLS ID #2261285, Paul Tateo, Horizons by the Sea, INC. Marco Multi List
 - $2,995,0003 bd3 ba2k sqftPrince, Marco Island, FL 34145For Sale
 MLS ID #2261141, Michelle Trawick, John R. Wood Properties. Marco Multi List
 - $2,850,0003 bd3 ba2.6k sqftMadeira, Marco Island, FL 34145For Sale
 MLS ID #2260553, Kent Hedrick, Premiere Plus Realty Company. Marco Multi List
 - $2,300,0003 bd3 ba2.5k sqft253 N Barfield Dr, Marco Island, FL 34145For Sale
 MLS ID #2261299, Mary Jo O'Regan, Premier Sotheby's International Realty. Marco Multi List
 - $2,200,0003 bd3 ba2.1k sqftChalet, Marco Island, FL 34145For SaleMLS ID #2260434, Lisa Bushnell, RE/MAX Alliance Group. Marco Multi List
- $2,500,0003 bd3 ba2.4k sqft1045 Cottonwood Ct, Marco Island, FL 34145For SaleMLS ID #2261270, Jason Lepore, RE/MAX Alliance Group. Marco Multi List
- $3,500,0003 bd3 ba2.6k sqft350 Meadowlark Ct, Marco Island, FL 34145For SaleMLS ID #2261286, Brittany Stoller, Premiere Plus Realty Company. Marco Multi List
- $1,500,0003 bd2 ba2.3k sqft1942 San Marco Rd, Marco Island, FL 34145For SaleMLS ID #2261306, Patrick Wilkins, RE/MAX Alliance Group. Marco Multi List
- $2,395,9004 bd3 ba2.1k sqft1188 Winterberry Dr, Marco Island, FL 34145For SaleMLS ID #2260953, Cory Maile, Sun Realty. Marco Multi List
- $2,995,0003 bd2 ba2.2k sqft200 Angler CT, MARCO ISLAND, FL 34145For Sale
 MLS ID #226016001, Blaze Zdravev, John R Wood Properties. SWFLMLS
 - $2,700,0003 bd4 ba2.3k sqft504 Kendall Dr, Marco Island, FL 34145For SaleMLS ID #2261071, Joseph Bartos, Premiere Plus Realty Company. Marco Multi List
- $2,300,0002 bd2 ba1.9k sqftMarbelle, Marco Island, FL 34145For SaleMLS ID #2260731, Darlene Roddy, Coldwell Banker Realty. Marco Multi List
- $2,899,0004 bd3 ba3.1k sqft1741 Wavecrest Ct, Marco Island, FL 34145For SaleMLS ID #2260826, Cathy Rogers, Premier Sotheby's International Realty. Marco Multi List
- $2,395,0003 bd3 ba2.4k sqft1236 Lamplighter Ct, Marco Island, FL 34145For SaleMLS ID #2250898, Richard Adams, Premiere Plus Realty Company. Marco Multi List
- $2,500,0003 bd3 ba2.5k sqft164 Starfish Ct, Marco Island, FL 34145For SaleMLS ID #2261017, Larry Caruso, Premier Sotheby's International Realty. Marco Multi List
- $1,625,0003 bd3 ba2.3k sqftMarbelle, Marco Island, FL 34145For SaleMLS ID #2261179, Paula Wilde, Keller Williams Marco Realty. Marco Multi List
- $1,890,0003 bd3 ba2k sqft190 Dan River Ct, Marco Island, FL 34145For SaleMLS ID #2261284, Kristina Lambros, Keller Williams Marco Realty. Marco Multi List
- $1,599,0002 bd3 ba1.8k sqftChalet, Marco Island, FL 34145For SaleMLS ID #2260813, Dan Boyle, Land & Sea International Realty. Marco Multi List
- $2,700,0003 bd3 ba2.1k sqft35 Covewood Ct, Marco Island, FL 34145For SaleMLS ID #2260465, Ian Clausen, Clausen Properties Inc. Marco Multi List
- $1,850,0002 bd2 ba1.6k sqftSomerset, Marco Island, FL 34145For SaleMLS ID #2261172, Cynthia Timmerman PA, Keller Williams Marco Realty. Marco Multi List
