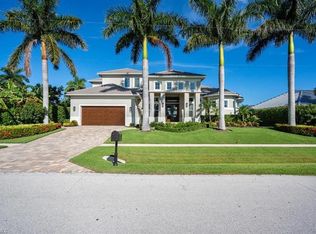
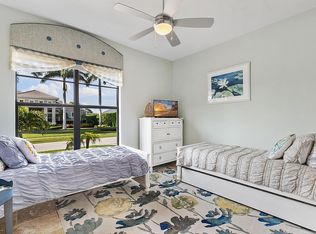
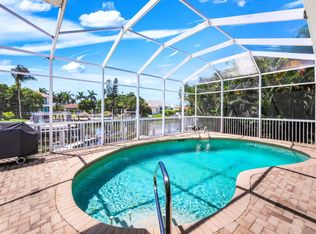
Enjoy coastal waterfront living in this beautifully updated 3-bedroom, 3-bath home, featuring stunning wide-water open views, sunset skies, and easy direct access to the Marco River. A welcoming front porch opens to a classic coastal-style interior with vaulted ceilings and separate living and dining areas. The updated kitchen features a breakfast bar, custom cabinetry, pantry, induction range, and granite countertops, flowing seamlessly into a comfortable family room. Upstairs, the loft provides flexible space for a den or recreation room and includes a private balcony with access to an observation deck--an ideal spot to enjoy the stunning views and watch dolphins play. Tile and wood flooring throughout add both style and easy maintenance. A large pavered, clear-view screened lanai with a sparkling pool creates an inviting space for relaxing or entertaining. For the boating enthusiasts, the property also includes a new dock installed in 2021, complete with15,000-pound boat lift and 5,000-pound platform lift for jet skis, kayaks, or other watercraft. The sunning deck is the perfect place to soak in the magnificent views and enjoy a day by the water. Recent updates include a new metal roof installed in 2019 and a new A/C installed in 2023. Impact glass windows and doors. Seawall has been reinforced with new cap. Embrace the island lifestyle in this exceptional home.
Pending
$2,500,000
164 Starfish Ct, Marco Island, FL 34145
3beds
2,570sqft
Single Family Residence, Residential
Built in 1994
0.25 Acres Lot
$-- Zestimate®
$973/sqft
$-- HOA
What's special
Breakfast barGranite countertopsSparkling poolClassic coastal-style interiorSunning deckComfortable family roomWelcoming front porch
- 110 days
- 111
- 2
Zillow last checked:
Listing updated:
Listed by:
Larry Caruso 239-298-1303,
Premier Sotheby's International Realty
Source: Marco Multi List,MLS#: 2261017
Facts & features
Interior
Bedrooms & bathrooms
- Bedrooms: 3
- Bathrooms: 3
- Full bathrooms: 3
Primary bedroom
- Level: Main
- Area: 216 Square Feet
- Dimensions: 18 x 12
Bedroom 2
- Level: Main
- Area: 132 Square Feet
- Dimensions: 12 x 11
Bedroom 3
- Level: Main
- Area: 154 Square Feet
- Dimensions: 14 x 11
Den
- Description: Loft
- Level: Second
- Area: 361 Square Feet
- Dimensions: 19 x 19
Dining room
- Level: Main
- Area: 160 Square Feet
- Dimensions: 16 x 10
Family room
- Level: Main
- Area: 299 Square Feet
- Dimensions: 23 x 13
Garage
- Level: Main
- Area: 462 Square Feet
- Dimensions: 21 x 22
Kitchen
- Level: Main
- Area: 143 Square Feet
- Dimensions: 13 x 11
Laundry
- Level: Main
- Area: 15 Square Feet
- Dimensions: 5 x 3
Living room
- Level: Main
- Area: 120 Square Feet
- Dimensions: 10 x 12
Other
- Level: Main
- Area: 1218 Square Feet
- Dimensions: 42 x 29
Heating
- Electric, Central
Cooling
- Ceiling Fan(s), Central Air
Appliances
- Included: Dishwasher, Disposal, Dryer, Microwave, Range, Refrigerator, Washer, Wine Cooler
- Laundry: Inside
Features
- Custom Cabinets, Entrance Foyer, Pantry, Vaulted Ceiling(s), Volume Ceiling(s), Walk-In Closet(s), Breakfast Bar, Double Vanity
- Flooring: Tile, Wood
- Doors: Impact Doors
- Windows: Impact Windows, Sliding, Window Coverings
- Has fireplace: No
Interior area
- Total structure area: 4,064
- Total interior livable area: 2,570 sqft
Video & virtual tour
Property
Parking
- Total spaces: 2
- Parking features: Attached, Garage Door Opener
- Attached garage spaces: 2
Features
- Levels: Two
- Stories: 2
- Patio & porch: Lanai, Porch, Patio, Deck
- Exterior features: Balcony
- Has private pool: Yes
- Pool features: Electric Heat, In Ground, Pool Bath, Screen Enclosure
- Has view: Yes
- View description: Canal, Bay, Water
- Has water view: Yes
- Water view: Canal,Bay,Water
- Waterfront features: No Bridge, Seawall, Access Gulf, Access Lift, Access Private Dock
Lot
- Size: 0.25 Acres
- Dimensions: 100 x 110 x 100 x 110
- Features: City Lot, County Lot, Mid Street Location
Details
- Parcel number: 57207560008
Construction
Type & style
- Home type: SingleFamily
- Architectural style: See Remarks
- Property subtype: Single Family Residence, Residential
Materials
- Block, Stucco, Frame
- Roof: Metal
Condition
- Resale
- Year built: 1994
Utilities & green energy
- Sewer: Sewer Central
- Water: Public
Community & HOA
Community
- Security: Stairs, Smoke Detector(s)
- Subdivision: Marco Beach Unit 5
HOA
- Has HOA: No
- Amenities included: None
Location
- Region: Marco Island
Financial & listing details
- Price per square foot: $973/sqft
- Tax assessed value: $1,668,103
- Annual tax amount: $6,301
- Date on market: 5/21/2026
- Cumulative days on market: 109 days
- Listing terms: At Close,Buyer Obtain Mortgage,Cash
Estimated market value
Not available
Estimated sales range
Not available
Not available
Price history
| Date | Event | Price |
|---|---|---|
| 7/27/2026 | Pending sale | $2,500,000$973/sqft |
Source:  Marco Multi List #2261017 Report a problem Marco Multi List #2261017 Report a problem | ||
| 5/21/2026 | Listed for sale | $2,500,000+284.6%$973/sqft |
Source:  SWFLMLS #226020400 Report a problem SWFLMLS #226020400 Report a problem | ||
| 4/5/2011 | Sold | $650,000-13.3%$253/sqft |
Source: Marco Multi List #293028 Report a problem | ||
| 1/29/2011 | Pending sale | $749,500$292/sqft |
Source: Keller Williams Realty, Marco #211000518 Report a problem | ||
| 1/7/2011 | Price change | $749,500-6.2%$292/sqft |
Source: Keller Williams Realty, Marco #211000518 Report a problem | ||
| 3/14/2010 | Price change | $799,000-5.9%$311/sqft |
Source: Keller Williams Realty, Marco #209042293 Report a problem | ||
| 1/30/2010 | Price change | $849,000-4.1%$330/sqft |
Source: Keller Williams Realty, Marco #209042293 Report a problem | ||
| 12/11/2009 | Price change | $885,000+3.5%$344/sqft |
Source: Keller Williams Realty, Marco #209042293 Report a problem | ||
| 12/5/2009 | Listed for sale | $855,000+62.9%$333/sqft |
Source: Visual Tour #293028 Report a problem | ||
| 11/7/2000 | Sold | $525,000$204/sqft |
Source: Marco Multi List #91907 Report a problem | ||
Public tax history
| Year | Property taxes | Tax assessment |
|---|---|---|
| 2025 | $6,301 +2.6% | $703,187 +2.9% |
| 2024 | $6,143 +4.6% | $683,369 +3% |
| 2023 | $5,872 -4.3% | $663,465 +3% |
| 2022 | $6,136 +2.6% | $644,141 +8.9% |
| 2021 | $5,982 +1.9% | $591,574 +1.3% |
| 2020 | $5,871 +0.6% | $583,892 +2.3% |
| 2019 | $5,837 +1.8% | $570,764 +1.9% |
| 2018 | $5,734 -3.6% | $560,122 +2.1% |
| 2017 | $5,947 +1% | $548,601 +2.1% |
| 2016 | $5,886 +1.2% | $537,317 +0.7% |
| 2015 | $5,819 -1.9% | $533,582 +11.3% |
| 2014 | $5,934 +4.1% | $479,347 +1.7% |
| 2013 | $5,703 +0.6% | $471,524 +1.9% |
| 2012 | $5,670 +4.4% | $462,806 +1.3% |
| 2011 | $5,431 -28.8% | $457,080 -13% |
| 2010 | $7,626 -21.9% | $525,373 -21.6% |
| 2009 | $9,759 | $669,943 -28% |
| 2008 | $9,759 -31.8% | $930,330 -14.1% |
| 2007 | $14,305 +16.4% | $1,083,079 -13.3% |
| 2006 | $12,287 | $1,249,466 +24.9% |
| 2005 | $12,287 +48.1% | $1,000,432 +51.8% |
| 2004 | $8,297 +6.7% | $658,997 +9.6% |
| 2003 | $7,778 +13.4% | $601,190 +15.5% |
| 2002 | $6,860 -38.2% | $520,388 +26.5% |
| 2001 | $11,109 +274.6% | $411,289 |
| 2000 | $2,966 | -- |
Find assessor info on the county website
Monthly payment
Est. payment
Payment breakdown
Explore the cost of this home by adjusting the details. Changes won't be saved.Climate risks
Neighborhood: 34145

Similar homes
- $2,250,0003 bd2 ba2.8k sqft200 N Barfield Dr, Marco Island, FL 34145For Sale
 MLS ID #2261484, Patrick Wilkins, RE/MAX Alliance Group. Marco Multi List
 - $2,300,0003 bd3 ba2.5k sqft253 N Barfield Dr, Marco Island, FL 34145For Sale
 MLS ID #2261299, Mary Jo O'Regan, Premier Sotheby's International Realty. Marco Multi List
 - $2,995,0003 bd2 ba2.2k sqft200 Angler CT, MARCO ISLAND, FL 34145For Sale

 MLS ID #226016001, Blaze Zdravev, John R Wood Properties. SWFLMLS
 - $1,999,0004 bd4 ba2.8k sqft10 Anchor Ct, Marco Island, FL 34145For Sale
 MLS ID #2261386, Chris Sullivan, RE/MAX Alliance Group. Marco Multi List
 - $2,980,0004 bd5 ba3.5k sqft95 Anchor CT, MARCO ISLAND, FL 34145For SaleMLS ID #226020654, Gina Guarino, John R Wood Properties. SWFLMLS
- $2,175,0003 bd3 ba2.1k sqft1978 San Marco Rd, Marco Island, FL 34145For Sale
 MLS ID #2025018766, Claudia Sotolongo, Pinnacle Realty Advisors. Florida Gulf Coast MLS
