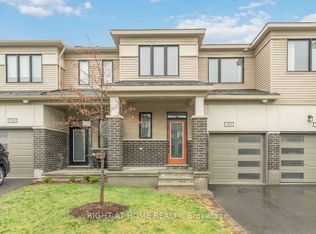
Welcome to this rarely offered, extensively upgraded 3 Bedrooms + 2.5 Bathrooms townhome featuring an oversized single garage plus a full basement ideal for storage or a home gym; thoughtfully designed with high-end finishes including Quartz countertops, Crown Moulding, Engineered Hardwood Flooring and large sun-filled windows, this Carpet-Free home (except stairs) offers both style and functionality; the main level includes a convenient laundry area, inside garage access and a versatile space perfect for a family room, office or gym, while the second level showcases an open-concept Living, Formal dining and Chef kitchen with Eat-in Area that flows seamlessly to an Oversized Balcony, perfect for entertaining and BBQ season; the third floor features three generously sized bedrooms including a primary bedroom with a walk-in closet and upgraded ensuite. Recent upgrades include New Pot Lights, modern bedroom Ceiling Lights, Fresh Interior Wall Painting, Engineered Hardwood flooring in all bedrooms and 3rd floor hallway and 1-Part Epoxy-coated Garage Floor further elevate the home. With minimal outdoor maintenance thanks to a small front yard, this property offers an easy-care lifestyle in a prime location just minutes from the High Tech Park, top-ranked schools, and premier shopping and entertainment at Ottawa Tanger Outlets, perfect for young professionals and growing families alike. Just move in! Photos were taken when the property was staged.
For sale
C$629,000
520 Silvertip Ln, Ottawa, ON K2T 0H7
3beds
3baths
Townhouse
Built in ----
1,273 Square Feet Lot
$-- Zestimate®
C$--/sqft
C$-- HOA
What's special
Oversized single garageHigh-end finishesQuartz countertopsCrown mouldingEngineered hardwood flooringLarge sun-filled windowsConvenient laundry area
- 101 days |
- 13 |
- 0 |
Zillow last checked:
Listing updated:
Listed by:
RIGHT AT HOME REALTY
Source: TRREB,MLS®#: X12984862 Originating MLS®#: Ottawa Real Estate Board
Originating MLS®#: Ottawa Real Estate BoardFacts & features
Interior
Bedrooms & bathrooms
- Bedrooms: 3
- Bathrooms: 3
Primary bedroom
- Level: Third
- Dimensions: 3.16 x 3.66
Bedroom 2
- Level: Third
- Dimensions: 2.4 x 3.54
Bedroom 3
- Level: Third
- Dimensions: 2.41 x 3.07
Breakfast
- Level: Second
- Dimensions: 2 x 2.7
Dining room
- Level: Second
- Dimensions: 3.96 x 3.53
Family room
- Level: Second
- Dimensions: 4.92 x 3.5
Kitchen
- Level: Second
- Dimensions: 2.77 x 3.38
Living room
- Level: Ground
- Dimensions: 3.6 x 2.78
Heating
- Forced Air, Gas
Cooling
- Central Air
Features
- Basement: Full,Unfinished
- Has fireplace: No
Interior area
- Living area range: 1500-2000 null
Property
Parking
- Total spaces: 2
- Parking features: Inside Entrance, Garage Door Opener
- Has garage: Yes
Features
- Stories: 3
- Pool features: None
- Frontage length: 5.19
Lot
- Size: 1,273 Square Feet
Construction
Type & style
- Home type: Townhouse
- Property subtype: Townhouse
Materials
- Brick, Other
- Foundation: Poured Concrete
- Roof: Asphalt Shingle
Utilities & green energy
- Sewer: Sewer
Community & HOA
Location
- Region: Ottawa
Financial & listing details
- Annual tax amount: C$4,481
- Date on market: 4/10/2026
RIGHT AT HOME REALTY
RIGHT AT HOME REALTY
By pressing Contact Agent, you agree that the real estate professional identified above may call/text you about your search, which may involve use of automated means and pre-recorded/artificial voices. You don't need to consent as a condition of buying any property, goods, or services. Message/data rates may apply. You also agree to our Terms of Use. Zillow does not endorse any real estate professionals. We may share information about your recent and future site activity with your agent to help them understand what you're looking for in a home.
Price history
Price history is unavailable.
Public tax history
Tax history is unavailable.
Climate risks
Neighborhood: K2T
Nearby schools
GreatSchools rating
No schools nearby
We couldn't find any schools near this home.
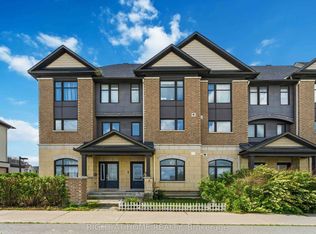
- C$579,0003 bd3 ba-- sqft354 Brettonwood Rdg, Ottawa, ON K2T0H8For Sale
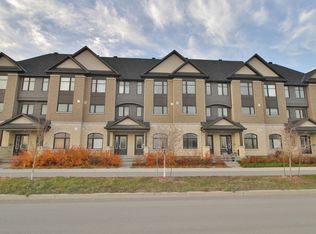
- C$--3 bd3 ba1.6k sqft352 Brettonwood Rdg, Ottawa, ON K2T0H8Off Market
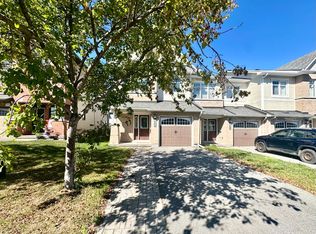
- C$--3 bd3 ba-- sqft109 Calvington Ave, Ottawa, ON K2T0H7Off Market
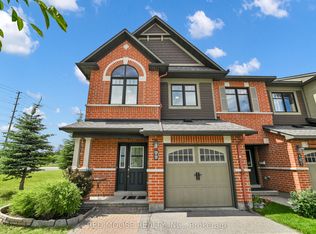
- C$649,9003 bd3 ba-- sqft99 Calvington Ave, Ottawa, ON K2T0H7For Sale
- C$2,7503 bd3 ba-- sqft155 Calvington Ave, Ottawa, ON K2T0H8For Rent
- C$--3 bd4 ba1.9k sqft305 Clearpath Point, Ottawa, ON K2T0S5Off Market
- C$3,7004 bd4 ba-- sqft43 Sweet Pea Way, Ottawa, ON K2T0P2For Rent
- C$--3 bd4 ba-- sqft109 Sweetwater Ln #1, Ottawa, ON K2T0L1Off Market
Similar homes
- C$579,0003 bd3 ba-- sqft354 Brettonwood Rdg, Ottawa, ON K2T 0H8For SaleMLS ID #X13451164, RIGHT AT HOME REALTY. TRREB
- C$609,9003 bd3 ba-- sqft709 Derreen Ave, Ottawa, ON K2S 2Z2For Sale
 MLS ID #X13132390, RIGHT AT HOME REALTY. TRREB
 - C$609,0003 bd3 ba-- sqft1053 Pampero Cres, Ottawa, ON K2S 0N5For Sale
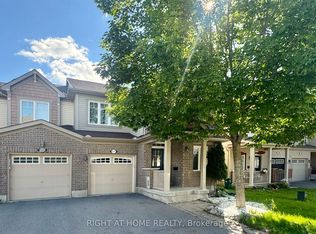 MLS ID #X13496576, RIGHT AT HOME REALTY. TRREB
 - C$649,0003 bd3 ba-- sqft221 Billrian Cres, Ottawa, ON K2S 3A6For Sale
 MLS ID #X13412604, RIGHT AT HOME REALTY. TRREB
 - C$649,9903 bd4 ba-- sqft1896 Maple Grove Rd, Ottawa, ON K2S 0W6For SaleMLS ID #X13477860, RIGHT AT HOME REALTY. TRREB
- C$589,9003 bd3 ba-- sqft404 Edgevalley Ct, Ottawa, ON K2S 2R3For SaleMLS ID #X13526286, RIGHT AT HOME REALTY. TRREB
- C$629,0003 bd4 ba-- sqft1149 Beckett Cres, Ottawa, ON K2S 0Z2For SaleMLS ID #X13515460, RE/MAX PRIME PROPERTIES. TRREB
- C$599,0003 bd3 ba-- sqft164 Gray Cres, Ottawa, ON K2K 3L9For SaleMLS ID #X13496276, HOME RUN REALTY INC.. TRREB
- C$649,9003 bd3 ba-- sqft519 Rouncey Rd, Ottawa, ON K2V 0E2For SaleMLS ID #X13512286, AVENUE NORTH REALTY INC.. TRREB
- C$739,9003 bd3 ba-- sqft563 Remnor Ave, Ottawa, ON K2T 0A5For SaleMLS ID #X13527940, ROYAL LEPAGE INTEGRITY REALTY. TRREB
- C$638,0003 bd3 ba-- sqft737 Maverick Cres, Stittsville Munster Richmond, ON K2S 2X1For SaleMLS ID #X13242406, RE/MAX HALLMARK REALTY GROUP. TRREB
- C$628,0003 bd3 ba-- sqft311 Ibanez Walk, Ottawa, ON K1T 3X1For SaleMLS ID #X13457666, JUST IMAGINE REALTY INC.. TRREB
- C$574,9002 bd2 ba-- sqft70 Whalings Cir, Ottawa, ON K2S 1S4For SaleMLS ID #X13544082, RE/MAX HALLMARK REALTY GROUP. TRREB
- C$635,0003 bd3 ba-- sqft112 Hawkshaw Cres, Ottawa, ON K2J 0J6For SaleMLS ID #X13222782, GRAPE VINE REALTY INC.. TRREB
- C$519,9003 bd3 ba-- sqft404 Rosingdale St, Ottawa, ON K2M 0L8For SaleMLS ID #X13508534, RE/MAX HALLMARK REALTY GROUP. TRREB
- C$699,0003 bd4 ba-- sqft188 Patriot Pl, Ottawa, ON K2M 0B9For SaleMLS ID #X13492040, RIGHT AT HOME REALTY. TRREB
- C$649,9003 bd2 ba-- sqft58 Boulder Way, Ottawa, ON K2J 4R6For SaleMLS ID #X13566214, COLDWELL BANKER FIRST OTTAWA REALTY. TRREB
- C$599,9003 bd3 ba-- sqft106 Beebalm Cres, Ottawa, ON K2J 7G5For SaleMLS ID #X13140854, RIGHT AT HOME REALTY. TRREB
- C$649,0003 bd4 ba-- sqft114 Hawkeswood Dr, Ottawa, ON K4M 0C1For SaleMLS ID #X13531678, ROYAL LEPAGE INTEGRITY REALTY. TRREB
- C$719,9003 bd3 ba-- sqft351 Gallantry Way, Ottawa, ON K2S 0R1For SaleMLS ID #X13225144, ROYAL LEPAGE INTEGRITY REALTY. TRREB
