New Construction Home in White Pine Trails, located in the Cedar Springs school district. This thoughtfully designed two-story home offers 1,911 square feet with 4 bedrooms and 2.5 baths, combining smart storage with a layout that feels both open and functional. The great room serves as the heart of the home, seamlessly linking the kitchen and dining nook to create a natural, cohesive flow ideal for both daily living and gathering. The kitchen is beautifully appointed with quartz countertops, a tile backsplash, a spacious 48-inch island with pendant lighting, stainless steel appliances including the refrigerator, and upgraded white cabinetry. Just off the garage, a well-planned mudroom with walk-in closet storage and a convenient powder room keeps everyday essentials organized and out of sight.
Upstairs, four spacious bedrooms provide comfortable retreats, along with a full bath and centrally located laundry room for added convenience. The primary suite features a large walk-in closet and private bath, offering a relaxing space to unwind at the end of the day.
Situated on a desirable daylight homesite, this home features an unfinished basement with three daylight windows, bringing in natural light and offering excellent potential for future finished living space.
The home includes a 6x12 deck with stairs to the backyard, creating the perfect space for outdoor dining, entertaining, or relaxing while seamlessly extending your living space for easy indoor-outdoor living.
RESNET energy smart construction will save an estimated $1,519 annually. Actual savings may vary; see HERS® Rating Certificate and Energy Smart Flyer for details. Home includes a 10-year structural warranty, offering lasting peace of mind. Contact our team to schedule your private tour today!
Pending
$369,900
520 Snow Pine Ct, Cedar Springs, MI 49319
4beds
1,910sqft
:
Get pre-qualified$2,781/mo
Single Family Residence
Built in 2026
9,583 Square Feet Lot
$380,100 Zestimate®
$194/sqft
$32/mo HOA
What's special
Desirable daylight homesiteCentrally located laundry roomConvenient powder roomTile backsplashUpgraded white cabinetry
- 130 days |
- 0 |
- 0 |
Zillow last checked:
Listing updated:
Listed by:
Michael L McGivney 269-210-2125,
Allen Edwin Realty LLC 269-210-2125
Source: MichRIC,MLS#: 26010921
Facts & features
Interior
Bedrooms & bathrooms
- Bedrooms: 4
- Bathrooms: 3
- Full bathrooms: 2
- 1/2 bathrooms: 1
Primary bedroom
- Level: Upper
- Area: 182
- Dimensions: 13.00 x 14.00
Bedroom 2
- Level: Upper
- Area: 110
- Dimensions: 11.00 x 10.00
Bedroom 3
- Level: Upper
- Area: 121
- Dimensions: 11.00 x 11.00
Bedroom 4
- Level: Upper
- Area: 90
- Dimensions: 9.00 x 10.00
Primary bathroom
- Level: Upper
- Area: 65
- Dimensions: 13.00 x 5.00
Bathroom 1
- Level: Main
- Area: 30
- Dimensions: 5.00 x 6.00
Bathroom 3
- Level: Upper
- Area: 40
- Dimensions: 8.00 x 5.00
Dining room
- Level: Main
- Area: 80
- Dimensions: 10.00 x 8.00
Great room
- Level: Main
- Area: 323
- Dimensions: 17.00 x 19.00
Kitchen
- Level: Main
- Area: 120
- Dimensions: 10.00 x 12.00
Laundry
- Level: Upper
- Area: 40
- Dimensions: 8.00 x 5.00
Other
- Description: Mudroom
- Level: Main
- Area: 45
- Dimensions: 9.00 x 5.00
Heating
- Forced Air
Cooling
- Central Air, SEER 13 or Greater
Appliances
- Included: Dishwasher, Dryer, Microwave, Range, Refrigerator, Washer
- Laundry: Laundry Room, Upper Level
Features
- Center Island, Eat-in Kitchen
- Flooring: Carpet, Vinyl
- Windows: Low-Emissivity Windows, Screens
- Basement: Daylight,Full
- Has fireplace: No
Interior area
- Total structure area: 1,910
- Total interior livable area: 1,910 sqft
- Finished area below ground: 0
Property
Parking
- Total spaces: 2
- Parking features: Garage Faces Front, Garage Door Opener, Attached
- Garage spaces: 2
Features
- Stories: 2
Lot
- Size: 9,583 Square Feet
- Features: Cul-De-Sac
Details
- Parcel number: 410225215101
- Zoning description: Residential
Construction
Type & style
- Home type: SingleFamily
- Architectural style: Traditional
- Property subtype: Single Family Residence
Materials
- Vinyl Siding
- Roof: Composition,Shingle
Condition
- New Construction
- New construction: Yes
- Year built: 2026
Details
- Builder name: Allen Edwin Homes
- Warranty included: Yes
Utilities & green energy
- Sewer: Public Sewer
- Water: Public
- Utilities for property: Natural Gas Available
Community & HOA
Community
- Security: Carbon Monoxide Detector(s), Smoke Detector(s)
- Subdivision: White Pine Trails
HOA
- Has HOA: Yes
- Services included: Other
- HOA fee: $190 semi-annually
- HOA phone: 616-464-3466
Location
- Region: Cedar Springs
Financial & listing details
- Price per square foot: $194/sqft
- Tax assessed value: $3,763
- Annual tax amount: $500
- Date on market: 3/20/2026
- Listing terms: Cash,FHA,VA Loan,Conventional
- Road surface type: Paved
Estimated market value
$380,100
$361,000 - $399,000
$2,699/mo
Price history
| Date | Event | Price |
|---|---|---|
| 4/4/2026 | Pending sale | $369,900$194/sqft |
Source:  MichRIC #26010921 Report a problem MichRIC #26010921 Report a problem | ||
| 3/20/2026 | Listed for sale | $369,900$194/sqft |
Source: MichRIC #26010921 Report a problem | ||
Public tax history
Tax history is unavailable.
Monthly payment
Est. payment
Payment breakdown
Explore the cost of this home by adjusting the details. Changes won't be saved.Climate risks
Neighborhood: 49319
Nearby schools
GreatSchools rating
- 7/10Cedar View Elementary SchoolGrades: 4-5Distance: 1.3 mi
- 7/10Cedar Springs High SchoolGrades: 6-8Distance: 1.8 mi
- 10/10Cedar Springs High SchoolGrades: 9-12Distance: 1.3 mi
Schools provided by the listing agent
- Middle: Cedar Springs Middle School
- High: Cedar Springs High School
Source: MichRIC. This data may not be complete. We recommend contacting the local school district to confirm school assignments for this home.
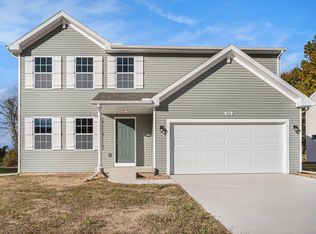
- $364,9004 bd3 ba1.8k sqft530 Snow Pine Ct, Cedar Springs, MI 49319Pending
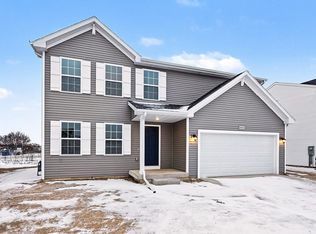
- $375,2004 bd3 ba1.8k sqft510 Snow Pine Ct, Cedar Springs, MI 49319Off Market
- $374,9004 bd3 ba1.8k sqft510 Snow Pine Ct NE, Cedar Springs, MI 49319Sold

- $354,9004 bd3 ba1.8k sqft511 Snow Pine Ct NE, Cedar Springs, MI 49319Sold
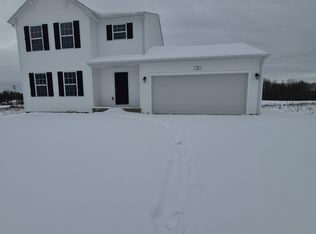
- $364,9004 bd3 ba1.8k sqft520 Hawk Wood Ct, Cedar Springs, MI 49319Sold
- $378,5004 bd3 ba1.9k sqft551 Snow Pine Ct, Cedar Springs, MI 49319Off Market
- $386,0004 bd3 ba2k sqft541 Snow Pine Ct, Cedar Springs, MI 49319Off Market
- $379,9004 bd3 ba2k sqft541 Snow Pine Ct NE, Cedar Springs, MI 49319Sold
A local agent can set up tours, give advice and negotiate with sellers.
Similar homes
- $389,9004 bd3 ba1.7k sqft13509 Cypress Ave, Sand Lake, MI 49343For Sale
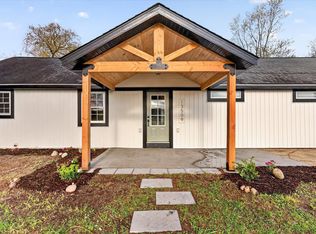
 MLS ID #26019234, Gabrielle L Remmelts, Bellabay Realty (North). MichRIC
 - from $434,0003 bd2 ba1.4k sqftThe Georgetown Plan, Saddlebrook, Cedar Springs, MI 49319New ConstructionEastbrook Homes
- $415,0005 bd2 ba2.2k sqft6935 Brow Myer Dr NE, Rockford, MI 49341For Sale
 MLS ID #26037829, Dustin J Anderson, Five Star Real Estate (Ada). MichRIC
 - $425,0005 bd3 ba2.3k sqft330 Glenwoods Ct NE, Rockford, MI 49341For Sale
 MLS ID #26037870, Paul TenEyck, Greenridge Realty (Summit). MichRIC
 - $350,0003 bd1 ba1.2k sqft6436 Myers Lake Ave NE, Rockford, MI 49341For SaleMLS ID #26037850, Lisa M Thomas, Polaris Real Estate LLC. MichRIC
- $369,9993 bd2 ba1.4k sqft11660 Maggie Ct NE, Rockford, MI 49341For SaleMLS ID #26024459, Austin M Hilyer, Five Star Real Estate (Courtland). MichRIC
- $429,9004 bd3 ba2.1k sqft5242 N Point Dr, Pierson, MI 49339For SaleMLS ID #26033711, Monica L Pettit, Keller Williams GR North. MichRIC
- $399,0003 bd2 ba2k sqft5410 Riverlook Dr NE, Comstock Park, MI 49321For SaleMLS ID #1948286, Gabe Paterson. NGLRMLS
- $360,0005 bd2 ba2.4k sqft11440 Elm Ave, Howard City, MI 49329For SaleMLS ID #26030009, Pamela Derks, Five Star Real Estate Fremont. MichRIC
- from $461,0003 bd2 ba1.5k sqftThe Grayson Plan, Saddlebrook, Cedar Springs, MI 49319New ConstructionEastbrook Homes
- $339,9004 bd3 ba1.9k sqft809 Hollyhock Dr, Greenville, MI 48838For SaleMLS ID #26036248, Paul D Aldrich, RE/MAX of Grand Rapids (Stndl). MichRIC
- from $489,0002 bd2 ba1.7k sqftThe Balsam Plan, Saddlebrook, Cedar Springs, MI 49319New ConstructionEastbrook Homes
- $354,9004 bd3 ba1.8k sqftLOT 1 Grosvenor Dr, Greenville, MI 48838New ConstructionMichRIC
- $349,9004 bd2 ba2k sqftLOT 2 Grosvenor Dr, Greenville, MI 48838New ConstructionMLS ID #26019990, Michael L McGivney, Allen Edwin Realty LLC. MichRIC
- $349,9993 bd1 ba1k sqft8759 Brower Lake Dr NE, Rockford, MI 49341For SaleMLS ID #26023742, Megan Richards, Full Circle Realty. MichRIC
- $479,9004 bd4 ba2.6k sqft678 Orchard Ct NE, Rockford, MI 49341For SaleMLS ID #26035172, Kimberly Hensley, RE/MAX United (Main). MichRIC
- $375,0003 bd2 ba1.3k sqft4733 S Chestnut Ave, Newaygo, MI 49337New ConstructionMLS ID #26023594, Patricia A Round, Keller Williams GR North. MichRIC
- from $377,0003 bd3 ba1.5k sqftThe Carter Townhome Plan, Creekview Bluffs, Rockford, MI 49341New ConstructionEastbrook Homes
- from $377,0003 bd3 ba1.5k sqftThe Lancer Townhome Plan, Creekview Bluffs, Rockford, MI 49341New ConstructionEastbrook Homes
- $354,9004 bd3 ba2k sqft1005 Cedarwood Dr, Greenville, MI 48838New ConstructionMichRIC
