Tucked away on a 8,800 sq ft lot, this charming 3 bed home pairs classic warmth with modern convenience. Framed by lush, mature landscaping, the property greets you with a peaceful setting that makes coming home feel like a retreat. The 3 bedrooms are filled with natural light - ideal for a dedicated home office, guest space, or growing needs. The 1.75 bathrooms includes a fully equipped main bath plus a convenient primary bath complete with a walk-in shower. The spacious living area is designed for effortless entertaining and comfortable living. The backyard with covered patio and shade tree creates the ideal setup for outdoor dining, weekend gatherings, or quiet afternoon relaxing. The side yard has potential space for a utility trailer. The location is minutes from local eateries, coffee shops, grocery stores, boutique shopping, and neighborhood schools. Whether you are looking to move right in or add your own custom touches, this property delivers the indoor comfort, outdoor living space, and unbeatable location buyers are actively hunting for. Schedule your private tour today!
For sale
$385,000
520 W Acacia Ave, Fresno, CA 93705
3beds
2baths
1,404sqft
:
Get pre-qualified$2,525/mo
Residential, Single Family Residence
Built in 1962
8,799 Square Feet Lot
$-- Zestimate®
$274/sqft
$-- HOA
What's special
Fully equipped main bathIndoor comfortOutdoor living space
- 23 hours |
- 363 |
- 30 |
Zillow last checked:
Listing updated:
Listed by:
Leonard G. Rivera DRE #01802466 559-281-0011,
Keller Williams Property Team
Source: Fresno MLS,MLS#: 653532Originating MLS: Fresno MLS
Facts & features
Interior
Bedrooms & bathrooms
- Bedrooms: 3
- Bathrooms: 2
Primary bedroom
- Area: 0
- Dimensions: 0 x 0
Bedroom 1
- Area: 0
- Dimensions: 0 x 0
Bedroom 2
- Area: 0
- Dimensions: 0 x 0
Bedroom 3
- Area: 0
- Dimensions: 0 x 0
Bedroom 4
- Area: 0
- Dimensions: 0 x 0
Dining room
- Area: 0
- Dimensions: 0 x 0
Family room
- Area: 0
- Dimensions: 0 x 0
Kitchen
- Area: 0
- Dimensions: 0 x 0
Living room
- Area: 0
- Dimensions: 0 x 0
Basement
- Area: 0
Heating
- Has Heating (Unspecified Type)
Cooling
- Central Air
Appliances
- Included: F/S Range/Oven, Dishwasher
- Laundry: In Garage
Features
- Flooring: Carpet, Tile
- Number of fireplaces: 2
- Fireplace features: Masonry
Interior area
- Total structure area: 1,404
- Total interior livable area: 1,404 sqft
Property
Parking
- Total spaces: 2
- Parking features: Potential RV Parking
- Attached garage spaces: 2
Features
- Levels: One
- Stories: 1
- Patio & porch: Covered
Lot
- Size: 8,799 Square Feet
- Dimensions: 80 x 110
- Features: Urban
Details
- Parcel number: 42519210
- Zoning: RS4
Construction
Type & style
- Home type: SingleFamily
- Architectural style: Contemporary
- Property subtype: Residential, Single Family Residence
Materials
- Stucco
- Foundation: Wood Subfloor
- Roof: Composition
Condition
- Year built: 1962
Utilities & green energy
- Electric: On
- Sewer: Public Sewer
- Water: Public
- Utilities for property: Public Utilities
Community & HOA
Location
- Region: Fresno
Financial & listing details
- Price per square foot: $274/sqft
- Date on market: 8/13/2026
- Listing agreement: Exclusive Right To Sell
Estimated market value
Not available
Estimated sales range
Not available
Not available
Price history
| Date | Event | Price |
|---|---|---|
| 8/13/2026 | Listed for sale | $385,000$274/sqft |
Source: Fresno MLS #653532 Report a problem | ||
Public tax history
Tax history is unavailable.
Monthly payment
Est. payment
Payment breakdown
Explore the cost of this home by adjusting the details. Changes won't be saved.Climate risks
Neighborhood: Bullard
Nearby schools
GreatSchools rating
- 2/10Wawona K-8Grades: K-8Distance: 0.5 mi
- 6/10Bullard High SchoolGrades: 9-12Distance: 1 mi
- 6/10Powers-Ginsburg Elementary SchoolGrades: K-6Distance: 0.8 mi
Schools provided by the listing agent
- Elementary: Powers Ginsburg
- Middle: Wawona
- High: Bullard
Source: Fresno MLS. This data may not be complete. We recommend contacting the local school district to confirm school assignments for this home.
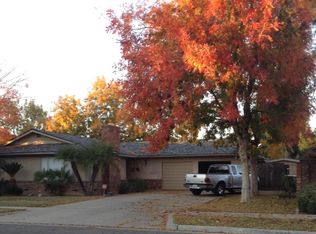
- $380,1003 bd2 ba1.4k sqft520 W Acacia Dr, Fresno, CA 93705Off Market
- $369,2003 bd1 ba1.8k sqft534 W Acacia Dr, Fresno, CA 93705Off Market
- $---- bd-- ba-- sqft506 W Acacia Ave, Fresno, CA 93705Off Market
- $588,8004 bd2 ba2.1k sqft506 W Acacia Dr, Fresno, CA 93705Off Market
- $439,4003 bd2 ba1.6k sqft519 W Santa Ana Ave, Fresno, CA 93705Off Market
- $425,0003 bd3 ba1.7k sqft533 W Santa Ana Ave, Fresno, CA 93705Off Market
- $420,2003 bd2 ba1.9k sqft548 W Acacia Dr, Fresno, CA 93705Off Market
- $369,0003 bd1 ba1.5k sqft505 W Santa Ana Ave, Fresno, CA 93705Off Market
A local agent can set up tours, give advice and negotiate with sellers.
Similar homes
- $400,0004 bd2 ba1.7k sqft948 W Gettysburg Ave, Fresno, CA 93705For Sale
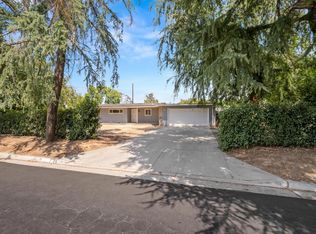 MLS ID #653660, James Liang. Fresno MLS
 - $369,9003 bd2 ba1.6k sqft1425 W Flint Way, Fresno, CA 93705For Sale
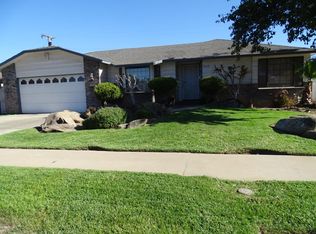 MLS ID #653659, Miguel Maldonado. Fresno MLS
 - $324,9003 bd2 ba1.1k sqft4386 N West Ave, Fresno, CA 93705For SaleMLS ID #653684, Susan Reneau. Fresno MLS
- $--3 bd2 ba1.4k sqft2408 W Indianapolis Ave, Fresno, CA 93705AuctionAuction.com 2
- $375,0003 bd1 ba1k sqft1537 W Hampton Way, Fresno, CA 93705For SaleMLS ID #653165, Dennis Bernal. Fresno MLS
- $460,0003 bd2 ba1.7k sqft1142 W San Gabriel Ave, Fresno, CA 93705For Sale By Owner
- $418,0003 bd2 ba1.4k sqft4857 N West Ave, Fresno, CA 93705For SaleMLS ID #649813, Juan M Cuevas. Fresno MLS
- $304,9003 bd1 ba1.2k sqft847 W Robinson Ave, Fresno, CA 93705For SaleMLS ID #653517, Nicole L. Parent. Fresno MLS
- $369,9003 bd2 ba1.2k sqft4584 N Hulbert Ave, Fresno, CA 93705For SaleMLS ID #650780, Ruben Villegas. Fresno MLS
- $385,0003 bd2 ba1.6k sqft2616 W San Gabriel Ave, Fresno, CA 93705For SaleMLS ID #652202, Vasilios Sotiropulos. Fresno MLS
- $304,9003 bd2 ba1.1k sqft2337 W Shields Avenue, Fresno, CA 93705For SaleMLS ID #243404, Marie Meza, eXp Realty of Greater Los Angeles, Inc.. TCMLS
- $340,0003 bd2 ba1.2k sqft2501 W Indianapolis Ave, Fresno, CA 93705For SaleMLS ID #652995, Bianca M. Betancourt. Fresno MLS
- $420,0002 bd2 ba1.8k sqft519 W Rialto Ave, Fresno, CA 93705For SaleMLS ID #645773, Chaided Bouasavanh. Fresno MLS
- $--3 bd2 ba1.8k sqft3910 N Safford Ave, Fresno, CA 93704AuctionAuction.com 2
- $349,9003 bd2 ba1.1k sqft3909 N Cheryl Ave, Fresno, CA 93705For SaleMLS ID #653269, Brenda McReynolds. Fresno MLS
- $330,0003 bd2 ba1.2k sqft1337 E Holland Ave, Fresno, CA 93704For SaleMLS ID #653491, Laura Mather-Mollica. Fresno MLS
- $375,0003 bd2 ba1.3k sqft6314 N Glenn Ave, Fresno, CA 93704For SaleMLS ID #653238, Darla D. Pool. Fresno MLS
- $--4 bd3 ba1.4k sqft3870 N Kavanagh Ave, Fresno, CA 93705AuctionServiceLink Auction
- $--3 bd2 ba1.6k sqft260 W Barstow Ave, Fresno, CA 93704AuctionAuction.com 2
- $369,9993 bd2 ba1.4k sqft3015 N Adoline Ave, Fresno, CA 93705For SaleMLS ID #649999, Juan P. Chavero. Fresno MLS
Local buyer's agents are ready to help
