Move-in ready with fresh interior paint throughout and new carpet installed!!!
Highly sought after Benbrook home in Skyline Ranch!This is a rare custom built home by Graham Hart Homes with TWO MASTER SUITES plus A MEDIA Room! Open living plan space the modern kitchen with quality stainless steel appliances, breakfast nook and living area are at the center of this home. With 4 bedrooms and 3 full bathrooms there is plenty of room in this home to both entertain and live. Both master bedrooms are appointed with large separate showers, garden soaking tubs, dual sinks, and walk in closets. Enjoy the spacious backyard .25 acres and covered patio with outdoor fireplace year round.
Measurements, schools, & tax to be verified by Tenant.
Sold
Price Unknown
5200 Cross Plains Ct, Fort Worth, TX 76126
4beds
2,648sqft
Single Family Residence
Built in 2014
0.25 Acres Lot
$453,600 Zestimate®
$--/sqft
$2,977 Estimated rent
Home value
$453,600
$422,000 - $485,000
$2,977/mo
Zestimate® history
Owner options
List your home for rent
$2,977/mo
Rent Zestimate®
Find your next renter with Zillow Rental Manager. Plus, with online applications, you can quickly screen prospective tenants – for free.
$2,977/mo
Rent Zestimate®
Refinance and save
$100/mo
Est. payment
Refinancing to a lower rate could help reduce your monthly payments and save thousands over the life of the loan.
$100/mo
Est. payment
Explore your selling options
Work with a Zillow partner agent
Leverage their expertise and Zillow's premium Showcase listings to get your home seen by more buyers.
Get startedList with your own agent
Get your home in front of millions of buyers by listing it on Zillow.
Learn how to do itSell it yourself
Take full control of how buyers see your home on Zillow by listing For Sale by Owner (FSBO).
List your homeWhat's special
New carpet installedTwo master suitesOpen living plan spaceGarden soaking tubsMedia roomWalk in closetsDual sinks
Zillow last checked:
Listing updated:
Listed by:
Fei Lin 0765447 888-455-6040,
Fathom Realty LLC 888-455-6040
Bought with:
Brett Wyatt, 0350315
Wyatt Equity Brokerage
Source: NTREIS,MLS#: 21165338
Facts & features
Interior
Bedrooms & bathrooms
- Bedrooms: 4
- Bathrooms: 3
- Full bathrooms: 3
Primary bedroom
- Features: Dual Sinks, Garden Tub/Roman Tub, Separate Shower, Walk-In Closet(s)
- Level: First
- Dimensions: 18 x 13
Primary bedroom
- Features: Dual Sinks, Garden Tub/Roman Tub, Separate Shower, Walk-In Closet(s)
- Level: Second
- Dimensions: 13 x 16
Bedroom
- Features: Walk-In Closet(s)
- Level: First
- Dimensions: 11 x 11
Bedroom
- Features: Walk-In Closet(s)
- Level: First
- Dimensions: 11 x 11
Kitchen
- Features: Breakfast Bar, Built-in Features, Eat-in Kitchen, Stone Counters, Walk-In Pantry
- Level: First
- Dimensions: 18 x 12
Living room
- Level: First
- Dimensions: 12 x 18
Media room
- Level: First
- Dimensions: 14 x 11
Heating
- Central, Natural Gas
Cooling
- Central Air, Electric
Appliances
- Included: Dishwasher, Electric Cooktop, Electric Oven, Disposal, Microwave
- Laundry: Washer Hookup, Dryer Hookup, Laundry in Utility Room
Features
- Eat-in Kitchen, Granite Counters, High Speed Internet, Kitchen Island, Multiple Master Suites, Open Floorplan, Smart Home
- Windows: Shutters
- Has basement: No
- Number of fireplaces: 1
- Fireplace features: Masonry
Interior area
- Total interior livable area: 2,648 sqft
Property
Parking
- Total spaces: 2
- Parking features: Door-Single
- Attached garage spaces: 2
Features
- Levels: Two
- Stories: 1
- Patio & porch: Covered
- Pool features: None
Lot
- Size: 0.25 Acres
Details
- Parcel number: 41688457
- Other equipment: Home Theater
Construction
Type & style
- Home type: SingleFamily
- Architectural style: Ranch,Detached
- Property subtype: Single Family Residence
Materials
- Brick
- Foundation: Slab
- Roof: Shingle
Condition
- Year built: 2014
Utilities & green energy
- Sewer: Public Sewer
- Water: Public
- Utilities for property: Sewer Available, Water Available
Community & HOA
Community
- Subdivision: Skyline Ranch
HOA
- Has HOA: Yes
- Services included: Maintenance Structure
- HOA fee: $100 quarterly
- HOA name: Vision Communities Management
- HOA phone: 972-612-2303
Location
- Region: Fort Worth
Financial & listing details
- Tax assessed value: $424,221
- Annual tax amount: $6,974
- Date on market: 1/29/2026
- Cumulative days on market: 39 days
- Listing terms: Cash,Conventional,1031 Exchange,FHA
Price history
| Date | Event | Price |
|---|---|---|
| 4/21/2026 | Sold | -- |
Source: NTREIS #21165338 Report a problem | ||
| 3/20/2026 | Pending sale | $453,000$171/sqft |
Source: NTREIS #21165338 Report a problem | ||
| 3/11/2026 | Contingent | $453,000$171/sqft |
Source: NTREIS #21165338 Report a problem | ||
| 1/29/2026 | Listed for sale | $453,000+38.5%$171/sqft |
Source: NTREIS #21165338 Report a problem | ||
| 4/10/2023 | Listing removed | -- |
Source: Zillow Rentals Report a problem | ||
| 3/19/2023 | Listed for rent | $2,950$1/sqft |
Source: Zillow Rentals Report a problem | ||
| 6/25/2019 | Listing removed | $327,000$123/sqft |
Source: League Real Estate #14024626 Report a problem | ||
| 6/3/2019 | Pending sale | $327,000$123/sqft |
Source: League Real Estate #14024626 Report a problem | ||
| 3/8/2019 | Price change | $327,000-2.4%$123/sqft |
Source: League Real Estate #14024626 Report a problem | ||
| 2/15/2019 | Listed for sale | $335,000$127/sqft |
Source: League Real Estate #14024626 Report a problem | ||
Public tax history
| Year | Property taxes | Tax assessment |
|---|---|---|
| 2025 | $6,974 -7.8% | $424,221 |
| 2024 | $7,566 +5% | $424,221 -6.4% |
| 2023 | $7,206 -13.5% | $453,000 +25.8% |
| 2022 | $8,333 +2.5% | $360,000 +8% |
| 2021 | $8,134 -7.4% | $333,243 +4.1% |
| 2020 | $8,779 +25.5% | $320,039 +9.3% |
| 2019 | $6,993 +1% | $292,870 +4.6% |
| 2018 | $6,926 +5.9% | $280,051 +5.9% |
| 2017 | $6,542 +8.7% | $264,567 +11% |
| 2016 | $6,017 +5199.2% | $238,358 +7.2% |
| 2015 | $114 | $222,405 +5460.1% |
| 2014 | $114 | $4,000 |
Find assessor info on the county website
Neighborhood: Skyline Ranch
Nearby homes
- $--3 bd2 ba2.1k sqft5204 Cross Plains Ct, Fort Worth, TX 76126Sold
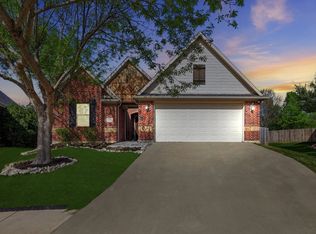
- $516,0003 bd2 ba2.7k sqft5201 Cross Plains Ct, Fort Worth, TX 76126Off Market
- $--3 bd2 ba1.5k sqft5201 Woodglen Ln, Fort Worth, TX 76126Sold
- $--3 bd2 ba1.9k sqft5208 Cross Plains Ct, Fort Worth, TX 76126Sold

- $--4 bd3 ba2.7k sqft5205 Woodglen Ln, Fort Worth, TX 76126Sold
- $443,3003 bd2 ba2.5k sqft5209 Cross Plains Ct, Fort Worth, TX 76126Off Market
- $445,6003 bd2 ba2.6k sqft5212 Cross Plains Ct, Fort Worth, TX 76126Off Market
- $--3 bd3 ba2.2k sqft5213 Woodglen Ln, Fort Worth, TX 76126Sold
Nearby schools
GreatSchools rating
- 9/10Rolling Hills Elementary SchoolGrades: PK-5Distance: 1.6 mi
- 5/10Benbrook Middle/High SchoolGrades: 6-12Distance: 0.8 mi
Schools provided by the listing agent
- Elementary: Benbrook
- Middle: Benbrook
- High: Benbrook
- District: Fort Worth ISD
Source: NTREIS. This data may not be complete. We recommend contacting the local school district to confirm school assignments for this home.
Get a cash offer in 3 minutes
Find out how much your home could sell for in as little as 3 minutes with a no-obligation cash offer.
Estimated market value
$453,600
Get a cash offer in 3 minutes
Find out how much your home could sell for in as little as 3 minutes with a no-obligation cash offer.
Estimated market value
$453,600
- Texas
- Tarrant County
- Fort Worth
- 76126
- Skyline Ranch
- 5200 Cross Plains Ct
Nearby cities
Nearby neighborhoods
Nearby zip codes
Other Fort Worth Topics
