Welcome to the highly sought-after Skyline Ranch neighborhood! This beautiful 3-bedroom, 2-bath brick home, built by Clarity Homes, offers an ideal combination of comfort and functionality. The open-concept design creates a seamless flow between the spacious kitchen, living, and dining areas, perfect for both entertaining and everyday living. The kitchen is a chef’s dream, featuring sleek granite countertops, stainless steel appliances, and a breakfast bar that opens to the bright and airy living room with a cozy wood-burning fireplace. The generous primary suite is a true retreat, complete with a luxurious ensuite bath featuring a garden tub, separate shower, dual sinks, and a large walk-in closet. Step outside and unwind on the covered back porch, overlooking your private, fenced-in backyard—a perfect spot for peaceful evenings. Schedule your showing today! Refrigerator, Wash, Dryer conveys with property.
Sold
Street View
Price Unknown
5201 Woodglen Ln, Fort Worth, TX 76126
3beds
1,591sqft
Single Family Residence
Built in 2007
8,712 Square Feet Lot
$342,700 Zestimate®
$--/sqft
$2,169 Estimated rent
Home value
$342,700
$315,000 - $374,000
$2,169/mo
Zestimate® history
Owner options
List your home for rent
$2,169/mo
Rent Zestimate®
Find your next renter with Zillow Rental Manager. Plus, with online applications, you can quickly screen prospective tenants – for free.
$2,169/mo
Rent Zestimate®
Refinance and save
$185/mo
Est. payment
Refinancing to a lower rate could help reduce your monthly payments and save thousands over the life of the loan.
$185/mo
Est. payment
Explore your selling options
Work with a Zillow partner agent
Leverage their expertise and Zillow's premium Showcase listings to get your home seen by more buyers.
Get startedList with your own agent
Get your home in front of millions of buyers by listing it on Zillow.
Learn how to do itSell it yourself
Take full control of how buyers see your home on Zillow by listing For Sale by Owner (FSBO).
List your homeWhat's special
Cozy wood-burning fireplaceBrick homeStainless steel appliancesSleek granite countertopsLarge walk-in closetLuxurious ensuite bathSpacious kitchen
Zillow last checked:
Listing updated:
Listed by:
Leah Dunn 0467505 817-752-4803,
Leah Dunn Real Estate Group 817-752-4803
Bought with:
Grace Wigginton
League Real Estate
Source: NTREIS,MLS#: 20801169
Facts & features
Interior
Bedrooms & bathrooms
- Bedrooms: 3
- Bathrooms: 2
- Full bathrooms: 2
Primary bedroom
- Features: En Suite Bathroom, Garden Tub/Roman Tub, Separate Shower, Walk-In Closet(s)
- Level: First
- Dimensions: 0 x 0
Bedroom
- Features: Ceiling Fan(s)
- Level: First
- Dimensions: 0 x 0
Bedroom
- Features: Ceiling Fan(s)
- Level: First
- Dimensions: 0 x 0
Primary bathroom
- Level: First
- Dimensions: 0 x 0
Dining room
- Level: First
- Dimensions: 0 x 0
Other
- Features: Granite Counters, Separate Shower
- Level: First
- Dimensions: 0 x 0
Kitchen
- Features: Breakfast Bar, Built-in Features, Dual Sinks, Granite Counters, Pantry
- Level: First
- Dimensions: 0 x 0
Living room
- Features: Fireplace
- Level: First
- Dimensions: 0 x 0
Utility room
- Features: Built-in Features, Utility Room
- Level: First
- Dimensions: 0 x 0
Heating
- Central, Electric, Fireplace(s)
Cooling
- Central Air, Ceiling Fan(s), Electric
Appliances
- Included: Dryer, Dishwasher, Electric Cooktop, Electric Oven, Electric Range, Electric Water Heater, Disposal, Ice Maker, Microwave, Refrigerator, Vented Exhaust Fan, Washer
- Laundry: Washer Hookup, Electric Dryer Hookup, Laundry in Utility Room
Features
- High Speed Internet, Open Floorplan, Cable TV, Walk-In Closet(s)
- Flooring: Carpet, Ceramic Tile
- Windows: Window Coverings
- Has basement: No
- Number of fireplaces: 1
- Fireplace features: Living Room, Masonry, Wood Burning
Interior area
- Total interior livable area: 1,591 sqft
Property
Parking
- Total spaces: 2
- Parking features: Garage Faces Front, Garage, Garage Door Opener
- Attached garage spaces: 2
Features
- Levels: One
- Stories: 1
- Patio & porch: Deck, Covered
- Pool features: None
- Fencing: Back Yard,Fenced,Wood
Lot
- Size: 8,712 Square Feet
- Features: Cul-De-Sac, Landscaped, Few Trees
Details
- Additional structures: Garage(s)
- Parcel number: 41258444
Construction
Type & style
- Home type: SingleFamily
- Architectural style: Traditional,Detached
- Property subtype: Single Family Residence
Materials
- Brick
- Foundation: Slab
- Roof: Composition,Shingle
Condition
- Year built: 2007
Utilities & green energy
- Sewer: Public Sewer
- Water: Public
- Utilities for property: Sewer Available, Water Available, Cable Available
Community & HOA
Community
- Features: Curbs, Playground, Park, Sidewalks, Trails/Paths
- Security: Fire Alarm, Smoke Detector(s), Wireless
- Subdivision: Skyline Ranch
HOA
- Has HOA: Yes
- Services included: Association Management, Maintenance Grounds
- HOA fee: $185 semi-annually
- HOA name: VCM
- HOA phone: 972-612-2303
Location
- Region: Fort Worth
Financial & listing details
- Tax assessed value: $284,000
- Annual tax amount: $4,628
- Date on market: 12/22/2024
- Cumulative days on market: 68 days
- Listing terms: Cash,Conventional,FHA,VA Loan
Price history
| Date | Event | Price |
|---|---|---|
| 3/20/2025 | Sold | -- |
Source: NTREIS #20801169 Report a problem | ||
| 2/28/2025 | Pending sale | $359,000$226/sqft |
Source: NTREIS #20801169 Report a problem | ||
| 1/14/2025 | Price change | $359,000-4.3%$226/sqft |
Source: NTREIS #20801169 Report a problem | ||
| 12/22/2024 | Listed for sale | $375,000$236/sqft |
Source: NTREIS #20801169 Report a problem | ||
| 11/1/2007 | Sold | -- |
Source: Public Record Report a problem | ||
Public tax history
| Year | Property taxes | Tax assessment |
|---|---|---|
| 2025 | $4,628 +220.7% | $284,000 -7.1% |
| 2024 | $1,443 -50.6% | $305,551 -6% |
| 2023 | $2,924 -2.1% | $325,020 +21.6% |
| 2022 | $2,987 +2% | $267,210 +10.7% |
| 2021 | $2,929 +0.7% | $241,408 +3.7% |
| 2020 | $2,908 +1.4% | $232,881 +7.3% |
| 2019 | $2,868 +0.5% | $217,000 |
| 2018 | $2,852 +1.3% | $217,000 +3.8% |
| 2017 | $2,815 +1.4% | $208,957 +9.1% |
| 2016 | $2,775 -2% | $191,466 +9.6% |
| 2015 | $2,832 | $174,692 +15.3% |
| 2014 | $2,832 | $151,500 +5.9% |
| 2013 | -- | $143,000 |
| 2012 | -- | $143,000 -6.8% |
| 2011 | -- | $153,500 |
| 2010 | -- | $153,500 +0.8% |
| 2009 | -- | $152,300 -4% |
| 2008 | -- | $158,600 |
Find assessor info on the county website
Neighborhood: Skyline Ranch
Nearby homes
- $--4 bd3 ba2.7k sqft5205 Woodglen Ln, Fort Worth, TX 76126Sold

- $--3 bd3 ba2.2k sqft5213 Woodglen Ln, Fort Worth, TX 76126Sold

- $--3 bd2 ba2.1k sqft5204 Cross Plains Ct, Fort Worth, TX 76126Sold
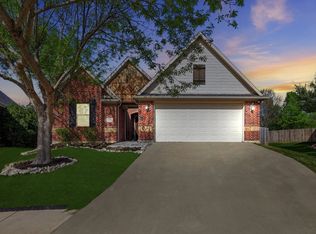
- $--4 bd3 ba2.6k sqft5200 Cross Plains Ct, Fort Worth, TX 76126Sold

- $--3 bd2 ba1.9k sqft5221 Woodglen Ln, Fort Worth, TX 76126Sold
- $--3 bd2 ba1.9k sqft5208 Cross Plains Ct, Fort Worth, TX 76126Sold
- $395,2004 bd2 ba2.7k sqft5200 Woodglen Ln, Fort Worth, TX 76126Off Market
- $422,8004 bd2 ba2.7k sqft5204 Woodglen Ln, Fort Worth, TX 76126Off Market
Nearby schools
GreatSchools rating
- 9/10Rolling Hills Elementary SchoolGrades: PK-5Distance: 1.6 mi
- 5/10Benbrook Middle/High SchoolGrades: 6-12Distance: 0.8 mi
Schools provided by the listing agent
- Elementary: Rolling Hills
- Middle: Benbrook
- High: Benbrook
- District: Fort Worth ISD
Source: NTREIS. This data may not be complete. We recommend contacting the local school district to confirm school assignments for this home.
Get a cash offer in 3 minutes
Find out how much your home could sell for in as little as 3 minutes with a no-obligation cash offer.
Estimated market value
$342,700
Get a cash offer in 3 minutes
Find out how much your home could sell for in as little as 3 minutes with a no-obligation cash offer.
Estimated market value
$342,700
- Texas
- Tarrant County
- Fort Worth
- 76126
- Skyline Ranch
- 5201 Woodglen Ln
Nearby cities
Nearby neighborhoods
Nearby zip codes
Other Fort Worth Topics
