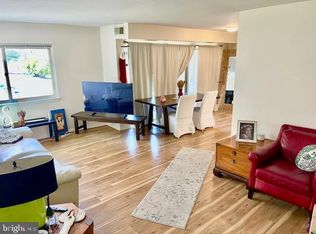
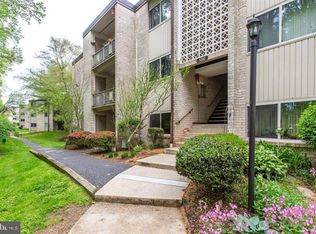
**** OPEN HOUSE THIS SUNDAY, JUNE 29 12-2PM - LOTS OF INTEREST, BE THE FIRST TO SEE AND WIN IT!! **** ---- MAJOR PRICE IMPROVEMENT ($7500) - COME OUT AND SEE THIS WONDERFUL HOME ----- *** TOP-FLOOR CONDO IN A PRIVATE, WOODED SETTING — STUNNING UPDATES & UNBEATABLE LOCATION NEAR METRO & MAJOR HIGHWAYS! *** Tucked away in a serene, wooded community, this beautifully updated top-floor condominium offers the perfect blend of privacy, comfort, and convenience. Ideally located just minutes from I-495, I-270, Metro Red Line stations (Twinbrook and White Flint), and major bus routes, you will also enjoy quick access to premier shopping and dining in North Bethesda. Step inside to an inviting open-concept layout with gleaming hardwood floors, recessed lighting, and fresh paint throughout. The kitchen is a showstopper, featuring elegant marble countertops, a modern backsplash, and stylish finishes—perfect for everyday living or entertaining. The fully renovated, spa-inspired bathroom boasts a soaking tub/shower combo, sleek fixtures, and a clean, modern design that feels like a private retreat. Ceiling fans offer comfort year-round, and the top-floor location ensures peace, quiet, and an abundance of natural light. Additional highlights include: •
Sold for $222,500
$222,500
5200 Crossfield Ct #140, Rockville, MD 20852
2beds
1,007sqft
Condominium
Built in 1970
-- sqft lot
$224,800 Zestimate®
$221/sqft
$2,059 Estimated rent
Home value
$224,800
$207,000 - $245,000
$2,059/mo
Zestimate® history
Owner options
List your home for rent
$2,059/mo
Rent Zestimate®
Find your next renter with Zillow Rental Manager. Plus, with online applications, you can quickly screen prospective tenants – for free.
$2,059/mo
Rent Zestimate®
Refinance and save
$1,841/mo
Est. payment
Refinancing to a lower rate could help reduce your monthly payments and save thousands over the life of the loan.
$1,841/mo
Est. payment
Explore your selling options
Work with a Zillow partner agent
Leverage their expertise and Zillow's premium Showcase listings to get your home seen by more buyers.
Get startedList with your own agent
Get your home in front of millions of buyers by listing it on Zillow.
Learn how to do itSell it yourself
Take full control of how buyers see your home on Zillow by listing For Sale by Owner (FSBO).
List your homeWhat's special
Private wooded settingTop-floor condoModern backsplashStunning updatesGleaming hardwood floorsCeiling fansAbundance of natural light
Zillow last checked:
Listing updated:
Listed by:
Paul A Tessier 443-340-7119,
Berkshire Hathaway HomeServices PenFed Realty
Bought with:
Jeffrey Escher, 573437
Long & Foster Real Estate, Inc.
Source: Bright MLS,MLS#: MDMC2182758
Facts & features
Interior
Bedrooms & bathrooms
- Bedrooms: 2
- Bathrooms: 1
- Full bathrooms: 1
- Main level bathrooms: 1
- Main level bedrooms: 2
Basement
- Area: 0
Heating
- Ceiling, Central
Cooling
- Ceiling Fan(s), Central Air
Appliances
- Included: Microwave, Cooktop, Dishwasher, Disposal, Exhaust Fan, Ice Maker, Oven/Range - Gas, Water Heater, Gas Water Heater
Features
- Bathroom - Tub Shower, Breakfast Area, Ceiling Fan(s), Dining Area, Open Floorplan, Pantry, Recessed Lighting, Upgraded Countertops, Walk-In Closet(s)
- Windows: Sliding, Screens
- Has basement: No
- Has fireplace: No
Interior area
- Total structure area: 1,007
- Total interior livable area: 1,007 sqft
- Finished area above ground: 1,007
- Finished area below ground: 0
Property
Parking
- Total spaces: 2
- Parking features: Parking Lot
Accessibility
- Accessibility features: None
Features
- Levels: One
- Stories: 1
- Pool features: Community
Details
- Additional structures: Above Grade, Below Grade
- Parcel number: 160402026368
- Zoning: R10
- Special conditions: Standard
Construction
Type & style
- Home type: Condo
- Architectural style: Other
- Property subtype: Condominium
Materials
- Block
Condition
- New construction: No
- Year built: 1970
Utilities & green energy
- Electric: 200+ Amp Service
- Sewer: Public Sewer
- Water: Public
Community & HOA
Community
- Condo and coop fee: $0 unknown
- Subdivision: Bethesda Park
HOA
- Has HOA: Yes
- Amenities included: Common Grounds, Jogging Path, Laundry, Picnic Area, Pool, Tennis Court(s), Tot Lots/Playground
- Services included: Air Conditioning, Common Area Maintenance, Electricity, Custodial Services Maintenance, Gas, Heat, Laundry, Lawn Care Front, Maintenance Grounds, Management, Pest Control, Pool(s), Sewer, Snow Removal, Trash, Water
- HOA fee: $738 monthly
- HOA name: ABRIAS REALTY
Location
- Region: Rockville
Financial & listing details
- Price per square foot: $221/sqft
- Tax assessed value: $198,333
- Annual tax amount: $2,279
- Date on market: 5/30/2025
- Listing agreement: Exclusive Right To Sell
- Listing terms: Conventional,FHA,VA Loan,Cash
- Ownership: Condominium
Price history
| Date | Event | Price |
|---|---|---|
| 8/25/2025 | Sold | $222,500-4.3%$221/sqft |
Source:  Bright MLS #MDMC2182758 Report a problem Bright MLS #MDMC2182758 Report a problem | ||
| 7/23/2025 | Pending sale | $232,500$231/sqft |
Source: Bright MLS #MDMC2182758 Report a problem | ||
| 6/12/2025 | Price change | $232,500-3.1%$231/sqft |
Source: Bright MLS #MDMC2182758 Report a problem | ||
| 5/30/2025 | Listed for sale | $240,000+29.7%$238/sqft |
Source: Bright MLS #MDMC2182758 Report a problem | ||
| 7/29/2016 | Sold | $185,000-8.6%$184/sqft |
Source: Public Record Report a problem | ||
| 1/1/2015 | Sold | $202,500$201/sqft |
Source:  Long & Foster Broker Feed #MDMC159896_100 Report a problem Long & Foster Broker Feed #MDMC159896_100 Report a problem | ||
| 11/15/2006 | Sold | $202,500$201/sqft |
Source: Public Record Report a problem | ||
Public tax history
| Year | Property taxes | Tax assessment |
|---|---|---|
| 2025 | $2,370 +7.4% | $198,333 +3.5% |
| 2024 | $2,206 +3.5% | $191,667 +3.6% |
| 2023 | $2,132 +7.3% | $185,000 +2.8% |
| 2022 | $1,986 +3% | $180,000 +2.9% |
| 2021 | $1,929 +2.9% | $175,000 +2.9% |
| 2020 | $1,875 +4.1% | $170,000 |
| 2019 | $1,801 -0.2% | $170,000 +4.1% |
| 2018 | $1,804 -3% | $163,333 +2.1% |
| 2017 | $1,860 +34.1% | $160,000 +4.3% |
| 2016 | $1,387 | $153,333 +4.5% |
| 2015 | $1,387 | $146,667 +4.8% |
| 2014 | $1,387 | $140,000 |
| 2013 | -- | $140,000 |
| 2012 | -- | $140,000 -26.3% |
| 2011 | -- | $190,000 |
| 2010 | -- | $190,000 |
| 2009 | -- | $190,000 -20.8% |
| 2008 | -- | $240,000 +21% |
| 2007 | -- | $198,332 +26.6% |
| 2006 | -- | $156,666 +36.2% |
| 2005 | -- | $115,000 +20.6% |
| 2004 | -- | $95,332 |
| 2003 | -- | $95,332 +70.2% |
| 2002 | -- | $56,000 |
| 2001 | -- | $56,000 |
Find assessor info on the county website
Neighborhood: 20852
Nearby homes
- $185,0002 bd1 ba1k sqft5200 Crossfield Ct UNIT 138-12, Rockville, MD 20852Pending
- $235,0002 bd1 ba1k sqft5202 Crossfield Ct #117, Rockville, MD 20852Sold

- $195,0002 bd1 ba840 sqft5202 Crossfield Ct #120, Rockville, MD 20852Sold

- $179,0001 bd1 ba794 sqft5202 Crossfield Ct #126, Rockville, MD 20852For Sale
- $--1 bd1 ba800 sqft5202 Crossfield Ct, Rockville, MD 20852Off Market
- $185,0002 bd1 ba1k sqft12215 Braxfield Ct #101, Rockville, MD 20852Sold
- $240,0002 bd1 ba1k sqft12215 Braxfield Ct #103, Rockville, MD 20852Sold
- $192,0002 bd1 ba1k sqft12215 Braxfield Ct #109, Rockville, MD 20852Sold
Nearby schools
GreatSchools rating
- 9/10Garrett Park Elementary SchoolGrades: K-5Distance: 1.7 mi
- 8/10Tilden Middle SchoolGrades: 6-8Distance: 1.7 mi
- 8/10Walter Johnson High SchoolGrades: 9-12Distance: 2.5 mi
Schools provided by the listing agent
- Elementary: Garrett Park
- Middle: Tilden
- High: Walter Johnson
- District: Montgomery County Public Schools
Source: Bright MLS. This data may not be complete. We recommend contacting the local school district to confirm school assignments for this home.
Get a cash offer in 3 minutes
Find out how much your home could sell for in as little as 3 minutes with a no-obligation cash offer.
Estimated market value
$224,800
Get a cash offer in 3 minutes
Find out how much your home could sell for in as little as 3 minutes with a no-obligation cash offer.
Estimated market value
$224,800
- Maryland
- Montgomery County
- Rockville
- 20852
- 5200 Crossfield Ct Unit 140
Nearby cities
Nearby neighborhoods
Nearby zip codes
Other Rockville Topics
