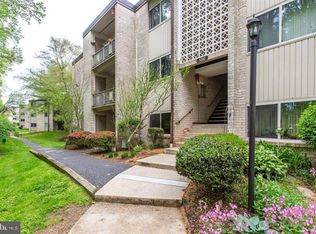
ATTENTION INVESTORS & DIY OWNERS, "HUGE PRICE REDUCTION" This Condo Unit is a potential investment opportunity, and also for a new owner to make it their own design and renovation choices. It has been partially improved about 3 years ago, with new engineered wood floors. ALL UTILITIES INCLUDED. Great Location and nice condominium amenities. Priced below Market Value to accommodate to Sale Type situation. Motivated Seller!!!
Pending
Price cut: $14.9K (8/6)
$185,000
5200 Crossfield Ct Unit 138-12, Rockville, MD 20852
2beds
1,036sqft
Condominium
Built in 1970
-- sqft lot
$178,900 Zestimate®
$179/sqft
$717/mo HOA
What's special
New engineered wood floors
- 123 days
- 76
- 1
Zillow last checked:
Listing updated:
Listed by:
Ricky Palacio 301-806-5040,
HomeSmart 4109522641
Source: Bright MLS,MLS#: MDMC2230486
Facts & features
Interior
Bedrooms & bathrooms
- Bedrooms: 2
- Bathrooms: 1
- Full bathrooms: 1
- Main level bathrooms: 1
- Main level bedrooms: 2
Rooms
- Room types: Living Room, Dining Room, Primary Bedroom, Bedroom 2, Kitchen, Full Bath
Primary bedroom
- Features: Flooring - Engineered Wood
- Level: Main
Bedroom 2
- Features: Flooring - Engineered Wood
- Level: Main
Dining room
- Features: Flooring - Engineered Wood
- Level: Main
Other
- Features: Bathroom - Tub Shower, Countertop(s) - Quartz, Flooring - Ceramic Tile
- Level: Main
Kitchen
- Features: Flooring - Engineered Wood
- Level: Main
Living room
- Features: Flooring - Engineered Wood
- Level: Main
Heating
- Forced Air, Natural Gas
Cooling
- Central Air, Electric
Appliances
- Included: Microwave, Disposal, Cooktop, Oven/Range - Gas, Refrigerator, Gas Water Heater
Features
- Floor Plan - Traditional
- Has basement: No
- Has fireplace: No
Interior area
- Total structure area: 1,036
- Total interior livable area: 1,036 sqft
- Finished area above ground: 1,036
- Finished area below ground: 0
Property
Parking
- Parking features: Unassigned, Parking Lot
Accessibility
- Accessibility features: None
Features
- Levels: Three
- Stories: 3
- Pool features: Community
Details
- Additional structures: Above Grade, Below Grade
- Parcel number: 160402026346
- Zoning: R20
- Special conditions: Short Sale
Construction
Type & style
- Home type: Condo
- Property subtype: Condominium
- Attached to another structure: Yes
Materials
- Brick, Combination, Concrete, Masonry, Other
Condition
- New construction: No
- Year built: 1970
Utilities & green energy
- Sewer: Public Sewer
- Water: Public
- Utilities for property: Electricity Available, Natural Gas Available, Sewer Available, Water Available
Community & HOA
Community
- Features: Pool
- Condo and coop fee: $717 monthly
- Subdivision: Bethesda Park
HOA
- Has HOA: No
- Amenities included: Pool, Tennis Court(s), Tot Lots/Playground
- Services included: Air Conditioning, Common Area Maintenance, Electricity, Maintenance Structure, Gas, Heat, Pool(s), Snow Removal, Trash, Water
- HOA name: Bethesda Park, A Condominium
Location
- Region: Rockville
Financial & listing details
- Price per square foot: $179/sqft
- Tax assessed value: $205,000
- Annual tax amount: $2,370
- Date on market: 4/30/2026
- Listing agreement: Exclusive Agency
- Listing terms: Cash,Conventional,FHA
- Ownership: Condominium
Estimated market value
$178,900
$170,000 - $188,000
$2,152/mo
Price history
| Date | Event | Price |
|---|---|---|
| 8/6/2026 | Pending sale | $185,000-7.5%$179/sqft |
Source:  Bright MLS #MDMC2230486 Report a problem Bright MLS #MDMC2230486 Report a problem | ||
| 5/13/2026 | Price change | $199,900-11.2%$193/sqft |
Source: Bright MLS #MDMC2230486 Report a problem | ||
| 4/30/2026 | Listed for sale | $224,990$217/sqft |
Source: Bright MLS #MDMC2230486 Report a problem | ||
Public tax history
Tax history is unavailable.
Monthly payment
Est. payment
Payment breakdown
Explore the cost of this home by adjusting the details. Changes won't be saved.Climate risks
Neighborhood: 20852
Nearby schools
Schools provided by the listing agent
- District: Montgomery County Public Schools
Source: Bright MLS. This data may not be complete. We recommend contacting the local school district to confirm school assignments for this home.



Similar homes
- $195,0002 bd1 ba1k sqft12301 Braxfield Ct APT 12, Rockville, MD 20852For Sale

 MLS ID #MDMC2250172, LiYang Xu, U Realtors LLC. Bright MLS
 - $219,0001 bd1 ba861 sqft10401 Grosvenor Park Condo, Rockville, MD 20852For Sale
 MLS ID #MDMC2240652, Masha Kruskal, Samson Properties. Bright MLS
 - $244,0001 bd1 ba632 sqftWhite Flint Station Codm, North Bethesda, MD 20852For Sale
 MLS ID #MDMC2240328, Brigitte Kirschner, Next Level Rentals & Realty. Bright MLS
 - $217,5002 bd1 ba940 sqftSierra Landing Codm, Wheaton, MD 20902For Sale
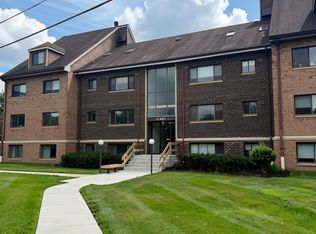 MLS ID #MDMC2244162, Cydni Gilliam, R.E. Shilow Realty Investors, Inc.. Bright MLS
 - $260,0001 bd2 ba863 sqft11801 Rockville Pike APT 508, Rockville, MD 20852For SaleMLS ID #MDMC2231938, Bob Chew, Samson Properties. Bright MLS
- $200,0001 bd1 ba750 sqft2305 Greenery Ln #3-204, Silver Spring, MD 20906For SaleMLS ID #MDMC2238904, Annette Caranto, Weichert, REALTORS. Bright MLS
- $199,5002 bd2 ba1k sqft15211 Elkridge Way #94-3C, Silver Spring, MD 20906For SaleMLS ID #MDMC2211240, Michael Konstantopoulos, The Agency DC. Bright MLS
- $179,9001 bd1 ba1k sqft5101 River Rd APT 907, Bethesda, MD 20816For SaleMLS ID #MDMC2203382, James Higgins, Weichert, REALTORS. Bright MLS
- $218,8502 bd2 ba922 sqft14913 Cleese Ct #4AF, Silver Spring, MD 20906For SaleMLS ID #MDMC2246470, Juanita Dawkins-Smart, RE/MAX Excellence Realty. Bright MLS
- $214,9002 bd2 ba1k sqft15311 Pine Orchard Dr #87-1H, Silver Spring, MD 20906For SaleMLS ID #MDMC2208124, Bob Force, Weichert, REALTORS. Bright MLS
- $175,0002 bd1 ba967 sqftPark Place Condo, Hyattsville, MD 20781For SaleMLS ID #MDPG2209838, Nigist Eyassu, The Washington Realtors, LLC. Bright MLS
- $200,0002 bd2 ba1k sqft19437 Brassie Pl APT 302, Montgomery Village, MD 20886For SaleMLS ID #MDMC2237676, Ed Akbari, Samson Properties. Bright MLS
- $195,0004 bd2 ba1.4k sqft1836 Metzerott Rd APT 1401, Hyattsville, MD 20783For SaleMLS ID #MDPG2210602, Latonya Washington, The Washington Team Realty. Bright MLS
- $235,0001 bd1 ba788 sqft10500 Weymouth St APT 104, Bethesda, MD 20814For SaleMLS ID #MDMC2229758, Don Stanley, RE/MAX Realty Services. Bright MLS
- $195,0001 bd1 ba955 sqft9039 Sligo Creek Pkwy APT 809, Silver Spring, MD 20901For SaleMLS ID #MDMC2216160, Khalid Spotwood, Smart Realty, LLC. Bright MLS
- $260,0003 bd2 ba1.2k sqft2307 Greenery Ln APT 203-2, Silver Spring, MD 20906For SaleMLS ID #MDMC2249638, Judy Egbarin, Blue Ribbon Realty. Bright MLS
- $179,9002 bd1 ba948 sqftPark Place Condo, Hyattsville, MD 20781For SaleMLS ID #MDPG2191170, Shep Shepard, Fairfax Realty Premier. Bright MLS
- $165,0001 bd1 ba896 sqft2900 N Leisure World Blvd APT 212, Silver Spring, MD 20906For SaleMLS ID #MDMC2223750, Priscilla Platnik, Long & Foster Real Estate, Inc.. Bright MLS
- $169,9972 bd2 ba966 sqftMontpelier Village Condo-phase I>, Beltsville, MD 20705For SaleMLS ID #MDPG2204400, Darin Mitchell, Bennett Realty Solutions. Bright MLS
- $180,0001 bd1 ba801 sqftChristopher Court Codm, Montgomery Village, MD 20886For SaleMLS ID #MDMC2241718, Daniel Love, Holton Hills Realty LLC. Bright MLS
