Sold Before Print.
Closed
$1,690,000
5200 France Ave S #2, Minneapolis, MN 55410
4beds
4,560sqft
Townhouse Side x Side
Built in 2006
2.2 Acres Lot
$1,692,400 Zestimate®
$371/sqft
$6,378 Estimated rent
Home value
$1,692,400
$1.56M - $1.84M
$6,378/mo
Zestimate® history
Owner options
List your home for rent
$6,378/mo
Rent Zestimate®
Find your next renter with Zillow Rental Manager. Plus, with online applications, you can quickly screen prospective tenants – for free.
$6,378/mo
Rent Zestimate®
Refinance and save
$12,568/mo
Est. payment
Refinancing to a lower rate could help reduce your monthly payments and save thousands over the life of the loan.
$12,568/mo
Est. payment
Explore your selling options
Work with a Zillow partner agent
Leverage their expertise and Zillow's premium Showcase listings to get your home seen by more buyers.
Get startedList with your own agent
Get your home in front of millions of buyers by listing it on Zillow.
Learn how to do itSell it yourself
Take full control of how buyers see your home on Zillow by listing For Sale by Owner (FSBO).
List your homeWhat's special
Zillow last checked:
Listing updated:
Listed by:
Ellyn J Wolfenson 612-644-3033,
Coldwell Banker Realty - Lakes,
Matthew S Baker 612-860-4222
Bought with:
Ellyn J Wolfenson
Coldwell Banker Realty - Lakes
Matthew S Baker
Source: NorthstarMLS as distributed by MLS GRID,MLS#: 6727715
Facts & features
Interior
Bedrooms & bathrooms
- Bedrooms: 4
- Bathrooms: 4
- Full bathrooms: 2
- 1/2 bathrooms: 1
- 1/4 bathrooms: 1
Bedroom
- Level: Second
- Area: 225 Square Feet
- Dimensions: 15 x 15
Bedroom 2
- Level: Second
- Area: 208 Square Feet
- Dimensions: 16 x 13
Bedroom 3
- Level: Third
- Area: 225 Square Feet
- Dimensions: 15 x 15
Bedroom 4
- Level: Third
- Area: 225 Square Feet
- Dimensions: 15 x 15
Other
- Level: Third
- Area: 832 Square Feet
- Dimensions: 32 x 26
Dining room
- Level: Main
- Area: 180 Square Feet
- Dimensions: 15 x 12
Family room
- Level: Main
- Area: 150 Square Feet
- Dimensions: 15 x 10
Kitchen
- Level: Main
- Area: 315 Square Feet
- Dimensions: 21 x 15
Living room
- Level: Main
- Area: 700 Square Feet
- Dimensions: 28 x 25
Heating
- Forced Air
Cooling
- Central Air
Features
- Basement: Concrete,Partially Finished
- Number of fireplaces: 2
Interior area
- Total structure area: 4,560
- Total interior livable area: 4,560 sqft
- Finished area above ground: 3,160
- Finished area below ground: 1,400
Property
Parking
- Total spaces: 3
- Parking features: Attached, Heated Garage, Tuckunder Garage, Underground
- Attached garage spaces: 3
Accessibility
- Accessibility features: None
Features
- Levels: More Than 2 Stories
Lot
- Size: 2.2 Acres
Details
- Foundation area: 1580
- Parcel number: 1802824440116
- Zoning description: Residential-Single Family
Construction
Type & style
- Home type: Townhouse
- Property subtype: Townhouse Side x Side
- Attached to another structure: Yes
Condition
- New construction: No
- Year built: 2006
Utilities & green energy
- Gas: Natural Gas
- Sewer: City Sewer/Connected
- Water: City Water/Connected
Community & HOA
Community
- Subdivision: Cic 1778 Brownstone On France
HOA
- Has HOA: Yes
- Services included: Maintenance Structure, Hazard Insurance, Lawn Care, Other, Maintenance Grounds, Professional Mgmt
- HOA fee: $1,805 monthly
- HOA name: Matt Baker
- HOA phone: 612-860-4222
Location
- Region: Minneapolis
Financial & listing details
- Price per square foot: $371/sqft
- Annual tax amount: $24,822
- Date on market: 9/4/2025
Price history
| Date | Event | Price |
|---|---|---|
| 9/4/2025 | Sold | $1,690,000$371/sqft |
Source:  NorthstarMLS as distributed by MLS GRID #6727715 Report a problem NorthstarMLS as distributed by MLS GRID #6727715 Report a problem | ||
Public tax history
Tax history is unavailable.
Neighborhood: Arden Park
Nearby homes
- $1,950,0004 bd5 ba4.3k sqft5200 France Ave S UNIT 34, Edina, MN 55410Sold
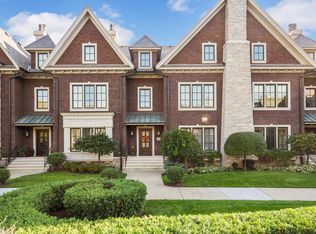
- $1,860,0004 bd4 ba4.4k sqft5200 France Ave S #36, Edina, MN 55410Sold

- $2,293,8003 bd4 ba4.8k sqft5200 France Ave S UNIT 40, Edina, MN 55410Off Market

- $1,989,7002 bd3 ba3.2k sqft5200-08 France Ave S, Edina, MN 55410Off Market

- $2,115,3002 bd3 ba3.2k sqft5200-20 France Ave S, Edina, MN 55410Off Market
- $2,622,6002 bd3 ba3.6k sqft5200-14 France Ave S, Edina, MN 55410Off Market
- $2,840,0003 bd4 ba4.6k sqft5200-32 France Ave S, Edina, MN 55410Off Market
- $3,179,7003 bd4 ba4.4k sqft5200-38 France Ave S, Edina, MN 55410Off Market
Nearby schools
GreatSchools rating
- 9/10Concord Elementary SchoolGrades: K-5Distance: 1.2 mi
- 9/10South View Middle SchoolGrades: 6-8Distance: 1 mi
- 10/10Edina Senior High SchoolGrades: 9-12Distance: 3 mi
Get a cash offer in 3 minutes
Find out how much your home could sell for in as little as 3 minutes with a no-obligation cash offer.
Estimated market value
$1,692,400
Get a cash offer in 3 minutes
Find out how much your home could sell for in as little as 3 minutes with a no-obligation cash offer.
Estimated market value
$1,692,400
- Minnesota
- Hennepin County
- Edina
- 55410
- Arden Park
- 5200 France Ave S Unit 2
Nearby cities
Nearby neighborhoods
Nearby zip codes
Other Edina Topics
