Nestled in the serene Hilltop community, this charming 1-bedroom, 1-bathroom 3rd floor condo UNIT P-23, offers a perfect blend of comfort and convenience. With 625 sq. ft. of thoughtfully designed living space, and newer engineered flooring, the open floor plan invites you to relax and entertain effortlessly. Enjoy the warmth of natural light streaming through the windows, complemented by recessed lighting and ceiling fans that enhance the inviting atmosphere. The well-appointed dining area flows seamlessly into the living space, making it ideal for cozy dinners or gatherings with friends. A spacious walk-in bedroom closet provides ample storage ensuring your home remains organized and clutter-free. The main floor laundry hookup adds to the ease of daily living. Enjoy your outside deck overlooking the tree lined community. Step outside to discover Hilltop's delightful amenities, including a sparkling outdoor pool, tennis courts, and a welcoming clubhouse—perfect for socializing or unwinding. Surrounded by lush greenery and woods, the view from your home offers a tranquil escape from the hustle and bustle of everyday life. With included services such as lawn maintenance, common area maintenance, snow removal, and trash collection, you can spend more time enjoying your surroundings. Parking is convenient right in front of the unit.. This property is not just a home; it’s a lifestyle waiting for you to embrace. Experience the perfect blend of comfort, community, and nature in this inviting residence.
Sold for $175,000
Zestimate®
$175,000
5200 Hilltop Dr Unit 171, Brookhaven, PA 19015
1beds
625sqft
Condominium
Built in 1970
-- sqft lot
$175,000 Zestimate®
$280/sqft
$1,339 Estimated rent
Home value
$175,000
$161,000 - $189,000
$1,339/mo
Zestimate® history
Owner options
List your home for rent
$1,339/mo
Rent Zestimate®
Find your next renter with Zillow Rental Manager. Plus, with online applications, you can quickly screen prospective tenants – for free.
$1,339/mo
Rent Zestimate®
Refinance and save
$1,256/mo
Est. payment
Refinancing to a lower rate could help reduce your monthly payments and save thousands over the life of the loan.
$1,256/mo
Est. payment
Explore your selling options
Work with a Zillow partner agent
Leverage their expertise and Zillow's premium Showcase listings to get your home seen by more buyers.
Get startedList with your own agent
Get your home in front of millions of buyers by listing it on Zillow.
Learn how to do itSell it yourself
Take full control of how buyers see your home on Zillow by listing For Sale by Owner (FSBO).
List your homeWhat's special
Tennis courtsOpen floor planSparkling outdoor poolMain floor laundry hookupRecessed lightingWell-appointed dining areaNewer engineered flooring
Zillow last checked:
Listing updated:
Listed by:
Anna Lee 610-220-7336,
Long & Foster Real Estate, Inc.,
Co-Listing Agent: Sarah Lawson 610-952-5685,
Long & Foster Real Estate, Inc.
Bought with:
Tom Toole III, RS228901
RE/MAX Main Line-West Chester
Amy Quaciari, RS282899
RE/MAX Main Line-West Chester
Source: Bright MLS,MLS#: PADE2117518
Facts & features
Interior
Bedrooms & bathrooms
- Bedrooms: 1
- Bathrooms: 1
- Full bathrooms: 1
- Main level bathrooms: 1
- Main level bedrooms: 1
Basement
- Area: 0
Heating
- Forced Air, Electric
Cooling
- Central Air, Electric
Appliances
- Included: Electric Water Heater
- Laundry: Main Level, In Unit
Features
- Ceiling Fan(s), Open Floorplan, Dining Area, Recessed Lighting, Walk-In Closet(s)
- Has basement: No
- Has fireplace: No
Interior area
- Total structure area: 625
- Total interior livable area: 625 sqft
- Finished area above ground: 625
- Finished area below ground: 0
Property
Parking
- Parking features: Parking Lot
Accessibility
- Accessibility features: None
Features
- Levels: One
- Stories: 1
- Exterior features: Lighting
- Pool features: Community
- Has view: Yes
- View description: Trees/Woods
Details
- Additional structures: Above Grade, Below Grade
- Parcel number: 05000062227
- Zoning: RESID
- Special conditions: Standard
Construction
Type & style
- Home type: Condo
- Architectural style: Contemporary
- Property subtype: Condominium
- Attached to another structure: Yes
Materials
- Brick
Condition
- New construction: No
- Year built: 1970
Utilities & green energy
- Sewer: Public Sewer
- Water: Public
Community & HOA
Community
- Condo and coop fee: $190 monthly
- Subdivision: Hilltop
HOA
- Has HOA: No
- Amenities included: Clubhouse, Pool, Tennis Court(s)
- Services included: All Ground Fee, Common Area Maintenance, Maintenance Structure, Maintenance Grounds, Management, Snow Removal, Trash, Water
- HOA name: Danella Realty & Management
Location
- Region: Brookhaven
- Municipality: BROOKHAVEN BORO
Financial & listing details
- Price per square foot: $280/sqft
- Tax assessed value: $77,780
- Annual tax amount: $2,282
- Date on market: 6/22/2026
- Listing agreement: Exclusive Right To Sell
- Listing terms: Cash,Conventional
- Inclusions: Washer, Dryer. Refrigerator All As Is At The Time Of Final Settlement.
- Exclusions: Exterior Camera, Tv Bracket
- Ownership: Condominium
Price history
| Date | Event | Price |
|---|---|---|
| 7/30/2026 | Sold | $175,000$280/sqft |
Source:  Bright MLS #PADE2117518 Report a problem Bright MLS #PADE2117518 Report a problem | ||
| 6/29/2026 | Pending sale | $175,000$280/sqft |
Source:  Long & Foster Broker Feed #PADE2117518 Report a problem Long & Foster Broker Feed #PADE2117518 Report a problem | ||
| 6/29/2026 | Listed for sale | $175,000$280/sqft |
Source: Long & Foster Broker Feed #PADE2117518 Report a problem | ||
| 6/29/2026 | Pending sale | $175,000$280/sqft |
Source: Bright MLS #PADE2117518 Report a problem | ||
| 6/29/2026 | Price change | $175,000+3%$280/sqft |
Source: Bright MLS #PADE2117518 Report a problem | ||
| 6/22/2026 | Listed for sale | $169,900$272/sqft |
Source: Bright MLS #PADE2117518 Report a problem | ||
Public tax history
Tax history is unavailable.
Neighborhood: 19015
Nearby homes
- $220,0002 bd2 ba968 sqft5200 Hilltop Dr, Brookhaven, PA 19015For Sale

- $149,0001 bd1 ba625 sqft5200 Hilltop Dr #313, Brookhaven, PA 19015For Sale
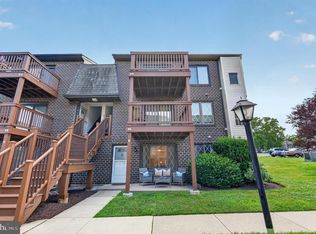
- $226,0002 bd2 ba968 sqft5200 Hilltop Dr #538, Brookhaven, PA 19015Sold
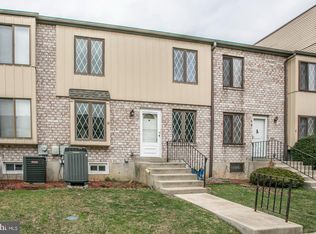
- $249,9002 bd2 ba1.1k sqft5200 Hilltop Dr APT BB15, Brookhaven, PA 19015Pending
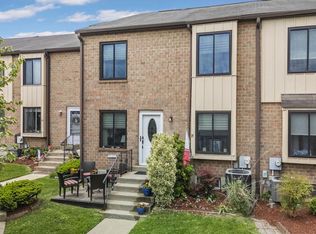
- $225,0002 bd2 ba968 sqft5200 Hilltop Dd18 Dr #477, Brookhaven, PA 19015Sold
- $158,0001 bd1 ba625 sqft5200 Hilltop Dr APT M5, Brookhaven, PA 19015Sold
- $265,0002 bd2 ba968 sqft5200 Hilltop Dr APT CC18, Brookhaven, PA 19015Sold
- $240,2002 bd2 ba968 sqft5200 Hilltop #S18, Brookhaven, PA 19015Off Market
Nearby schools
GreatSchools rating
- 5/10Coebourn El SchoolGrades: K-5Distance: 0.7 mi
- 7/10Northley Middle SchoolGrades: 6-8Distance: 1.9 mi
- 7/10Sun Valley High SchoolGrades: 9-12Distance: 2.1 mi
Schools provided by the listing agent
- District: Penn-delco
Source: Bright MLS. This data may not be complete. We recommend contacting the local school district to confirm school assignments for this home.
Get a cash offer in 3 minutes
Find out how much your home could sell for in as little as 3 minutes with a no-obligation cash offer.
Estimated market value
$175,000
Get a cash offer in 3 minutes
Find out how much your home could sell for in as little as 3 minutes with a no-obligation cash offer.
Estimated market value
$175,000
- Pennsylvania
- Delaware County
- Brookhaven
- 19015
- 5200 Hilltop Dr Unit 171
Nearby cities
Nearby zip codes
Other Brookhaven Topics
