Welcome to 5200 Hilltop Dr #555, a beautifully maintained 2 bedroom, 1.5 bathroom interior unit nestled in the desirable Hilltop community of Brookhaven. Thoughtfully updated and move-in ready, this home offers comfortable living spaces, modern finishes, and low-maintenance convenience. Approach the home and immediately appreciate the inviting front patio — the perfect spot to enjoy your morning coffee or unwind after a long day. Step inside to a cozy living room flooded with natural light, creating a warm and welcoming atmosphere from the moment you enter. The functional floor plan flows seamlessly into the updated kitchen, featuring stainless steel appliances, sleek countertops, and a modern tile backsplash. Just off the kitchen, the dining area makes everyday living and entertaining effortless. A convenient powder room with washer and dryer completes the main level. Ascend upstairs to find the spacious primary bedroom, complete with cozy carpeting and ample closet space. A second bedroom offers flexibility, and enjoys easy access to the full hall bathroom. Descend into the finished basement where the possibilities are endless — create the perfect additional living area, media room, playroom, home gym, or office space to suit your needs. Enjoy maintenance-free living with great amenities (including a community pool!), while also being conveniently located near local shopping, dining, parks, and major roadways for an easy commute. This home is ready for its next owner to move right in and enjoy! Schedule your showing today! Seller is open to selling the house furnished!
Pending
Price cut: $10K (6/24)
$249,900
5200 Hilltop Dr APT Bb15, Brookhaven, PA 19015
2beds
1,168sqft
Townhouse
Built in 1970
-- sqft lot
$245,800 Zestimate®
$214/sqft
$230/mo HOA
What's special
Sleek countertopsFinished basementInviting front patioModern tile backsplashAmple closet spaceSpacious primary bedroomCozy carpeting
- 89 days |
- 105 |
- 2 |
Zillow last checked:
Listing updated:
Listed by:
Eric Dabundo 610-955-2404,
Keller Williams Real Estate -Exton 6103634300,
Co-Listing Agent: Ryan Gardiner 610-858-0987,
Keller Williams Real Estate -Exton
Source: Bright MLS,MLS#: PADE2115616
Facts & features
Interior
Bedrooms & bathrooms
- Bedrooms: 2
- Bathrooms: 2
- Full bathrooms: 1
- 1/2 bathrooms: 1
- Main level bathrooms: 1
Basement
- Area: 200
Heating
- Heat Pump, Electric
Cooling
- Central Air, Electric
Appliances
- Included: Electric Water Heater
- Laundry: Main Level
Features
- Basement: Finished
- Has fireplace: No
Interior area
- Total structure area: 1,168
- Total interior livable area: 1,168 sqft
- Finished area above ground: 968
- Finished area below ground: 200
Property
Parking
- Parking features: Parking Lot
Accessibility
- Accessibility features: None
Features
- Levels: Two
- Stories: 2
- Pool features: Community
Details
- Additional structures: Above Grade, Below Grade
- Parcel number: 05000062631
- Zoning: RES
- Special conditions: Standard
Construction
Type & style
- Home type: Townhouse
- Architectural style: Traditional
- Property subtype: Townhouse
Materials
- Brick
- Foundation: Permanent
Condition
- New construction: No
- Year built: 1970
Utilities & green energy
- Sewer: Public Sewer
- Water: Public
Community & HOA
Community
- Condo and coop fee: $230 monthly
- Subdivision: Hilltop
HOA
- Has HOA: No
- Amenities included: Pool
- Services included: Maintenance Grounds, Pool(s), Snow Removal, Maintenance Structure
Location
- Region: Brookhaven
- Municipality: BROOKHAVEN BORO
Financial & listing details
- Price per square foot: $214/sqft
- Tax assessed value: $121,060
- Annual tax amount: $3,552
- Date on market: 5/21/2026
- Listing agreement: Exclusive Right To Sell
- Ownership: Condominium
Estimated market value
$245,800
$234,000 - $258,000
$1,788/mo
Price history
| Date | Event | Price |
|---|---|---|
| 8/11/2026 | Pending sale | $249,900$214/sqft |
Source:  Bright MLS #PADE2115616 Report a problem Bright MLS #PADE2115616 Report a problem | ||
| 6/30/2026 | Contingent | $249,900$214/sqft |
Source: Bright MLS #PADE2115616 Report a problem | ||
| 6/24/2026 | Price change | $249,900-3.8%$214/sqft |
Source: Bright MLS #PADE2115616 Report a problem | ||
| 5/21/2026 | Listed for sale | $259,900$223/sqft |
Source: Bright MLS #PADE2115616 Report a problem | ||
Public tax history
Tax history is unavailable.
Monthly payment
Est. payment
Payment breakdown
Explore the cost of this home by adjusting the details. Changes won't be saved.Climate risks
Neighborhood: 19015
Nearby schools
GreatSchools rating
- 5/10Coebourn El SchoolGrades: K-5Distance: 0.7 mi
- 7/10Northley Middle SchoolGrades: 6-8Distance: 1.9 mi
- 7/10Sun Valley High SchoolGrades: 9-12Distance: 2.1 mi
Schools provided by the listing agent
- District: Penn-delco
Source: Bright MLS. This data may not be complete. We recommend contacting the local school district to confirm school assignments for this home.
- $220,0002 bd2 ba968 sqft5200 Hilltop Dr, Brookhaven, PA 19015Pending

- $149,0001 bd1 ba625 sqft5200 Hilltop Dr #313, Brookhaven, PA 19015For Sale
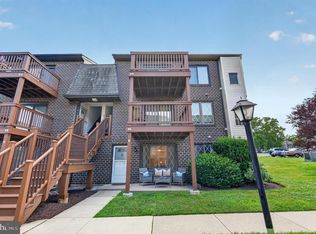
- $226,0002 bd2 ba968 sqft5200 Hilltop Dr #538, Brookhaven, PA 19015Sold
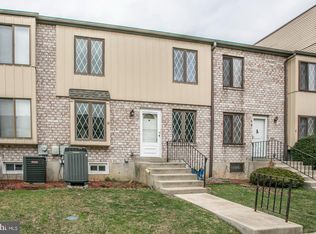
- $225,0002 bd2 ba968 sqft5200 Hilltop Dd18 Dr #477, Brookhaven, PA 19015Sold
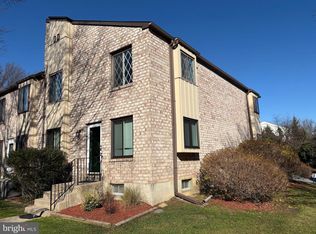
- $158,0001 bd1 ba625 sqft5200 Hilltop Dr APT M5, Brookhaven, PA 19015Sold
- $175,0001 bd1 ba625 sqft5200 Hilltop Dr UNIT 171, Brookhaven, PA 19015Sold
- $265,0002 bd2 ba968 sqft5200 Hilltop Dr APT CC18, Brookhaven, PA 19015Sold
- $241,7002 bd2 ba968 sqft5200 Hilltop #S18, Brookhaven, PA 19015Off Market
A local agent can set up tours, give advice and negotiate with sellers.
Similar homes
- $244,9992 bd2 ba1.7k sqft64 W Berkley Ave, Clifton Heights, PA 19018For Sale

 MLS ID #PADE2120556, Kevin Burrows, Real of Pennsylvania. Bright MLS
 - $262,5002 bd2 ba956 sqft400 Derry Dr #400, Aston, PA 19014For Sale
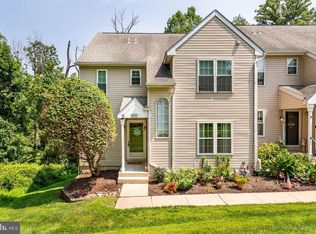 MLS ID #PADE2120660, Mark Rossi, BHHS Fox & Roach-Media. Bright MLS
 - $245,0003 bd1 ba1.1k sqft5221 Palmer Mill Rd, Clifton Heights, PA 19018For Sale
 MLS ID #PADE2121294, Megan Toll, KW Empower. Bright MLS
 - $219,9003 bd2 ba720 sqft156 Ervin Ave, Linwood, PA 19061For Sale
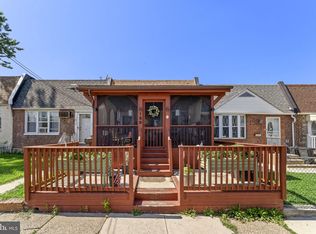 MLS ID #PADE2121514, LeeAnn Sullivan, Real of Pennsylvania. Bright MLS
 - $250,0003 bd2 ba1.2k sqft258 Hampden Rd, Upper Darby, PA 19082For SaleMLS ID #PADE2121504, Colleen Whitlock, Keller Williams Main Line. Bright MLS
- $299,9992 bd3 ba1.5k sqft345 Saybrook Ln #152, Wallingford, PA 19086For SaleMLS ID #PADE2120202, Jess Mudrick, Coldwell Banker Realty. Bright MLS
- $260,0003 bd1 ba1.1k sqft330 Gramercy Dr, Clifton Heights, PA 19018For SaleMLS ID #PADE2120078, Lauren Leithead, Compass RE. Bright MLS
- $250,0002 bd2 ba1k sqft470 Summit House, West Chester, PA 19382For SaleMLS ID #PACT2131384, Brian Nowak, KW Greater West Chester. Bright MLS
- $219,9003 bd1 ba1.1k sqft236 Wynnewood Ave, Lansdowne, PA 19050For SaleMLS ID #PADE2121752, Tim Stover, KW Empower. Bright MLS
- $275,0003 bd2 ba1k sqft1516 W Latimer Pl, Wilmington, DE 19805For SaleMLS ID #DENC2109094, Amanda Fales, Compass. Bright MLS
- $275,0002 bd1 ba932 sqft137 Sigel St, Philadelphia, PA 19148For SaleMLS ID #PAPH2659308, Ryan McCann, KW Empower. Bright MLS
- $274,9003 bd1 ba1k sqft46 W Vine St, Gibbstown, NJ 08027For SaleMLS ID #NJGL2075472, Ken Prause, Opus Elite Real Estate of NJ, LLC. Bright MLS
- $240,0003 bd1 ba1.1k sqft3021 W 2nd St, Wilmington, DE 19805For SaleMLS ID #DENC2107800, Elmar Ashman, Redfin Corporation. Bright MLS
- $299,9003 bd2 ba1.1k sqft5360 Delmar Dr, Clifton Heights, PA 19018For SaleMLS ID #PADE2119928, Kristine McKee, BHHS Fox&Roach-Newtown Square. Bright MLS
- $279,9003 bd3 ba1.5k sqft2103 Doral Dr, Blackwood, NJ 08012For SaleMLS ID #NJCD2121996, Sheri Klein, Real Broker, LLC. Bright MLS
- $299,0002 bd1 ba924 sqft1203 7th Ave, Swarthmore, PA 19081For SaleMLS ID #PADE2120360, Denise DiPasquale, Realty One Group Restore. Bright MLS
- $270,0003 bd2 ba1k sqft2536 S 74th St, Philadelphia, PA 19153For SaleMLS ID #PAPH2625584, Amanda Schleigh, EXP Realty, LLC. Bright MLS
- $250,0003 bd3 ba1.4k sqft1468 N Wanamaker St, Philadelphia, PA 19131For SaleMLS ID #PAPH2587232, Holly Mack-Ward, Elfant Wissahickon-Rittenhouse Square. Bright MLS
- $214,9993 bd2 ba1.1k sqft1322 Edgehill Rd, Darby, PA 19023For SaleMLS ID #PADE2113372, Taneisha Moralis, HomeSmart Realty Advisors. Bright MLS
- $274,9002 bd2 ba1.4k sqft468 Steeplechase Ct, Woodbury, NJ 08096For SaleMLS ID #NJGL2076458, Rob Langi, Ovation Realty LLC. Bright MLS
