It’s another sunny Sunday, high of 89. Your friend picks you up from baggage claim at PHL from a long weekend away (thanks, summer Fridays), and you get to Citizens Bank Park just in time for the 1:05 game. Two hot dogs and a helmet ice cream later, and you're home by 6:00. This ideal Sunday would be possible if you lived at 5200 Hilltop Drive, no more than 30 minutes to all things Philly, with the convenience of suburban living. This one-bedroom, ground-floor condo has everything you need with the luxury of low maintenance. The front door opens into a large living room featuring a deep closet, perfect for extra storage. The dining room leads into a large eat-in kitchen with plenty of cabinet and counter space. The bedroom features natural light and a walk-in closet. Washer and dryer in-unit, neutral vinyl floors, a front patio, and a community inground pool are just a few extras. Walkable to grocery stores, hardwood stores, food, shopping, and so much more. First-time home buyers, travel nurses, flight attendants, downsizers: you name it, this condo is perfect for its next owner. A one-year home warranty is provided to give extra peace of mind. Make it yours before someone else does!
Under contract
$149,000
5200 Hilltop Dr #313, Brookhaven, PA 19015
1beds
625sqft
:
Get pre-qualified$1,258/mo
Condominium
Built in 1970
-- sqft lot
$149,600 Zestimate®
$238/sqft
$170/mo HOA
What's special
Community inground poolDining roomWasher and dryer in-unitBedroom features natural lightFront patioNeutral vinyl floorsWalk-in closet
- 15 days |
- 286 |
- 15 |
Zillow last checked:
Listing updated:
Listed by:
Danielle Benson 302-983-0147,
Century 21 Gold Key Realty 3023695397
Source: Bright MLS,MLS#: PADE2119576
Facts & features
Interior
Bedrooms & bathrooms
- Bedrooms: 1
- Bathrooms: 1
- Full bathrooms: 1
- Main level bathrooms: 1
- Main level bedrooms: 1
Basement
- Area: 0
Heating
- Forced Air, Electric
Cooling
- Central Air, Electric
Appliances
- Included: Microwave, Dishwasher, Disposal, Dryer, Oven/Range - Electric, Refrigerator, Washer, Water Heater, Electric Water Heater
- Laundry: Has Laundry, In Unit
Features
- Bathroom - Tub Shower, Breakfast Area, Ceiling Fan(s), Combination Kitchen/Living, Dining Area, Entry Level Bedroom, Flat, Eat-in Kitchen, Walk-In Closet(s)
- Flooring: Vinyl
- Has basement: No
- Has fireplace: No
- Common walls with other units/homes: 2+ Common Walls
Interior area
- Total structure area: 625
- Total interior livable area: 625 sqft
- Finished area above ground: 625
- Finished area below ground: 0
Video & virtual tour
Property
Parking
- Parking features: Parking Lot
Accessibility
- Accessibility features: Accessible Entrance, No Stairs
Features
- Levels: One
- Stories: 1
- Patio & porch: Patio
- Pool features: Community
Lot
- Features: Suburban
Details
- Additional structures: Above Grade, Below Grade
- Parcel number: 05000062356
- Zoning: CONDO
- Special conditions: Standard
Construction
Type & style
- Home type: Condo
- Architectural style: Traditional
- Property subtype: Condominium
- Attached to another structure: Yes
Materials
- Brick
Condition
- New construction: No
- Year built: 1970
Utilities & green energy
- Sewer: Public Sewer
- Water: Public
Community & HOA
Community
- Features: Pool
- Condo and coop fee: $170 monthly
- Subdivision: Hilltop
HOA
- Has HOA: No
- Services included: All Ground Fee, Snow Removal, Pool(s), Water
- HOA name: Corbin Properties
Location
- Region: Brookhaven
- Municipality: BROOKHAVEN BORO
Financial & listing details
- Price per square foot: $238/sqft
- Tax assessed value: $71,200
- Annual tax amount: $2,089
- Date on market: 7/17/2026
- Listing agreement: Exclusive Right To Sell
- Listing terms: Cash,Conventional,VA Loan,FHA
- Ownership: Fee Simple
Estimated market value
$149,600
$142,000 - $157,000
$1,304/mo
Price history
| Date | Event | Price |
|---|---|---|
| 7/21/2026 | Contingent | $149,000$238/sqft |
Source:  Bright MLS #PADE2119576 Report a problem Bright MLS #PADE2119576 Report a problem | ||
| 7/17/2026 | Listed for sale | $149,000+98.7%$238/sqft |
Source: Bright MLS #PADE2119576 Report a problem | ||
| 8/19/2013 | Sold | $75,000-6.3%$120/sqft |
Source: Agent Provided Report a problem | ||
| 6/18/2013 | Listed for sale | $80,000$128/sqft |
Source: Coldwell Banker Preferred - Media Office #6235708 Report a problem | ||
Public tax history
| Year | Property taxes | Tax assessment |
|---|---|---|
| 2026 | $2,089 +7.3% | $71,200 |
| 2025 | $1,948 +6.1% | $71,200 |
| 2024 | $1,835 +4.2% | $71,200 |
| 2023 | $1,761 +6.2% | $71,200 |
| 2022 | $1,658 | $71,200 |
| 2021 | $1,658 +631.5% | $71,200 +71.6% |
| 2020 | $227 -86.1% | $41,500 |
| 2019 | $1,627 +3.1% | $41,500 |
| 2018 | $1,578 +578.8% | $41,500 |
| 2017 | $232 | $41,500 |
| 2016 | $232 | $41,500 |
| 2015 | $232 | $41,500 |
| 2014 | $232 +2.8% | $41,500 |
| 2013 | $226 +2.8% | $41,500 |
| 2012 | $220 +2.3% | $41,500 |
| 2011 | $215 | $41,500 |
| 2010 | $215 +7.5% | $41,500 |
| 2009 | $200 +2% | $41,500 |
| 2008 | $196 +6.1% | $41,500 |
| 2007 | $185 | $41,500 |
| 2006 | $185 | $41,500 |
| 2005 | $185 | $41,500 |
| 2004 | $185 +8.5% | $41,500 |
| 2003 | $170 +7.9% | $41,500 |
| 2002 | $158 | $41,500 |
| 2000 | $158 | $41,500 |
Find assessor info on the county website
Monthly payment
Est. payment
Payment breakdown
Explore the cost of this home by adjusting the details. Changes won't be saved.Climate risks
Neighborhood: 19015
Nearby schools
GreatSchools rating
- 5/10Coebourn El SchoolGrades: K-5Distance: 0.7 mi
- 7/10Northley Middle SchoolGrades: 6-8Distance: 1.9 mi
- 7/10Sun Valley High SchoolGrades: 9-12Distance: 2.1 mi
Schools provided by the listing agent
- Elementary: Coebourn
- Middle: Northley
- High: Sun Valley
- District: Penn-delco
Source: Bright MLS. This data may not be complete. We recommend contacting the local school district to confirm school assignments for this home.
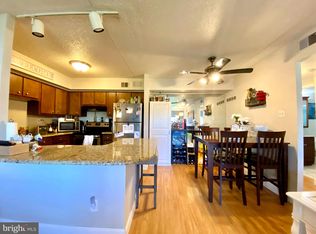
- $1,5451 bd1 ba840 sqft5200 Hilltop Dr, Brookhaven, PA 19015For Rent
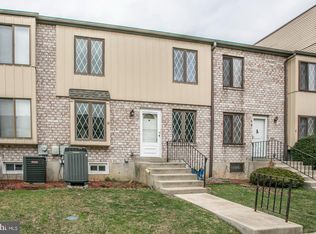
- $226,0002 bd2 ba968 sqft5200 Hilltop Dr #538, Brookhaven, PA 19015Sold
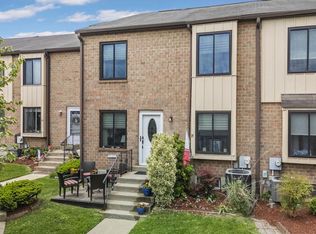
- $249,9002 bd2 ba1.1k sqft5200 Hilltop Dr APT BB15, Brookhaven, PA 19015For Sale
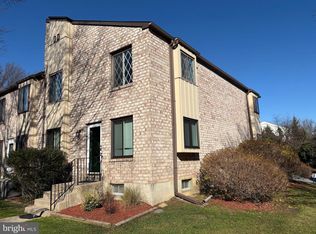
- $225,0002 bd2 ba968 sqft5200 Hilltop Dd18 Dr #477, Brookhaven, PA 19015Sold
- $158,0001 bd1 ba625 sqft5200 Hilltop Dr APT M5, Brookhaven, PA 19015Sold
- $175,0001 bd1 ba625 sqft5200 Hilltop Dr UNIT 171, Brookhaven, PA 19015Sold
- $265,0002 bd2 ba968 sqft5200 Hilltop Dr APT CC18, Brookhaven, PA 19015Sold
- $235,4002 bd2 ba968 sqft5200 Hilltop #S18, Brookhaven, PA 19015Off Market
A local agent can set up tours, give advice and negotiate with sellers.
Similar homes
- $165,0001 bd1 ba625 sqft5200 Hilltop Dr APT V12, Brookhaven, PA 19015For Sale By Owner
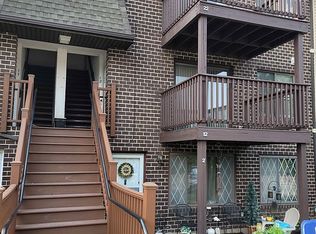
- $172,9991 bd1 ba625 sqft5200 Hilltop Dr #22, Brookhaven, PA 19015For Sale

 MLS ID #PADE2120626, Vernon MacIntyre, Classic Real Estate of Chester County, LLC. Bright MLS
 - $--2 bd1 ba775 sqft406 Albany Ct, Wallingford, PA 19086Auction
 Auction.com 2
 - $205,0002 bd1 ba889 sqft822-A Putnam Blvd, Wallingford, PA 19086For Sale
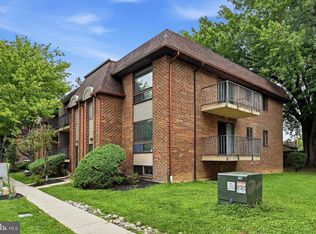 MLS ID #PADE2120776, Maggie Hamson, Keller Williams Realty Devon-Wayne. Bright MLS
 - $185,0001 bd1 ba796 sqft700 Building, Wallingford, PA 19086For SaleMLS ID #PADE2118386, Doug Carlson, Long & Foster Real Estate, Inc.. Bright MLS
- $210,0002 bd1 ba889 sqft828 Putnam Blvd #53B, Wallingford, PA 19086For SaleMLS ID #PADE2120508, Joe Vaccone, SCOTT REALTY GROUP. Bright MLS
- $215,0002 bd1 ba899 sqft828 Putnam Blvd #53A, Wallingford, PA 19086For SaleMLS ID #PADE2120502, Joe Vaccone, SCOTT REALTY GROUP. Bright MLS
- $150,0001 bd1 ba650 sqft1113 Governor Cir, Wilmington, DE 19809For SaleMLS ID #DENC2106786, Brett DePrince, Coldwell Banker Realty. Bright MLS
- $145,0002 bd1 ba805 sqft100-D E Glenolden Ave #9, Glenolden, PA 19036For SaleMLS ID #PADE2119486, Neva Jenkins, Keller Williams Real Estate - Media. Bright MLS
- $167,0001 bd1 ba873 sqft1016 W Baltimore Pike APT C16, Media, PA 19063For SaleMLS ID #PADE2118780, Mr. Derek Greene, The Greene Realty Group. Bright MLS
- $149,0002 bd1 ba752 sqft1210 E 11th St, Eddystone, PA 19022For SaleMLS ID #PADE2118970, Will Nicholson, LPT Realty, LLC. Bright MLS
- $175,0003 bd2 ba720 sqft1539 Yates Ave, Linwood, PA 19061For SaleMLS ID #PADE2120254, Jamie Kerezsi, Keller Williams Real Estate - Media. Bright MLS
- $--1 bd1 ba746 sqft51 S Sycamore Ave, Aldan, PA 19018AuctionAuction.com 2
- $180,0003 bd1 ba908 sqft1226 W 9th St, Chester, PA 19013For SaleMLS ID #PADE2120568, Selena Brown, Realty ONE Group Focus. Bright MLS
- $100,0002 bd1 ba750 sqft100 E Glenolden Ave APT D7, Glenolden, PA 19036For SaleMLS ID #PADE2117966, Rashona Latson, Genuine Property Solutions Real Estate. Bright MLS
- $--2 bd1 ba663 sqft67 S Church St, Clifton Heights, PA 19018AuctionXome
- $125,0001 bd1 ba780 sqft801 Yale Ave APT 1215, Swarthmore, PA 19081For SaleMLS ID #PADE2116750, Lynn Romolini, BHHS Fox & Roach-Media. Bright MLS
- $184,9002 bd1 ba932 sqft908 Price St, Trainer, PA 19061For SaleMLS ID #PADE2120530, Lauren Quinn, Prime Realty Partners. Bright MLS
- $180,0001 bd1 ba757 sqft239 Broadway Ave, Upper Chichester, PA 19014For SaleMLS ID #PADE2120028, Tameka Gibson, United Real Estate. Bright MLS
- $135,0001 bd1 ba772 sqft80 W Baltimore Ave APT C507, Lansdowne, PA 19050For SaleMLS ID #PADE2119194, Keyon Whiting, Realty Mark Associates. Bright MLS
