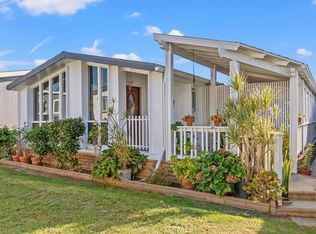
Discover exceptional active-senior living at The Groves—Irvine's most sought-after resident-owned 55+ community. This secure, 74-acre guard-gated enclave with 24/7 staffed entry delivers exceptional active-senior living with complete peace of mind and no space rent. The purchase includes both the home and your proportional share of the land through the community's cooperative structure. Situated on a quiet cul-de-sac street, this beautifully maintained home features a bright, open floor plan with a fresh, light interior color palette, high ceilings, and abundant windows. The spacious living and dining area is enhanced by a custom built-in buffet display cabinet with dimmable accent lighting and generous storage. The open-concept kitchen overlooks the family room, and opens to a large enclosed, covered porch framed by lush greenery. The kitchen features recessed lighting, butcher-block–style countertops, white cabinetry with pull-out shelves, and stainless steel appliances. The primary bedroom includes expansive triple-door, floor-to-ceiling mirrored wardrobe closets, while the adjoining bathroom offers a separate shower and tub, additional linen storage, and a granite-topped vanity. The second bedroom has direct access to the guest bathroom, which flows into the spacious laundry room with built-in storage cabinets and a convenient office/workstation area. The Groves offers a wealth of amenities, including a heated pool, spa, fitness center, sauna, tennis, pickleball, basketball courts, a putting green, lawn bowling, and community BBQ areas. With on-site management and a dedicated activities coordinator, the community is always active with events and clubs.
Sold for $529,000
Listed by: Coldwell Banker Realty • Ellen Walker • Contact: 949-795-1606
Bought with: First Team Real Estate
$529,000
5200 Irvine Blvd Space 131, Irvine, CA 92620
2beds
1,440sqft
Manufactured Home
Built in 1978
3,500 Square Feet Lot
$526,800 Zestimate®
$367/sqft
$-- Estimated rent
Home value
$526,800
$485,000 - $574,000
Not available
Zestimate® history
Owner options
List your home for rent
Find your next renter with Zillow Rental Manager. Plus, with online applications, you can quickly screen prospective tenants – for free.
Refinance and save
$3,715/mo
Est. payment
Refinancing to a lower rate could help reduce your monthly payments and save thousands over the life of the loan.
$3,715/mo
Est. payment
Explore your selling options
Work with a Zillow partner agent
Leverage their expertise and Zillow's premium Showcase listings to get your home seen by more buyers.
Get startedList with your own agent
Get your home in front of millions of buyers by listing it on Zillow.
Learn how to do itSell it yourself
Take full control of how buyers see your home on Zillow by listing For Sale by Owner (FSBO).
List your homeWhat's special
Heated poolBasketball courtsRv parkingLawn bowlingCommunity bbq areasAbundant windowsGarden area
Zillow last checked:
Listing updated:
Listed by:
Ellen Walker DRE #01380663 949-795-1606,
Coldwell Banker Realty
Bought with:
Michelle Schiavo, DRE #02112974
First Team Real Estate
Source: CRMLS,MLS#: NP25262138 Originating MLS: California Regional MLS
Originating MLS: California Regional MLSFacts & features
Interior
Bedrooms & bathrooms
- Bedrooms: 2
- Bathrooms: 2
- Full bathrooms: 2
- Main level bathrooms: 2
- Main level bedrooms: 2
Rooms
- Room types: Bedroom, Family Room, Kitchen, Laundry, Primary Bathroom, Primary Bedroom, Office, Dining Room
Bedroom
- Features: Bedroom on Main Level
Bathroom
- Features: Bathtub, Closet, Full Bath on Main Level, Granite Counters, Linen Closet, Separate Shower, Tub Shower
Kitchen
- Features: Kitchen/Family Room Combo, Pots & Pan Drawers, Remodeled, Updated Kitchen
Heating
- Forced Air
Cooling
- Central Air
Appliances
- Included: Dishwasher, Electric Oven, Gas Cooktop, Disposal, Microwave, Refrigerator, Range Hood, Water Heater, Warming Drawer, Dryer, Washer
- Laundry: Inside
Features
- Breakfast Bar, Separate/Formal Dining Room, Eat-in Kitchen, Granite Counters, Recessed Lighting, Storage, Tandem, Unfurnished, Bedroom on Main Level
- Flooring: Wood
- Windows: Blinds
- Has fireplace: No
- Fireplace features: None
- Common walls with other units/homes: No Common Walls
Interior area
- Total interior livable area: 1,440 sqft
Property
Parking
- Total spaces: 2
- Parking features: Concrete, Covered, Carport, Guest, Tandem
- Carport spaces: 2
Accessibility
- Accessibility features: Safe Emergency Egress from Home, Grab Bars
Features
- Levels: One
- Stories: 1
- Entry location: 1
- Patio & porch: Covered, Front Porch, Open, Patio
- Exterior features: Awning(s)
- Pool features: Community, Association
- Has spa: Yes
- Spa features: Association, Community
- Fencing: Privacy,Vinyl
- Has view: Yes
- View description: Neighborhood
Lot
- Size: 3,500 Square Feet
- Features: Close to Clubhouse, Cul-De-Sac, Drip Irrigation/Bubblers
Details
- Additional parcels included: 55109108
- Parcel number: 91300130
- Special conditions: Standard
Construction
Type & style
- Home type: MobileManufactured
- Property subtype: Manufactured Home
Materials
- Aluminum Siding
- Foundation: Pillar/Post/Pier
- Roof: Composition
Condition
- Turnkey
- New construction: No
- Year built: 1978
Details
- Builder name: PAC LIVING SYS
Utilities & green energy
- Sewer: Public Sewer
- Water: Public
- Utilities for property: Cable Connected, Electricity Connected, Natural Gas Connected, Sewer Connected, Water Connected
Community & HOA
Community
- Features: Park, Pool
- Security: Carbon Monoxide Detector(s), Gated with Guard, Gated with Attendant, 24 Hour Security, Resident Manager, Smoke Detector(s)
- Senior community: Yes
- Subdivision: Groves Trailer Park (Tg)
HOA
- Has HOA: Yes
- Amenities included: Billiard Room, Clubhouse, Fitness Center, Fire Pit, Golf Course, Game Room, Meeting/Banquet/Party Room, Outdoor Cooking Area, Barbecue, Pickleball, Pool, Pet Restrictions, Pets Allowed, RV Parking, Sauna, Spa/Hot Tub, Storage, Tennis Court(s), Cable TV
- HOA fee: $289 monthly
- HOA name: The Groves
- HOA phone: 714-832-3600
Location
- Region: Irvine
Financial & listing details
- Price per square foot: $367/sqft
- Tax assessed value: $262,573
- Date on market: 11/18/2025
- Cumulative days on market: 38 days
- Listing terms: Cash,Cash to New Loan
- Road surface type: Paved
Price history
| Date | Event | Price |
|---|---|---|
| 2/5/2026 | Sold | $529,000-5.4%$367/sqft |
Source:  CRMLS #NP25262138 Report a problem CRMLS #NP25262138 Report a problem | ||
| 1/21/2026 | Pending sale | $559,000$388/sqft |
Source: CRMLS #NP25262138 Report a problem | ||
| 12/30/2025 | Contingent | $559,000$388/sqft |
Source: CRMLS #NP25262138 Report a problem | ||
| 11/18/2025 | Listed for sale | $559,000$388/sqft |
Source: CRMLS #NP25262138 Report a problem | ||
Public tax history
| Year | Property taxes | Tax assessment |
|---|---|---|
| 2026 | -- | $262,573 +2% |
| 2025 | $2,850 +2.3% | $257,425 +2% |
| 2024 | $2,786 +2.7% | $252,378 +2% |
| 2023 | $2,714 +2.2% | $247,430 +2% |
| 2022 | $2,657 +2.4% | $242,579 +2% |
| 2021 | $2,593 +0.6% | $237,823 +1% |
| 2020 | $2,579 | $235,385 -22.3% |
| 2019 | $2,579 -21% | $302,941 +33.9% |
| 2018 | $3,265 +34.6% | $226,246 +2% |
| 2017 | $2,425 | $221,810 +2% |
| 2016 | $2,425 +4.5% | $217,461 +1.5% |
| 2015 | $2,322 +3.4% | $214,195 +2% |
| 2014 | $2,245 | $210,000 +165.9% |
| 2013 | -- | $78,975 +2% |
| 2012 | -- | $77,427 +2% |
| 2011 | -- | $75,909 +0.8% |
| 2010 | -- | $75,342 -0.2% |
| 2009 | -- | $75,522 +2% |
| 2008 | -- | $74,042 +2% |
| 2007 | -- | $72,591 +2% |
| 2006 | -- | $71,168 +2% |
| 2005 | -- | $69,773 |
Find assessor info on the county website
Neighborhood: Northwood
Nearby homes
- $610,0002 bd2 ba1.5k sqft5200 Irvine Blvd SPACE 124, Irvine, CA 92620For Sale

- $584,2502 bd2 ba1.7k sqft5200 Irvine Blvd SPACE 126, Irvine, CA 92620Sold
- $730,0003 bd2 ba1.3k sqft5200 Irvine Blvd SPACE 91, Irvine, CA 92620Sold

- $460,0002 bd2 ba1.7k sqft5200 Irvine Blvd SPACE 281, Irvine, CA 92620Sold

- $570,0002 bd2 ba1.2k sqft5200 Irvine Blvd SPACE 94, Irvine, CA 92620Sold
- $490,0002 bd2 ba1.4k sqft5200 Irvine Blvd SPC 215, Irvine, CA 92620Sold
- $530,5001 bd1 ba530 sqft335 Pendio, Irvine, CA 92620Off Market
- $737,6001 bd1 ba776 sqft202 Piccolo, Irvine, CA 92620Off Market
Nearby schools
GreatSchools rating
- 9/10Northwood Elementary SchoolGrades: K-6Distance: 0.8 mi
- 9/10Sierra Vista Middle SchoolGrades: 7-8Distance: 0.9 mi
- 10/10Northwood High SchoolGrades: 9-12Distance: 1.4 mi
Get a cash offer in 3 minutes
Find out how much your home could sell for in as little as 3 minutes with a no-obligation cash offer.
Estimated market value
$526,800
Get a cash offer in 3 minutes
Find out how much your home could sell for in as little as 3 minutes with a no-obligation cash offer.
Estimated market value
$526,800
- California
- Orange County
- Irvine
- 92620
- Northwood
- 5200 Irvine Blvd Space 131
