Welcome to this beautiful home located in the coveted The Groves, over 55, resident owned community park located at 5200 Irvine Blvd, Space 124. No Land lease nor space rent. This home is well maintained and updated with new central heating and air conditioning, new composition shingle roof, featuring high quality vinyl plank flooring with new subfloor and plaster finished interior walls with crown molding. The large kitchen features high end, custom cabinetry with solid granite counter tops, all stainless steel appliances with a beautiful kitchen island that opens up to the expansive family room. This home also features a dining room with built in hutch, a bright and airy living room and entry way with tall ceilings. Both bedrooms are large with custom closet inserts and attached full bathrooms. The large primary bathroom includes separate shower and large soaking tub, large vanity with dual sinks and large beautiful built-in cabinets. The Groves Community features, daily fun activities, large club house, rec rooms, pool & hot tub, tennis/pickle ball courts, exercise gym, lawn bowling, arts and crafts, wood shop, community garden, hair salon, car wash area, dog park RV Parking, BBQ areas, and a beautiful park and green belts to enjoy walks. The community is gated with security. Come and enjoy this beautiful home in this great community full of amenities and activities and meet new friends.
For sale
Listed by: Premier Realty Associates • Alex Rampone • Contact: 805-458-3830
$610,000
5200 Irvine Blvd Space 124, Irvine, CA 92620
2beds
1,510sqft
Manufactured Home
Built in 1978
3,750 Square Feet Lot
$595,400 Zestimate®
$404/sqft
$289/mo HOA
What's special
- 14 days
- 208
- 9
Zillow last checked:
Listing updated:
Listed by:
Alex Rampone DRE #02012005 805-458-3830,
Premier Realty Associates
Source: CRMLS,MLS#: SC26192520 Originating MLS: California Regional MLS
Originating MLS: California Regional MLSFacts & features
Interior
Bedrooms & bathrooms
- Bedrooms: 2
- Bathrooms: 2
- Full bathrooms: 2
- Main level bathrooms: 2
- Main level bedrooms: 2
Rooms
- Room types: Bathroom, Bedroom, Family Room, Kitchen, Laundry, Living Room, Primary Bathroom, Primary Bedroom, Other, Dining Room
Primary bedroom
- Features: Main Level Primary
Bedroom
- Features: Bedroom on Main Level
Bathroom
- Features: Jack and Jill Bath
Bathroom
- Features: Bathroom Exhaust Fan, Bathtub, Dual Sinks, Granite Counters, Hollywood Bath, Linen Closet, Separate Shower, Tub Shower, Vanity
Kitchen
- Features: Granite Counters, Kitchen Island, Kitchen/Family Room Combo, Remodeled, Updated Kitchen
Other
- Features: Walk-In Closet(s)
Heating
- Central, Natural Gas
Cooling
- Central Air
Appliances
- Included: Free-Standing Range, Gas Oven, Microwave, Refrigerator, Water To Refrigerator, Dryer, Washer
- Laundry: Electric Dryer Hookup, Gas Dryer Hookup, Laundry Room
Features
- Breakfast Bar, Ceiling Fan(s), Crown Molding, Cathedral Ceiling(s), Separate/Formal Dining Room, Furnished, Granite Counters, Recessed Lighting, Storage, Bedroom on Main Level, Jack and Jill Bath, Main Level Primary, Walk-In Closet(s)
- Flooring: See Remarks, Vinyl
- Windows: Blinds, Skylight(s)
- Has fireplace: No
- Fireplace features: None
- Furnished: Yes
- Common walls with other units/homes: No Common Walls
Interior area
- Total interior livable area: 1,510 sqft
Property
Parking
- Total spaces: 2
- Parking features: Attached Carport
- Carport spaces: 2
Features
- Levels: One
- Stories: 1
- Entry location: front east side
- Patio & porch: Concrete, Patio, Porch
- Pool features: Community, Heated, In Ground, Association
- Has spa: Yes
- Spa features: Community, In Ground
- Fencing: None
Lot
- Size: 3,750 Square Feet
- Dimensions: 3750
- Features: 0-1 Unit/Acre, Sprinkler System
Details
- Additional structures: Shed(s)
- Parcel number: 91300123
- Special conditions: Trust
Construction
Type & style
- Home type: MobileManufactured
- Property subtype: Manufactured Home
Materials
- Foundation: Pier Jacks
- Roof: Composition
Condition
- New construction: No
- Year built: 1978
Utilities & green energy
- Electric: Electricity - On Property
- Sewer: Public Sewer
- Water: Public
- Utilities for property: Cable Available, Electricity Connected, Natural Gas Connected, Phone Available, Sewer Connected, Water Connected
Community & HOA
Community
- Features: Curbs, Dog Park, Park, Street Lights, Gated, Pool
- Security: Gated Community, Gated with Attendant
- Senior community: Yes
- Subdivision: Groves Trailer Park (Tg)
HOA
- Has HOA: Yes
- Amenities included: Billiard Room, Call for Rules, Clubhouse, Controlled Access, Dog Park, Fitness Center, Game Room, Meeting Room, Management, Meeting/Banquet/Party Room, Other Courts, Barbecue, Picnic Area, Pickleball, Pool, Pets Allowed, Recreation Room, RV Parking, Guard, Spa/Hot Tub, Security
- Services included: Sewer
- HOA fee: $289 monthly
- HOA name: The Groves
- HOA phone: 714-832-3600
Location
- Region: Irvine
Financial & listing details
- Price per square foot: $404/sqft
- Tax assessed value: $104,027
- Date on market: 9/7/2026
- Cumulative days on market: 14 days
- Listing terms: Cash to New Loan
- Road surface type: Paved
Estimated market value
$595,400
$566,000 - $625,000
Not available
Price history
| Date | Event | Price |
|---|---|---|
| 9/8/2026 | Listed for sale | $610,000$404/sqft |
Source:  CRMLS #SC26192520 Report a problem CRMLS #SC26192520 Report a problem | ||
Public tax history
| Year | Property taxes | Tax assessment |
|---|---|---|
| 2026 | -- | $104,027 +2% |
| 2025 | $1,168 +2.6% | $101,988 +2% |
| 2024 | $1,138 +2.8% | $99,989 +2% |
| 2023 | $1,107 +2.8% | $98,029 +2% |
| 2022 | $1,077 +2.8% | $96,107 +2% |
| 2021 | $1,047 +0.6% | $94,223 +1% |
| 2020 | $1,041 | $93,257 +2% |
| 2019 | $1,041 +2.4% | $91,429 +2% |
| 2018 | $1,016 +4.5% | $89,637 +2% |
| 2017 | $973 | $87,880 +2% |
| 2016 | $973 +4.2% | $86,157 +1.5% |
| 2015 | $934 +3.4% | $84,863 +2% |
| 2014 | $903 | $83,201 +0.5% |
| 2013 | -- | $82,825 +2% |
| 2012 | -- | $81,201 +2% |
| 2011 | -- | $79,609 +0.8% |
| 2010 | -- | $79,015 -0.2% |
| 2009 | -- | $79,204 +2% |
| 2008 | -- | $77,651 +2% |
| 2007 | -- | $76,129 +2% |
| 2006 | -- | $74,637 +2% |
| 2005 | -- | $73,174 |
Find assessor info on the county website
Monthly payment
Climate risks
Neighborhood: Northwood


Similar homes
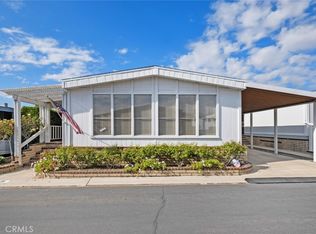
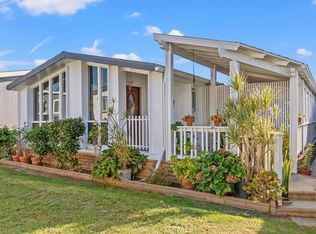
- $639,0002 bd2 ba1.8k sqft5200 Irvine Blvd Space 256, Irvine, CA 92620For Sale
 MLS ID #OC26201985, My Huynh, Balboa Real Estate, Inc. CRMLS
 - $625,0002 bd2 ba1.8k sqft5200 Irvine Blvd Space 179, Irvine, CA 92620For Sale
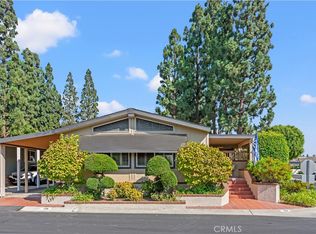 MLS ID #PW26175354, Donna Garrett, Seven Gables Real Estate. CRMLS
 - $525,0002 bd2 ba2k sqft5200 Irvine Blvd Space 116, Irvine, CA 92620For Sale
 MLS ID #PW26169365, Carol Garrison, Seven Gables Real Estate. CRMLS
 - $525,0002 bd2 ba1.9k sqft5200 Irvine Blvd Space 61, Irvine, CA 92620For Sale
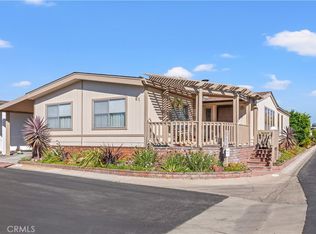 MLS ID #PW26175984, Carol Garrison, Seven Gables Real Estate. CRMLS
Local buyer's agents are ready to help
