Skip main navigation
Sold for $730,000
  • Listing Provided by: Excalibur Investments
    Bought with: Seven Gables Real Estate
    $730,000

    5200 Irvine Blvd Space 91, Irvine, CA 92620

    3beds
    1,387sqft
    Manufactured Home
    Built in 2014
    3,276 Square Feet Lot
    $737,200 Zestimate®
    $526/sqft
    $4,599 Estimated rent

    Home value

    $737,200

    $693,000 - $789,000

    $4,599/mo

    Zestimate® history
    Loading
    Loading...

    Owner options

    List your home for rent

    $4,599/mo

    Rent Zestimate®

    Find your next renter with Zillow Rental Manager. Plus, with online applications, you can quickly screen prospective tenants – for free.

    Learn more

    $4,599/mo

    Rent Zestimate®

    Refinance and save

    $4,811/mo

    Est. payment

    Refinancing to a lower rate could help reduce your monthly payments and save thousands over the life of the loan.

    See today's rates

    $4,811/mo

    Est. payment

    Explore your selling options

    Work with a Zillow partner agent

    Leverage their expertise and Zillow's premium Showcase listings to get your home seen by more buyers.

    Get started

    List with your own agent

    Get your home in front of millions of buyers by listing it on Zillow.

    Learn how to do it

    Sell it yourself

    Take full control of how buyers see your home on Zillow by listing For Sale by Owner (FSBO).

    List your home

    What's special

    Wood shopSolar tubeContainer storeLawn bowlingLarge courtyardLarge islandOversized master bath
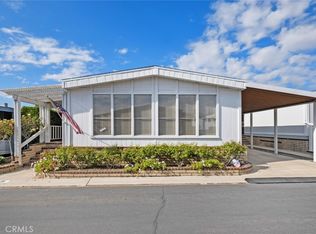
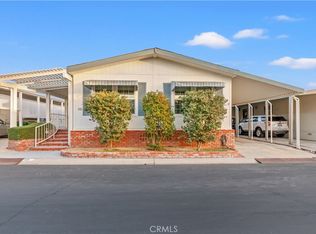
    Beautifully appointed Silvercrest- Kingsbury CUSTOM HOME BUILT IN 2014. Extra WIDE 2-Car Garage with 2 Side Doors, and Paid Solar (Southern California Rating is NEM2) Installed in 2023. This beautiful home is located on one of our lush Greenbelts! Featuring 3 Bedroom and 2 Bathrooms. Vinyl Fencing creates a beautiful, large courtyard for entertaining friends and family. Relax on your upper porch overlooking the greenbelt and enjoy lovely sunsets. The entire home has 9' ceilings, stacked vinyl dual pane windows complimented with Custom Graber bottom up/top-down shades. Great Room and Master Bedroom have ceiling trays, recessed lighting and hidden in wall TV hookups. Upgraded kitchen cabinets w/ pull-out drawers in most all lower cabinets, stainless steel appliances with double oven and overhead microwave. Contemporary Custom built in Buffett and Serving area. Large Island and plenty of counter space to work. Laundry in separate room with upgraded built-in cabinets next to Stainless-Steel full-size LG stackable washer/dryer and walk in pantry. All bedrooms are separate from the living area. Master is spacious ready for King size bed. Oversized Master bath, solar tube, corner shower, linen, and private commode area. Walk-in closet features “Elfa" Custom Closet from the Container Store, solar tube provides natural light to closet! Home has recessed lights with LED bulbs and fans in every room. Additional features/upgrades: Life Source whole house water filtration system, NEW light wood color vinyl plank flooring installed 2024 and 5” baseboards and crown molding. All this in The Groves Senior/Resident Owned Community! NO SPACE RENT. Lawn Bowling, Tennis, 7 Acre Park with Putting Green, Horseshoes, Garden Area, Year-round Heated Pool, Gym, Wood Shop, Ceramics, Clubhouse w/ Game Rooms/Pool Tables/Tabletop Shuffleboard, Library, Meeting Rooms, Wifi in Clubhouse, and much more!

    Zillow last checked:

    Listing updated:

    Listing Provided by:

    Laura Benvenuto DRE #01417012 949-702-3566,

    Excalibur Investments,

    Listing Team: Groves Home Sales

    Bought with:

    Donna Garrett, DRE #01341085

    Seven Gables Real Estate

    Source: CRMLS,MLS#: OC24088140MLS LogoOriginating MLS: California Regional MLS

    Facts & features

    Interior

    Bedrooms & bathrooms
    • Bedrooms: 3
    • Bathrooms: 2
    • Full bathrooms: 2
    • Main level bathrooms: 2
    • Main level bedrooms: 3
    Bathroom
    • Features: Bathroom Exhaust Fan, Bathtub, Closet, Separate Shower, Tub Shower
    Kitchen
    • Features: Kitchen Island, Walk-In Pantry
    Other
    • Features: Walk-In Closet(s)
    Pantry
    • Features: Walk-In Pantry
    Heating
    • Central, Natural Gas, Solar
    Cooling
    • Central Air, Gas, High Efficiency
    Appliances
    • Included: Double Oven, Dishwasher, Disposal, Gas Oven, Gas Range, Gas Water Heater, Ice Maker, Microwave, Refrigerator, Range Hood, Self Cleaning Oven, Vented Exhaust Fan, Water To Refrigerator, Water Heater, Water Purifier, Dryer, Washer
    • Laundry: Gas Dryer Hookup, Laundry Room, Stacked
    Features
    • Tray Ceiling(s), Ceiling Fan(s), Crown Molding, Recessed Lighting, Walk-In Pantry, Walk-In Closet(s)
    • Flooring: Vinyl
    • Windows: Blinds, Double Pane Windows
    • Has fireplace: No
    • Fireplace features: None
    • Common walls with other units/homes: No Common Walls
    Interior area
    • Total interior livable area: 1,387 sqft

    Property

    Parking
    • Total spaces: 2
    • Parking features: Door-Multi, Garage Faces Front, Garage
    • Attached garage spaces: 2
    Features
    • Levels: One
    • Stories: 1
    • Entry location: side
    • Patio & porch: Concrete, Patio, Porch
    • Exterior features: Awning(s), Rain Gutters
    • Pool features: Community, Heated, In Ground, Salt Water, Association
    • Has spa: Yes
    • Spa features: Association, Community
    • Fencing: Vinyl
    • Has view: Yes
    • View description: Park/Greenbelt
    Lot
    • Size: 3,276 sqft
    • Features: 6-10 Units/Acre, Greenbelt
    Details
    • Parcel number: 91300090
    • Special conditions: Standard,Trust

    Construction

    Type & style
    • Home type: MobileManufactured
    • Architectural style: Custom
    • Property subtype: Manufactured Home
    Materials
    • Brick, Drywall, HardiPlank Type, Lap Siding
    • Foundation: Pillar/Post/Pier
    • Roof: Composition
    Condition
    • Turnkey,Under Construction
    • New construction: No
    • Year built: 2014

    Utilities & green energy

    • Electric: 220 Volts in Laundry
    • Sewer: Public Sewer
    • Water: Public
    • Utilities for property: Cable Available, Electricity Connected, Natural Gas Connected, Sewer Connected, Water Connected
    Green energy
    • Energy generation: Solar
    • Water conservation: Water-Smart Landscaping

    Community & neighborhood

    Security
    • Security features: Carbon Monoxide Detector(s), Security Gate, Gated Community, Smoke Detector(s)
    Community
    • Community features: Storm Drain(s), Street Lights, Gated, Pool
    Senior living
    • Senior community: Yes
    Location
    • Region: Irvine
    • Subdivision: Groves Trailer Park (Tg)

    HOA & financial

    HOA
    • Has HOA: Yes
    • HOA fee: $279 monthly
    • Amenities included: Billiard Room, Clubhouse, Dog Park, Fitness Center, Game Room, Meeting Room, Meeting/Banquet/Party Room, Barbecue, Picnic Area, Pickleball, Pool, Pet Restrictions, Guard, Sauna, Spa/Hot Tub, Tennis Court(s)
    • Association name: The Groves
    • Association phone: 714-832-3600

    Other

    Other facts
    • Listing terms: Cash,Cash to New Loan
    • Road surface type: Paved

    Price history

    DateEventPrice
    6/7/2024Sold$730,000+4.6%$526/sqft
    Source: CRMLS #OC24088140 Report a problem
    5/10/2024Pending sale$698,000$503/sqft
    Source: CRMLS #OC24088140 Report a problem
    5/3/2024Listed for sale$698,000+27.4%$503/sqft
    Source: CRMLS #OC24088140 Report a problem
    1/15/2021Listing removed$548,000$395/sqft
    Source: CRMLS #OC20208276 Report a problem
    10/4/2020Listed for sale$548,000+128.3%$395/sqft
    Source: Groves Home Sales #OC20208276 Report a problem
    1/15/2014Listing removed$240,000$173/sqft
    Source: Groves Mobile Home Real Estate #OC13205472 Report a problem
    11/6/2013Pending sale$240,000$173/sqft
    Source: Groves Mobile Home Real Estate #OC13205472 Report a problem
    10/9/2013Listed for sale$240,000+10.6%$173/sqft
    Source: Groves Mobile Home Real Estate #OC13205472 Report a problem
    4/6/2013Listing removed$217,000$156/sqft
    Source: HotPads.com Report a problem
    2/26/2011Listed for sale$217,000$156/sqft
    Source: Groves Mobile Home Real Estate #S586851 Report a problem

    Public tax history

    YearProperty taxesTax assessment
    2025$7,044 +148.2%$670,045 +153.4%
    2024$2,838 +2.7%$264,397 +2%
    2023$2,763 +2.2%$259,213 +2%
    2022$2,704 +2.5%$254,131 +2%
    2021$2,638 +0.6%$249,149 +1%
    2020$2,623 $246,595 +2%
    2019$2,623 +2.3%$241,760 +2%
    2018$2,563 +4.1%$237,020 +2%
    2017$2,462 $232,373 +2%
    2016$2,462 +4.5%$227,817 +1.5%
    2015$2,355 +17.6%$224,395 +20.7%
    2014$2,003 $185,839 +796.9%
    2013-- $20,721 +2%
    2012-- $20,315 +2%
    2011-- $19,917 +0.7%
    2010-- $19,769 -0.2%
    2009-- $19,817 +2%
    2008-- $19,429 +2%
    2007-- $19,049 +2%
    2006-- $18,676 +2%
    2005-- $18,310

    Find assessor info on the county website

    Neighborhood: Northwood

    Nearby schools

    GreatSchools rating
    Get a cash offer in 3 minutes
    Find out how much your home could sell for in as little as 3 minutes with a no-obligation cash offer.
    Estimated market value
    $737,200
    Get a cash offer in 3 minutes
    Find out how much your home could sell for in as little as 3 minutes with a no-obligation cash offer.
    Estimated market value
    $737,200