Skip main navigation
Sold for $565,000
  • Listing Provided by: Innovate Realty, Inc.
    Bought with: Niki King, Broker
    $565,000

    5200 Irvine Blvd Space 152, Irvine, CA 92620

    2beds
    1,783sqft
    Manufactured Home
    Built in 1983
    35.38 Acres Lot
    $567,000 Zestimate®
    $317/sqft
    $3,993 Estimated rent

    Home value

    $567,000

    $522,000 - $618,000

    $3,993/mo

    Zestimate® history
    Loading
    Loading...

    Owner options

    List your home for rent

    $3,993/mo

    Rent Zestimate®

    Find your next renter with Zillow Rental Manager. Plus, with online applications, you can quickly screen prospective tenants – for free.

    Learn more

    $3,993/mo

    Rent Zestimate®

    Refinance and save

    $3,830/mo

    Est. payment

    Refinancing to a lower rate could help reduce your monthly payments and save thousands over the life of the loan.

    See today's rates

    $3,830/mo

    Est. payment

    Explore your selling options

    Work with a Zillow partner agent

    Leverage their expertise and Zillow's premium Showcase listings to get your home seen by more buyers.

    Get started

    List with your own agent

    Get your home in front of millions of buyers by listing it on Zillow.

    Learn how to do it

    Sell it yourself

    Take full control of how buyers see your home on Zillow by listing For Sale by Owner (FSBO).

    List your home

    What's special

    Brand new roofSolid oak floorsTravertine showerGranite countertopsOak custom cabinetryWalk-in bathtubPartially covered wooden deck
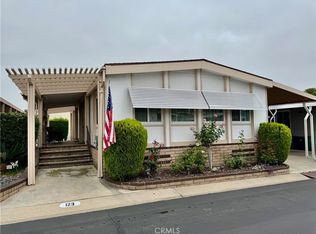
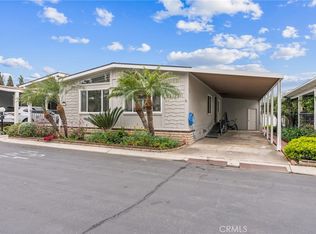
    Motivated Seller. The Groves Resident-Owned Senior Five-Star Mobile Home Park. Space 152 Has a Brand New Roof completed in March 2025. #152 was purchased new in 1983 (model home at The Groves). Completely remodeled inside & out in 2000-2001.Two bedrooms, two baths. Approximately 1700 sq. ft. Solid oak floors; oak custom cabinetry & kitchen island; granite countertops; built-in oak desk in kitchen. Appliances: Built-in refrigerator;room for a trash compactor; space for a ice maker; microwave; DCS 48" stainless built-in gas range & hood; Franke stainless kitchen sink w/Franke filter faucet. Living room has double-sided floor to ceiling river rock fireplace. Laundry room with laundry sink, w/d hook-ups, freezer space, oak cabinets & pantry. Bedroom 1: French door entry from living room, oak floor, wardrobe cabinets w/drawers underneath. Bath 1: Oak cabinets, extra height toilet, walk-in bathtub, corner windows. Bedroom 2: Opposite end of home from Bedroom 1. Carpet, French doors out to patio. Bath 2: Oak cabinets, travertine shower & countertop. Partially covered wooden deck along front of home with ramp at one end. Steps at other end lead down to concrete patio adjacent to double garage (w/door opener). Located on a corner lot adjacent to greenbelt & easy walking distance to Northwood shopping center. The Groves is a resident-owned community. Each homeowner owns 1/533rd share (one per home) of Groves Homeowners, Inc. Both the home and the share must be purchased at the same time. There are many community amenities: large clubhouse, pool, fitness center, locker rooms/saunas, tennis court, nine-hole putting green, lawn bowling green, RV storage, greenhouse, horseshoe pits, picnic area w/barbecues, beauty salon, ceramics workroom, woodshop, landscaped, lighted paths through community. Monthly maintenance fees are assessed each homeowner for maintenance of all common area.

    Zillow last checked:

    Listing updated:

    Listing Provided by:

    Michelle Mayo DRE #02017420 949-412-2116,

    Innovate Realty, Inc.

    Bought with:

    Niki King, DRE #01244064

    Niki King, Broker

    Source: CRMLS,MLS#: OC25097449MLS LogoOriginating MLS: California Regional MLS

    Facts & features

    Interior

    Bedrooms & bathrooms
    • Bedrooms: 2
    • Bathrooms: 2
    • Full bathrooms: 2
    • Main level bathrooms: 2
    • Main level bedrooms: 2
    Primary bedroom
    • Features: Main Level Primary
    Bedroom
    • Features: Bedroom on Main Level
    Bathroom
    • Features: Bathtub, Separate Shower
    Kitchen
    • Features: Built-in Trash/Recycling, Granite Counters, Kitchen Island
    Other
    • Features: Walk-In Closet(s)
    Heating
    • Central
    Cooling
    • Central Air, Gas
    Appliances
    • Laundry: Electric Dryer Hookup, Gas Dryer Hookup
    Features
    • Beamed Ceilings, Built-in Features, Ceiling Fan(s), Granite Counters, High Ceilings, Unfurnished, Bedroom on Main Level, Main Level Primary, Walk-In Closet(s)
    • Flooring: Wood
    • Has fireplace: Yes
    • Fireplace features: Family Room, Gas, Living Room, Multi-Sided
    • Common walls with other units/homes: No Common Walls
    Interior area
    • Total interior livable area: 1,783 sqft

    Property

    Parking
    • Total spaces: 2
    • Parking features: Garage, Gated, RV Access/Parking
    • Garage spaces: 2
    Accessibility
    • Accessibility features: Parking, Accessible Approach with Ramp
    Features
    • Levels: One
    • Stories: 1
    • Entry location: 1
    • Pool features: Community, Association
    • Has view: Yes
    • View description: None
    Lot
    • Size: 35.38 Acres
    • Features: Corner Lot
    Details
    • Additional parcels included: 89074152
    • Parcel number: 91300151
    • Special conditions: Standard

    Construction

    Type & style
    • Home type: MobileManufactured
    • Property subtype: Manufactured Home
    Materials
    • Roof: Flat,See Remarks
    Condition
    • New construction: No
    • Year built: 1983

    Utilities & green energy

    • Electric: Standard
    • Sewer: Public Sewer
    • Water: Public

    Community & neighborhood

    Community
    • Community features: Biking, Dog Park, Park, Street Lights, Sidewalks, Pool
    Senior living
    • Senior community: Yes
    Location
    • Region: Irvine
    • Subdivision: Groves Trailer Park (Tg)

    HOA & financial

    HOA
    • Has HOA: Yes
    • HOA fee: $279 monthly
    • Amenities included: Sport Court, Dog Park, Meeting/Banquet/Party Room, Outdoor Cooking Area, Other Courts, Barbecue, Picnic Area, Pool, Spa/Hot Tub
    • Association name: Groves Managment
    • Association phone: 714-832-3600

    Other

    Other facts
    • Listing terms: Cash,Cash to New Loan

    Price history

    DateEventPrice
    8/18/2025Sold$565,000-8.7%$317/sqft
    Source: CRMLS #OC25097449 Report a problem
    8/8/2025Pending sale$619,000$347/sqft
    Source: CRMLS #OC25097449 Report a problem
    7/12/2025Listing removed$619,000+12.8%$347/sqft
    Source: SDMLS #OC25097449 Report a problem
    6/23/2025Listed for sale$549,000$308/sqft
    Source: SDMLS #OC25097449 Report a problem

    Public tax history

    YearProperty taxesTax assessment
    2025$184 $18,584
    2024$184 -1%$18,584
    2023$186 $18,584
    2022$186 $18,584
    2021$186 $18,584 -1.6%
    2020-- $18,892 -3.3%
    2019$189 -3.3%$19,529 -2%
    2018$195 -4.2%$19,934 -2.2%
    2017$204 $20,385 -3%
    2016$204 -3%$21,019
    2015$210 -9.8%$21,019 -9.8%
    2014$233 $23,309 -8.8%
    2013-- $25,569 -11.1%
    2012-- $28,749 -11.3%
    2011-- $32,410 -11.8%
    2010-- $36,763 -6.3%
    2009-- $39,251 -3.7%
    2008-- $40,738
    2007-- $40,738 -0.1%
    2006-- $40,788
    2005-- --
    2004-- --
    2003-- --
    2002-- --
    2001$380 +76.2%--
    2000$216 --

    Find assessor info on the county website

    Neighborhood: Northwood

    Nearby schools

    GreatSchools rating
    Get a cash offer in 3 minutes
    Find out how much your home could sell for in as little as 3 minutes with a no-obligation cash offer.
    Estimated market value
    $567,000
    Get a cash offer in 3 minutes
    Find out how much your home could sell for in as little as 3 minutes with a no-obligation cash offer.
    Estimated market value
    $567,000